Rich with original woodwork and striking built-ins, this City Park West property offers a rare opportunity to restore a storied home to its original residential use. The versatile floorplan lends itself beautifully to a main-floor primary suite alongside a second primary upstairs, while period details throughout reflect the home's timeless character and meticulous care. Outside, an expansive asphalt area accommodates a two-car detached garage plus seven additional parking spaces, an exceptional rarity in the city. Currently configured as an office under RO zoning, the property is being sold fully furnished, in as-is condition. This is a distinctive canvas awaiting a personalized vision, positioned just across the street from City Park. Cash offers only. This is a preapproved short sale; please allow 30 days for acceptance of offer. The property is currently classed by the city as office use, and the seller has not investigated the process for reclassification to residential. This property does not currently have a kitchen.
For sale
$900,000
2015 York Street, Denver, CO 80205
4beds
3,561sqft
:
Get pre-qualified$5,635/mo
Single Family Residence
Built in 1944
7,754 Square Feet Lot
$-- Zestimate®
$253/sqft
$-- HOA
What's special
Fully furnishedTimeless characterOriginal woodworkPeriod details throughoutStriking built-insMeticulous careTwo-car detached garage
- 4 days |
- 833 |
- 46 |
Zillow last checked:
Listing updated:
Listed by:
Michel Brossmer 303-416-6269 michel.brossmer@milehimodern.com,
Milehimodern
Source: REcolorado as distributed by MLS GRID,MLS#: 4680350
Facts & features
Interior
Bedrooms & bathrooms
- Bedrooms: 4
- Bathrooms: 3
- Full bathrooms: 1
- 1/2 bathrooms: 2
- Main level bathrooms: 1
Bedroom
- Level: Upper
Bedroom
- Level: Upper
Bedroom
- Level: Upper
Bedroom
- Level: Upper
Bathroom
- Level: Main
Bathroom
- Level: Upper
Bathroom
- Level: Basement
Family room
- Level: Basement
Living room
- Level: Main
Office
- Level: Main
Office
- Level: Main
Office
- Level: Main
Office
- Level: Basement
Utility room
- Level: Basement
Heating
- Steam
Cooling
- Evaporative Cooling
Appliances
- Included: Bar Fridge, Dishwasher
Features
- Built-in Features, Ceiling Fan(s)
- Flooring: Carpet, Wood
- Basement: Finished,Interior Entry,Partial
- Number of fireplaces: 2
- Fireplace features: Basement, Living Room
Interior area
- Total structure area: 3,561
- Total interior livable area: 3,561 sqft
- Finished area above ground: 2,579
- Finished area below ground: 982
Property
Parking
- Total spaces: 8
- Parking features: Asphalt
- Garage spaces: 2
- Details: Off Street Spaces: 6
Features
- Levels: Two
- Stories: 2
- Patio & porch: Covered, Front Porch, Patio
- Exterior features: Lighting, Private Yard, Rain Gutters
Lot
- Size: 7,754 Square Feet
- Features: Level
Details
- Parcel number: 235501009
- Zoning: G-RO-3
- Special conditions: Short Sale
Construction
Type & style
- Home type: SingleFamily
- Property subtype: Single Family Residence
Materials
- Brick, Frame
- Roof: Composition
Condition
- Fixer
- Year built: 1944
Utilities & green energy
- Sewer: Public Sewer
- Water: Public
- Utilities for property: Electricity Connected, Internet Access (Wired), Natural Gas Connected, Phone Available
Community & HOA
Community
- Subdivision: City Park West
HOA
- Has HOA: No
Location
- Region: Denver
Financial & listing details
- Price per square foot: $253/sqft
- Annual tax amount: $18,215
- Date on market: 7/28/2026
- Listing terms: Cash
- Exclusions: Seller's Personal Property
- Ownership: Corporation/Trust
- Electric utility on property: Yes
- Road surface type: Paved
Estimated market value
Not available
Estimated sales range
Not available
Not available
Price history
| Date | Event | Price |
|---|---|---|
| 7/28/2026 | Listed for sale | $900,000$253/sqft |
Source:  REcolorado as distributed by MLS GRID #4680350 Report a problem REcolorado as distributed by MLS GRID #4680350 Report a problem | ||
Public tax history
Tax history is unavailable.
Monthly payment
Est. payment
Payment breakdown
Explore the cost of this home by adjusting the details. Changes won't be saved.Climate risks
Neighborhood: City Park West
Nearby schools
GreatSchools rating
- 5/10Whittier K-8 SchoolGrades: PK-8Distance: 0.8 mi
- 8/10East High SchoolGrades: 9-12Distance: 0.5 mi
- 2/10Manual Middle SchoolGrades: 6-8Distance: 0.8 mi
Schools provided by the listing agent
- Elementary: Cole Arts And Science Academy
- Middle: Mcauliffe Manual
- High: East
- District: Denver 1
Source: REcolorado as distributed by MLS GRID. This data may not be complete. We recommend contacting the local school district to confirm school assignments for this home.
- $1,114,3005 bd1 ba3.5k sqft2015 York St, Denver, CO 80205Off Market
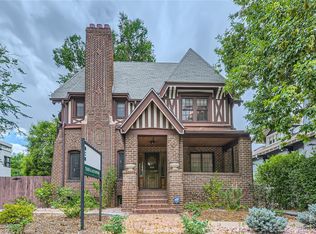
- $1,639,000-- bd4 ba8k sqft2001 York St, Denver, CO 80205Off Market
- $814,000-- bd-- ba-- sqft2049 N York St, Denver, CO 80205Off Market
- $---- bd-- ba-- sqft2001 N York St, Denver, CO 80205Off Market
- $1,117,7003 bd4 ba3.6k sqft2037 N York St, Denver, CO 80205Off Market
- $974,500-- bd-- ba-- sqft2043 York St, Denver, CO 80205Off Market
- $1,557,5005 bd5 ba3.8k sqft2020 N Gaylord St, Denver, CO 80205Off Market
- $571,9002 bd2 ba907 sqft2024 N Gaylord St, Denver, CO 80205Off Market
A local agent can set up tours, give advice and negotiate with sellers.
Similar homes
- $800,0003 bd2 ba1.9k sqft2635 N Race Street, Denver, CO 80205For Sale
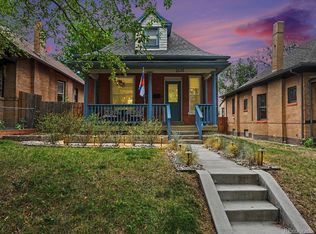
 MLS ID #9921347, Christine Dupont-Patz, RE/MAX of Cherry Creek. REcolorado as distributed by MLS GRID
 - $999,9994 bd3 ba2.6k sqft1359 Monroe Street, Denver, CO 80206For Sale
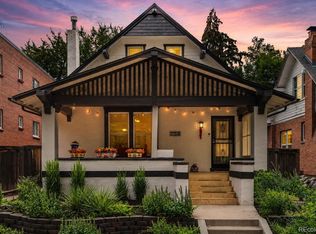 MLS ID #5471275, Jane Knauf, Metro Home Finders. REcolorado as distributed by MLS GRID
 - $750,0004 bd2 ba2.4k sqft1650 Pontiac Street, Denver, CO 80220For Sale
 MLS ID #4483601, Jeff Parker, Your Castle Real Estate Inc. REcolorado as distributed by MLS GRID
 - $1,096,0004 bd4 ba3.5k sqft1470 Clayton Street, Denver, CO 80206For Sale
 MLS ID #1697035, Brice Hancock, Altitude Real Estate Services, LLC. REcolorado as distributed by MLS GRID
 - $900,0004 bd3 ba3.8k sqft657 S Pontiac Way, Denver, CO 80224For SaleMLS ID #2722905, Mary Oskay, Coldwell Banker Realty 14. REcolorado as distributed by MLS GRID
- $825,0002 bd1 ba1.9k sqft1337 Bellaire Street, Denver, CO 80220For SaleMLS ID #7865078, Mark Polk, Abode Real Estate. REcolorado as distributed by MLS GRID
- $1,099,0005 bd4 ba3.4k sqft1401 Madison Street, Denver, CO 80206For SaleMLS ID #4764496, Keith Rosenhagen, Rosenhagen Real Estate Professionals. REcolorado as distributed by MLS GRID
- $899,0004 bd2 ba2.3k sqft725 S Grant Street, Denver, CO 80209For SaleMLS ID #7866499, Marcus Harris, Coldwell Banker Realty 24. REcolorado as distributed by MLS GRID
- $710,0003 bd3 ba2.9k sqft3020 Ingalls Street, Denver, CO 80214For SaleMLS ID #6792442, Gail Mark, Mark Realty. REcolorado as distributed by MLS GRID
- $1,200,0006 bd5 ba3.6k sqft44 N Lincoln Street, Denver, CO 80203For SaleMLS ID #6187588, Steve Shields, Brokers Guild Real Estate. REcolorado as distributed by MLS GRID
- $997,0005 bd5 ba3.5k sqft1406 Clayton Street, Denver, CO 80206For SaleMLS ID #4541497, Jeff Hahl, West Peak Properties. REcolorado as distributed by MLS GRID
- $887,5004 bd3 ba3k sqft3828 Tejon Street, Denver, CO 80211For SaleMLS ID #7200587, RazrGroup ., Keller Williams Realty Urban Elite. REcolorado as distributed by MLS GRID
- $850,0004 bd2 ba2.1k sqft2265 Ivanhoe Street, Denver, CO 80207For SaleMLS ID #6268198, Jaryd Takushi, Aloha Real Estate LLC. REcolorado as distributed by MLS GRID
- $749,0004 bd2 ba2k sqft612 Harrison Street, Denver, CO 80206For SaleMLS ID #4494918, Frank Griffin, Flat Rate Realty Group LLC. REcolorado as distributed by MLS GRID
- $849,0004 bd3 ba2.3k sqft630 N Jersey Street, Denver, CO 80220For SaleMLS ID #6239750, Karen Brinckerhoff, Kentwood Real Estate DTC, LLC. REcolorado as distributed by MLS GRID
- $1,100,0005 bd4 ba4.3k sqft1646 N High Street, Denver, CO 80218For SaleMLS ID #2030177, Elise LoSasso, The Agency - Denver. REcolorado as distributed by MLS GRID
- $950,0004 bd3 ba3.3k sqft7 Elati Street, Denver, CO 80223For SaleMLS ID #2461666, Natacha Gutierrez, Keller Williams Realty Downtown LLC. REcolorado as distributed by MLS GRID
- $899,0005 bd4 ba2.8k sqft4635 W 38th Avenue, Denver, CO 80212For SaleMLS ID #9146755, Lynette Guenther, Keller Williams DTC. REcolorado as distributed by MLS GRID
- $874,9005 bd2 ba2.6k sqft1400 Osceola Street, Denver, CO 80204For SaleMLS ID #2560558, Robert Tait, Engel & Volkers Denver. REcolorado as distributed by MLS GRID
- $810,0004 bd2 ba1.9k sqft402/406 N Washington Street, Denver, CO 80203For SaleMLS ID #8951244, Brent Malia, NAV Real Estate. REcolorado as distributed by MLS GRID
