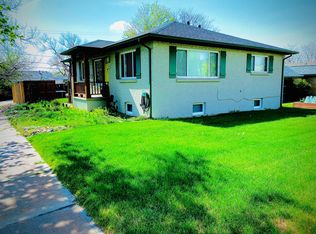
Rent a character-rich Craftsman with modern updates, turnkey outdoor space, and unbeatable neighborhood access in one of Denver's most established communities - Park Hill.
Set on an oversized 6,250 SF double lot, this residence blends historic character with thoughtful updates that enhance everyday living.
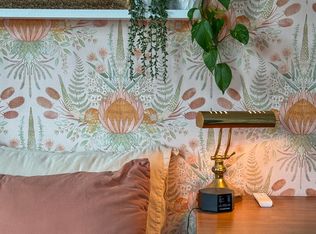
The kitchen renovated in 2025, balances style and practicality with white shaker cabinetry, gold fixtures, ample storage, and an inviting layout designed for both daily living and entertaining.
Offering four bedrooms and two bathrooms, the layout provides flexibility for guests, remote work, or growing households. The finished basement expands the living space with a generous family room or "man cave," along with walk in closet, substantial storage rarely found in homes of this era.
Major system updates including newer AC and furnace provide peace of mind, while the outdoor living experience is equally compelling. A stamped concrete patio opens to the expansive fenced backyard ideal for entertaining, gardening, pets, or future expansion potential.
This location stands out. Just blocks from Park Hill's beloved mom-and-pop restaurants, coffee shops, and local boutiques, this is the kind of neighborhood where walkability and community still define daily life.
Owner pays sewer and garbage only, water and electic paid by renter. First month rent and security deposit due at signing lease. Pets allowed on a case by case basis. Will only consider month to month leases for $4000/month.
Tenant is responsible for water, electric and gas. Owner pays sewer and trash. Grass lawn is irrigated. Absolutely no smoking is permitted.
Tenant Requirements:
Verifiable rental history and prior-landlord references (7-year lookback)
No evictions in the past 7 years
Employment verification
Background check, individualized
House for rent
Single family residence
Available now
Small dogs OK
Air conditioner, central air
In unit laundry
Garage parking
Forced air
What's special
- 20 days |
- -- |
- -- |
Zillow last checked:
Listing updated:
Travel times
Facts & features
Interior
Bedrooms & bathrooms
- Bedrooms: 3
- Bathrooms: 2
- Full bathrooms: 2
Heating
- Forced Air
Cooling
- Air Conditioner, Central Air
Appliances
- Included: Dishwasher, Dryer, Freezer, Microwave Oven, Oven, Refrigerator, Washer
- Laundry: In Unit
Features
- Walk In Closet
- Flooring: Hardwood, Tile
Interior area
- Total interior livable area: 1,880 sqft
Property
Parking
- Parking features: Detached, Garage
- Has garage: Yes
- Details: Contact manager
Details
- Additional structures: Garage(s)
- Parcel number: 0132220019000
Construction
Type & style
- Home type: SingleFamily
- Property subtype: Single Family Residence
Materials
- Brick, Frame
Condition
- Year built: 1923
Utilities & green energy
- Utilities for property: Garbage, Sewage
Community & HOA
Location
- Region: Denver
Financial & listing details
- Lease term: 6 Month
Nearby apartments for rent

Price history
| Date | Event | Price |
|---|---|---|
| 9/16/2026 | Listed for rent | $3,450-4%$2/sqft |
Source: Zillow Rentals Report a problem | ||
| 5/16/2025 | Listing removed | $3,595$2/sqft |
Source: Zillow Rentals Report a problem | ||
| 5/7/2025 | Price change | $3,595-2.7%$2/sqft |
Source: Zillow Rentals Report a problem | ||
| 4/30/2025 | Price change | $3,695+2.8%$2/sqft |
Source: Zillow Rentals Report a problem | ||
| 4/29/2025 | Price change | $3,595-2.7%$2/sqft |
Source: Zillow Rentals Report a problem | ||
| 3/14/2025 | Price change | $3,695-2.8%$2/sqft |
Source: Zillow Rentals Report a problem | ||
| 2/13/2025 | Listed for rent | $3,800$2/sqft |
Source: Zillow Rentals Report a problem | ||
| 12/13/2012 | Sold | $375,000+19%$199/sqft |
Source: Public Record Report a problem | ||
| 7/12/2004 | Sold | $315,000$168/sqft |
Source: Public Record Report a problem | ||