Rich with original woodwork and striking built-ins, this City Park West property offers a rare opportunity to restore a storied home to its original residential use. The versatile floorplan lends itself beautifully to a main-floor primary suite alongside a second primary upstairs, while period details throughout reflect the home's timeless character and meticulous care. Outside, an expansive asphalt area accommodates a two-car detached garage plus seven additional parking spaces, an exceptional rarity in the city. Currently configured as an office under RO zoning, the property is being sold fully furnished, in as-is condition. This is a distinctive canvas awaiting a personalized vision, positioned just across the street from City Park. Cash offers only. This is a preapproved short sale. The property is currently classed by the city as office use, and the seller has not investigated the process for reclassification to residential. This property does not currently have a kitchen.
For sale
Price cut: $100K (10/3)
$800,000
2015 York Street, Denver, CO 80205
4beds
3,561sqft
Single Family Residence
Built in 1944
7,754 Square Feet Lot
$-- Zestimate®
$225/sqft
$-- HOA
What's special
- 77 days
- 1,394
- 147
Zillow last checked:
Listing updated:
Listed by:
Michel Brossmer 303-416-6269 michel.brossmer@milehimodern.com,
Milehimodern
Source: REcolorado as distributed by MLS GRID,MLS#: 4680350
Facts & features
Interior
Bedrooms & bathrooms
- Bedrooms: 4
- Bathrooms: 3
- Full bathrooms: 1
- 1/2 bathrooms: 2
- Main level bathrooms: 1
Bedroom
- Level: Upper
Bedroom
- Level: Upper
Bedroom
- Level: Upper
Bedroom
- Level: Upper
Bathroom
- Level: Main
Bathroom
- Level: Upper
Bathroom
- Level: Basement
Family room
- Level: Basement
Living room
- Level: Main
Office
- Level: Main
Office
- Level: Main
Office
- Level: Main
Office
- Level: Basement
Utility room
- Level: Basement
Heating
- Steam
Cooling
- Evaporative Cooling
Appliances
- Included: Bar Fridge, Dishwasher
Features
- Built-in Features, Ceiling Fan(s)
- Flooring: Carpet, Wood
- Basement: Finished,Interior Entry,Partial
- Number of fireplaces: 2
- Fireplace features: Basement, Living Room
Interior area
- Total structure area: 3,561
- Total interior livable area: 3,561 sqft
- Finished area above ground: 2,579
- Finished area below ground: 982
Property
Parking
- Total spaces: 8
- Parking features: Asphalt
- Garage spaces: 2
- Details: Off Street Spaces: 6
Features
- Levels: Two
- Stories: 2
- Patio & porch: Covered, Front Porch, Patio
- Exterior features: Lighting, Private Yard, Rain Gutters
Lot
- Size: 7,754 Square Feet
- Features: Level
Details
- Parcel number: 235501009
- Zoning: G-RO-3
- Special conditions: Short Sale
Construction
Type & style
- Home type: SingleFamily
- Property subtype: Single Family Residence
Materials
- Brick, Frame
- Roof: Composition
Condition
- Fixer
- Year built: 1944
Utilities & green energy
- Sewer: Public Sewer
- Water: Public
- Utilities for property: Electricity Connected, Internet Access (Wired), Natural Gas Connected, Phone Available
Community & HOA
Community
- Subdivision: City Park West
HOA
- Has HOA: No
Location
- Region: Denver
Financial & listing details
- Price per square foot: $225/sqft
- Annual tax amount: $18,215
- Date on market: 7/28/2026
- Listing terms: Cash
- Exclusions: Seller's Personal Property
- Ownership: Corporation/Trust
- Electric utility on property: Yes
- Road surface type: Paved
Estimated market value
Not available
Estimated sales range
Not available
Not available
Price history
| Date | Event | Price |
|---|---|---|
| 10/3/2026 | Price change | $800,000-11.1%$225/sqft |
Source:  REcolorado as distributed by MLS GRID #4680350 Report a problem REcolorado as distributed by MLS GRID #4680350 Report a problem | ||
| 9/26/2026 | Listed for sale | $900,000$253/sqft |
Source: REcolorado as distributed by MLS GRID #4680350 Report a problem | ||
| 9/18/2026 | Pending sale | $900,000$253/sqft |
Source: REcolorado as distributed by MLS GRID #4680350 Report a problem | ||
| 7/28/2026 | Listed for sale | $900,000-32.1%$253/sqft |
Source: REcolorado as distributed by MLS GRID #4680350 Report a problem | ||
| 11/15/2024 | Listing removed | $1,325,000$372/sqft |
Source:  HomeSmart #3951022 Report a problem HomeSmart #3951022 Report a problem | ||
| 9/14/2024 | Price change | $1,325,000-7%$372/sqft |
Source: HomeSmart #3951022 Report a problem | ||
| 7/17/2024 | Listed for sale | $1,425,000+185%$400/sqft |
Source: HomeSmart #3951022 Report a problem | ||
| 12/11/2008 | Listing removed | $500,000$140/sqft |
Source: Listhub #661213 Report a problem | ||
| 6/10/2008 | Price change | $500,000-9.1%$140/sqft |
Source: Listhub #661213 Report a problem | ||
| 5/25/2008 | Listed for sale | $550,000$154/sqft |
Source: Listhub #661213 Report a problem | ||
Public tax history
Tax history is unavailable.
Monthly payment
Est. payment
Payment breakdown
Explore the cost of this home by adjusting the details. Changes won't be saved.Climate risks
Neighborhood: City Park West
Nearby schools
Schools provided by the listing agent
- Elementary: Cole Arts And Science Academy
- Middle: Mcauliffe Manual
- High: East
- District: Denver 1
Source: REcolorado as distributed by MLS GRID. This data may not be complete. We recommend contacting the local school district to confirm school assignments for this home.
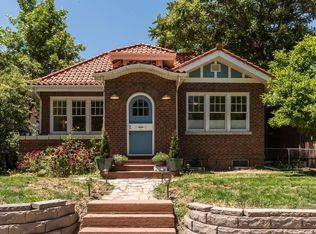
Similar homes
- $825,0004 bd2 ba2.1k sqft2643 N York Street, Denver, CO 80205For Sale

 MLS ID #1668205, Heather Hankins, Novella Real Estate. REcolorado as distributed by MLS GRID
 - $799,0003 bd3 ba2.4k sqft924 E 22nd Avenue, Denver, CO 80205For Sale
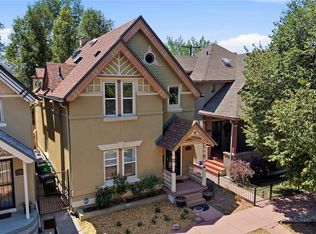 MLS ID #6509189, Christopher Naggar, Engel & Volkers Denver. REcolorado as distributed by MLS GRID
 - $799,0003 bd2 ba2.2k sqft2552 N Emerson Street, Denver, CO 80205For Sale
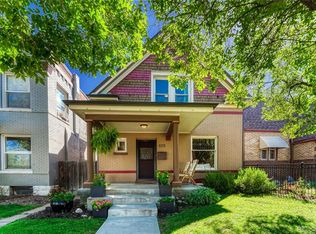 MLS ID #7447364, Kelly Birner, Compass - Denver. REcolorado as distributed by MLS GRID
 - $899,9955 bd3 ba2.3k sqft2441 N Race Street, Denver, CO 80205For Sale
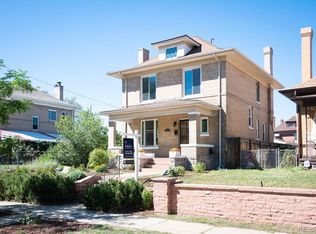 MLS ID #2732658, Justin Joseph, LIV Sotheby's International Realty. REcolorado as distributed by MLS GRID
 - $779,0004 bd3 ba2.7k sqft1325 Josephine Street, Denver, CO 80206For SaleMLS ID #1690421, Jim Korpal, Keller Williams DTC. REcolorado as distributed by MLS GRID
- $749,0003 bd2 ba1.9k sqft2140 N Humboldt Street, Denver, CO 80205For SaleMLS ID #2966793, Lindsey Meyer, Compass - Denver. REcolorado as distributed by MLS GRID
- $799,0002 bd3 ba2.3k sqft2425 Glenarm Place, Denver, CO 80205For SaleMLS ID #9535044, John Hayden, Kentwood Real Estate City Properties. REcolorado as distributed by MLS GRID
- $915,0004 bd3 ba2.5k sqft2129 N Downing Street, Denver, CO 80205For SaleMLS ID #4754729, Trelora Realty Team, Trelora Realty, Inc.. REcolorado as distributed by MLS GRID
- $719,0004 bd3 ba1.9k sqft2180 N Gilpin Street, Denver, CO 80205For SaleMLS ID #7242259, Stan Brandstater, Jason Mitchell Real Estate Colorado, LLC. REcolorado as distributed by MLS GRID
- $700,0003 bd2 ba2.2k sqft1319 E 23rd Avenue, Denver, CO 80205For SaleMLS ID #5422212, Tom Lilly, Madison & Company Properties. REcolorado as distributed by MLS GRID
- $825,0005 bd2 ba2.5k sqft1201 Hudson Street, Denver, CO 80220For SaleMLS ID #2822819, Jim Traynor, Kentwood Real Estate DTC, LLC. REcolorado as distributed by MLS GRID
- $750,0004 bd2 ba2.5k sqft1650 N Pennsylvania Street, Denver, CO 80203For SaleMLS ID #4696977, Ellen Keenan, LIV Sotheby's International Realty. REcolorado as distributed by MLS GRID
- $785,0004 bd2 ba2.2k sqft1390 Forest Street, Denver, CO 80220For SaleMLS ID #2016229, Jessica Thomas, 4 Walls That Fit Real Estate. REcolorado as distributed by MLS GRID
- $799,0005 bd3 ba2.6k sqft1416 Stuart Street, Denver, CO 80204For SaleMLS ID #1967715, Kismet Home Group, eXp Realty, LLC. REcolorado as distributed by MLS GRID
- $709,0003 bd2 ba1.9k sqft3048 N Vine Street, Denver, CO 80205For SaleMLS ID #9756085, Paige Janulewicz, Compass - Denver. REcolorado as distributed by MLS GRID
- $725,0003 bd2 ba1.8k sqft2658 N Williams Street, Denver, CO 80205For SaleMLS ID #6646346, Jane Knauf, Metro Home Finders. REcolorado as distributed by MLS GRID
- $690,0003 bd1 ba1.8k sqft2710 N Williams Street, Denver, CO 80205For SaleMLS ID #8838806, Carol Powers, Coldwell Banker Realty 14. REcolorado as distributed by MLS GRID
- $775,0003 bd3 ba2k sqft3319 E 14th Ave, Denver, CO 80206For Sale
 MLS ID #1066464, Mary Herre, Live West Realty. IRES as distributed by MLS GRID
 - $769,0004 bd3 ba2.5k sqft1237 Pearl Street, Denver, CO 80203For SaleMLS ID #7471319, Keri Duffy, Kentwood Real Estate Cherry Creek. REcolorado as distributed by MLS GRID
- $814,5004 bd2 ba1.8k sqft2013 S Corona Street, Denver, CO 80210For SaleMLS ID #2064077, Michael T. Mahoney, Compass - Denver. REcolorado as distributed by MLS GRID
