Wonderful corner-lot home with southern exposure, mature landscaping and an inviting floor plan! A welcoming front foyer introduces you to the warmth of hardwood flooring, coved ceilings and a comfortable living room featuring a gas fireplace framed by classic tile and a traditional mantel. The two gas fireplaces are working great. Beyond the living room is the dining room, filled with natural light and offering convenient access to the covered back patio. The kitchen features an attractive glass-block accent, natural gas cooktop, refrigerator, microwave, dishwasher & pantry cabinet. Three bedrooms are located on the main level, with two offering two windows each for excellent natural light. The bedrooms share an updated 3/4 bath with tile flooring. Step outside and enjoy the covered back porch & private, fenced backyard. The mature landscaping and sprinkler system create a wonderful outdoor setting, while the covered patio provides a comfortable place to relax or entertain. The backyard also offers convenient access to the oversized two-car garage. The basement adds valuable additional living space, beginning with a stairwell off the kitchen that leads to a step-down family room with another gas fireplace & walk-in closets. Two additional non-conforming bedrooms provide flexible space for guests, hobbies, an office or recreation. Both bedrooms have access to a 3/4 bath. The large laundry/utility room is sure to please, offering abundant storage space & updated plumbing. Numerous important improvements have already been completed: HVAC system replaced in 2025, sprinkler system replaced in 2025, roof covering replaced in 2024, Newer electric retractable awning & the sewer line was replaced within the past year. A great opportunity to own a well-maintained home with wonderful outdoor space, flexible basement living & many of the major updates already completed! Notice the xeriscape front garden area & the front grass areas are sprinklered as well.
For sale
Price cut: $25K (10/7)
$825,000
1201 Hudson Street, Denver, CO 80220
5beds
2,590sqft
Single Family Residence
Built in 1948
7,110 Square Feet Lot
$817,000 Zestimate®
$319/sqft
$-- HOA
What's special
- 19 days
- 1,250
- 106
Zillow last checked:
Listing updated:
Listed by:
Jim Traynor 303-888-1711 TRAYNOR@KENTWOOD.COM,
Kentwood Real Estate DTC, LLC
Source: REcolorado as distributed by MLS GRID,MLS#: 2822819
Facts & features
Interior
Bedrooms & bathrooms
- Bedrooms: 5
- Bathrooms: 2
- 3/4 bathrooms: 2
- Main level bathrooms: 1
- Main level bedrooms: 3
Bedroom
- Description: Northeast Corner
- Features: Primary Suite
- Level: Main
- Area: 157.95 Square Feet
- Dimensions: 13.5 x 11.7
Bedroom
- Description: Northwest Corner
- Level: Main
- Area: 165 Square Feet
- Dimensions: 10 x 16.5
Bedroom
- Description: Southwest Corner
- Level: Main
- Area: 114.95 Square Feet
- Dimensions: 9.5 x 12.1
Bedroom
- Description: Non-Conforming, Northeast Corner
- Level: Basement
- Area: 137.76 Square Feet
- Dimensions: 12.3 x 11.2
Bedroom
- Description: Non-Conforming, Northwest Corner6
- Level: Basement
- Area: 206.15 Square Feet
- Dimensions: 13.3 x 15.5
Bathroom
- Description: Updated Bath
- Level: Main
- Area: 57 Square Feet
- Dimensions: 10 x 5.7
Bathroom
- Description: Classic Colors!
- Level: Basement
- Area: 60 Square Feet
- Dimensions: 10 x 6
Bonus room
- Description: Huge Walk-In Closet
- Level: Basement
- Area: 84 Square Feet
- Dimensions: 7 x 12
Bonus room
- Description: Large Pantry
- Level: Basement
- Area: 40.5 Square Feet
- Dimensions: 8.1 x 5
Dining room
- Description: With Access To Backyard And Back Patio
- Level: Main
- Area: 90 Square Feet
- Dimensions: 9 x 10
Family room
- Description: With Fireplace
- Level: Basement
- Area: 301.05 Square Feet
- Dimensions: 22.3 x 13.5
Kitchen
- Description: Lot's Of Windows, Gas Stovetop, Efficient
- Level: Main
- Area: 137.6 Square Feet
- Dimensions: 8.6 x 16
Laundry
- Description: Great Size, Notice The Updated Plumbing!
- Level: Basement
- Area: 272 Square Feet
- Dimensions: 17 x 16
Living room
- Description: With Gas Fireplace
- Level: Main
- Area: 342 Square Feet
- Dimensions: 19 x 18
Heating
- Forced Air, Natural Gas
Cooling
- Central Air
Appliances
- Included: Cooktop, Dishwasher, Disposal, Dryer, Gas Water Heater, Microwave, Oven, Range, Refrigerator, Self Cleaning Oven, Washer
- Laundry: In Unit
Features
- Built-in Features, Entrance Foyer, Pantry, Walk-In Closet(s)
- Flooring: Carpet, Wood
- Windows: Double Pane Windows, Window Coverings
- Basement: Daylight,Finished,Full
- Number of fireplaces: 2
- Fireplace features: Family Room, Living Room
Interior area
- Total structure area: 2,590
- Total interior livable area: 2,590 sqft
- Finished area above ground: 1,363
Video & virtual tour
Property
Parking
- Total spaces: 2
- Parking features: Concrete
- Garage spaces: 2
Features
- Levels: One
- Stories: 1
- Entry location: Exterior Access
- Patio & porch: Covered, Deck, Front Porch, Patio
- Exterior features: Garden, Private Yard
- Fencing: Partial
Lot
- Size: 7,110 Square Feet
- Features: Corner Lot, Irrigated, Landscaped, Level, Near Public Transit, Sprinklers In Front, Sprinklers In Rear
Details
- Parcel number: 606118012
- Zoning: E-SU-DX
- Special conditions: Standard
Construction
Type & style
- Home type: SingleFamily
- Architectural style: Bungalow
- Property subtype: Single Family Residence
Materials
- Brick
- Foundation: Concrete Perimeter, Slab
- Roof: Composition
Condition
- Year built: 1948
Details
- Builder model: ranch
Utilities & green energy
- Electric: 110V, 220 Volts
- Sewer: Public Sewer
- Water: Public
- Utilities for property: Cable Available, Electricity Connected, Natural Gas Connected, Phone Available
Community & HOA
Community
- Security: Carbon Monoxide Detector(s), Smoke Detector(s)
- Subdivision: Mayfair Next To Hiltop And Montclair
HOA
- Has HOA: No
Location
- Region: Denver
Financial & listing details
- Price per square foot: $319/sqft
- Tax assessed value: $929,900
- Annual tax amount: $4,476
- Date on market: 9/26/2026
- Listing terms: Cash,Conventional,FHA,VA Loan
- Exclusions: Sellers Personal Property.
- Ownership: Individual
- Electric utility on property: Yes
- Road surface type: Alley Paved, Paved
Estimated market value
$817,000
$776,000 - $858,000
$3,501/mo
Price history
| Date | Event | Price |
|---|---|---|
| 10/7/2026 | Price change | $825,000-2.9%$319/sqft |
Source:  REcolorado as distributed by MLS GRID #2822819 Report a problem REcolorado as distributed by MLS GRID #2822819 Report a problem | ||
| 9/27/2026 | Price change | $850,000-5.6%$328/sqft |
Source: REcolorado as distributed by MLS GRID #2822819 Report a problem | ||
| 9/25/2026 | Listed for sale | $900,000+84%$347/sqft |
Source: REcolorado as distributed by MLS GRID #2822819 Report a problem | ||
| 5/24/2006 | Sold | $489,000+3.3%$189/sqft |
Source: Public Record Report a problem | ||
| 4/18/2005 | Sold | $473,300+20.4%$183/sqft |
Source: Public Record Report a problem | ||
| 8/13/2002 | Sold | $393,000+6.2%$152/sqft |
Source: Public Record Report a problem | ||
| 9/13/2001 | Sold | $370,000+8.8%$143/sqft |
Source: Public Record Report a problem | ||
| 4/12/2000 | Sold | $340,000+38.8%$131/sqft |
Source: Public Record Report a problem | ||
| 1/13/2000 | Sold | $245,000$95/sqft |
Source: Public Record Report a problem | ||
Public tax history
| Year | Property taxes | Tax assessment |
|---|---|---|
| 2025 | $5,106 +2.2% | $65,560 +1.7% |
| 2024 | $4,996 +17.5% | $64,470 -4.9% |
| 2023 | $4,253 +3.6% | $67,800 +26.8% |
| 2022 | $4,106 +19.7% | $53,480 -2.8% |
| 2021 | $3,432 +2.9% | $55,030 +3.1% |
| 2020 | $3,335 +11.9% | $53,396 -0.7% |
| 2019 | $2,980 | $53,770 +17.6% |
| 2018 | $2,980 +0.3% | $45,720 |
| 2017 | $2,971 -11.4% | $45,720 +6.5% |
| 2016 | $3,352 +10.2% | $42,910 |
| 2015 | $3,042 0% | $42,910 +17.1% |
| 2014 | $3,044 -0.3% | $36,630 |
| 2013 | $3,053 +17.9% | $36,630 +0.9% |
| 2012 | $2,589 +0.4% | $36,310 |
| 2011 | $2,578 +2.2% | $36,310 -6.2% |
| 2010 | $2,522 -0.9% | $38,720 |
| 2009 | $2,546 -0.2% | $38,720 +1.6% |
| 2008 | $2,550 +15.6% | $38,120 |
| 2007 | $2,206 +1.1% | $38,120 +15.7% |
| 2006 | $2,181 +2.3% | $32,950 |
| 2005 | $2,132 +11.4% | $32,950 -3.1% |
| 2003 | $1,913 +1.9% | $34,010 +6.4% |
| 2002 | $1,877 | $31,960 +56.1% |
| 2001 | -- | $20,470 |
Find assessor info on the county website
Monthly payment
Est. payment
Payment breakdown
Explore the cost of this home by adjusting the details. Changes won't be saved.Climate risks
Neighborhood: Hale
Nearby schools
Schools provided by the listing agent
- Elementary: Montclair
- Middle: Hill
- High: George Washington
- District: Denver 1
Source: REcolorado as distributed by MLS GRID. This data may not be complete. We recommend contacting the local school district to confirm school assignments for this home.

Similar homes
- $775,0004 bd2 ba2.2k sqft1390 Forest Street, Denver, CO 80220For Sale

 MLS ID #2016229, Jessica Thomas, 4 Walls That Fit Real Estate. REcolorado as distributed by MLS GRID
 - $739,0004 bd3 ba2.2k sqft668 S Jasmine Way, Denver, CO 80224For Sale
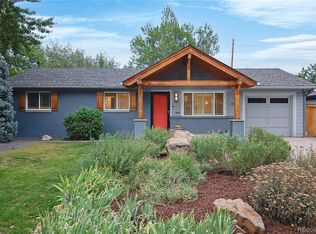 MLS ID #6891089, Stephanie Jakob, Colorado Realty 4 Less, LLC. REcolorado as distributed by MLS GRID
 - $749,0004 bd3 ba3.7k sqft1380 Poplar Street, Denver, CO 80220For Sale
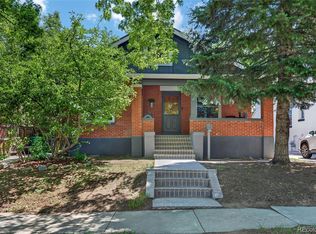 MLS ID #7204451, Shawn Breslin, Compass Colorado, LLC - Boulder. REcolorado as distributed by MLS GRID
 - $614,9003 bd2 ba1.9k sqft987 Glencoe Street, Denver, CO 80220For Sale
 MLS ID #9436423, Michael Thomas, RE/MAX of Cherry Creek. REcolorado as distributed by MLS GRID
 - $800,0005 bd3 ba2.7k sqft260 Pierce Street, Lakewood, CO 80226For SaleMLS ID #5218148, Russ Porter, Keller Williams DTC. REcolorado as distributed by MLS GRID
- $699,0004 bd2 ba2.3k sqft2386 S Bellaire Street, Denver, CO 80222For SaleMLS ID #5129094, Russ Porter, Keller Williams DTC. REcolorado as distributed by MLS GRID
- $762,5004 bd3 ba2.6k sqft2541 S Kearney Street, Denver, CO 80222For SaleMLS ID #7970130, Allie Yates, The Agency - Denver. REcolorado as distributed by MLS GRID
- $900,0004 bd2 ba2.1k sqft3484 W 33rd Avenue, Denver, CO 80211For SaleMLS ID #4869595, Joshua Larsen, Keller Williams Realty Urban Elite. REcolorado as distributed by MLS GRID
- $975,0004 bd2 ba2.1k sqft1630 S Saint Paul Street, Denver, CO 80210For SaleMLS ID #9333477, Emma Burns, Compass - Denver. REcolorado as distributed by MLS GRID
- $824,9003 bd2 ba2.2k sqft4044 Shoshone Street, Denver, CO 80211For SaleMLS ID #9747309, Ann Panagos, Compass - Denver. REcolorado as distributed by MLS GRID
- $785,0003 bd2 ba1.8k sqft3226 S Ash Street, Denver, CO 80222For SaleMLS ID #3257806, Kendall Kator, Alaris Properties LLC. REcolorado as distributed by MLS GRID
- $719,9004 bd2 ba2.6k sqft5333 W Amherst Avenue, Denver, CO 80227For SaleMLS ID #6941707, Mike Olson, Real Broker, LLC DBA Real. REcolorado as distributed by MLS GRID
- $715,0004 bd3 ba2.4k sqft2988 S Wabash Street, Denver, CO 80231For SaleMLS ID #2363957, Paul Aceto, New Vision Realty. REcolorado as distributed by MLS GRID
- $599,0004 bd3 ba2.7k sqft5402 E Warren Avenue, Denver, CO 80222For SaleMLS ID #2166303, Ryan Jonke, JPAR Modern Real Estate. REcolorado as distributed by MLS GRID
- $839,0004 bd3 ba3.3k sqft1010 E Dartmouth Avenue, Englewood, CO 80113For SaleMLS ID #3722105, Marc Monaco, The Monaco Group Inc. REcolorado as distributed by MLS GRID
- $899,0004 bd2 ba2.3k sqft6430 W 62nd Place, Arvada, CO 80003For SaleMLS ID #5188541, Andrea Christinson, Orchard Brokerage LLC. REcolorado as distributed by MLS GRID
- $849,9995 bd3 ba3k sqft4504 Everett Drive, Wheat Ridge, CO 80033For SaleMLS ID #2580075, Nathan Belote, RE/MAX Professionals. REcolorado as distributed by MLS GRID
- $624,9004 bd2 ba1.6k sqft1490 S Jasmine Way, Denver, CO 80224For SaleMLS ID #8243203, Bo Pollard, NAV Real Estate. REcolorado as distributed by MLS GRID
- $650,0005 bd2 ba2.2k sqft3088 S Downing Street, Englewood, CO 80113For SaleMLS ID #9124006, Shirley Pettit, Keller Williams Real Estate LLC. REcolorado as distributed by MLS GRID
- $750,0004 bd3 ba3.4k sqft8484 E Radcliff Avenue, Denver, CO 80237For SaleMLS ID #5530478, Patrick Harris, Public Realty Company. REcolorado as distributed by MLS GRID
