Prepare to be enchanted by this exquisite 1939 Tudor perfectly situated atop a hill on a rare 8,770 square foot lot. This special home is tucked into a quiet enclave on a tree-lined street in the heart of Denver’s distinguished Mayfair neighborhood where peace and convenience unite. Period-inspired light figures and architectural details are reminders of an era of architectural grandeur. Thoughtfully designed, this home has three bedrooms on the same level. The gracious formal living room has windows on three sides and a gorgeous fireplace, perfect for entertaining friends, and flows into the formal dining room, with French doors leading to the pastoral side yard where you can wander amongst the trees and planting beds with feet in the grass. The sunny updated kitchen with quartz counters and stainless KitchenAid appliances opens to a charming Tudor-style breakfast nook. Downstairs, a garden-level light and bright space awaits. Mechanical systems were updated and consolidated into one corner in 2018. The result is a multi-functional room that you must see to believe, with the feel of a sunny kitchen: built-in cabinetry, a farmhouse-style utility sink, built-in W/D, stainless refrigerator, and a huge island that will accommodate everything from homework to art projects. The enormous family room with gas fireplace and built-ins is another multi-functional sunny space. A 4th bedroom w/ cedar closet, bath with heated floor, and bonus room with cedar closets that would be the perfect dressing room add versatility. Through the back door, the covered patio with shiplap ceiling and flagstone flooring is excellent for outdoor dining, entertaining and even just reading a book in the shade overlooking the beautiful, expansive lawn, trees and flowers. This is more than a home; it is a sanctuary of elegance and refinement surrounded by a lovely community of excellent neighbors. Welcome to a truly special home where sophistication meets serenity. Explore further at 1210Grape.com.
Sold for $1,230,000
$1,230,000
1210 Grape Street, Denver, CO 80220
4beds
3,134sqft
Single Family Residence
Built in 1939
8,770 Square Feet Lot
$1,203,400 Zestimate®
$392/sqft
$3,785 Estimated rent
Home value
$1,203,400
$1.11M - $1.30M
$3,785/mo
Zestimate® history
Owner options
List your home for rent
$3,785/mo
Rent Zestimate®
Find your next renter with Zillow Rental Manager. Plus, with online applications, you can quickly screen prospective tenants – for free.
$3,785/mo
Rent Zestimate®
Refinance and save
$5,702/mo
Est. payment
Refinancing to a lower rate could help reduce your monthly payments and save thousands over the life of the loan.
$5,702/mo
Est. payment
Explore your selling options
Work with a Zillow partner agent
Leverage their expertise and Zillow's premium Showcase listings to get your home seen by more buyers.
Get startedList with your own agent
Get your home in front of millions of buyers by listing it on Zillow.
Learn how to do itSell it yourself
Take full control of how buyers see your home on Zillow by listing For Sale by Owner (FSBO).
List your homeWhat's special
Zillow last checked:
Listing updated:
Listed by:
Beth Sand 720-353-2384 bsand@livsir.com,
LIV Sotheby's International Realty
Bought with:
Erika Luecke, 100093193
Compass - Denver
Source: REcolorado as distributed by MLS GRID,MLS#: 5003163
Facts & features
Interior
Bedrooms & bathrooms
- Bedrooms: 4
- Bathrooms: 2
- Full bathrooms: 1
- 3/4 bathrooms: 1
- Main level bathrooms: 1
- Main level bedrooms: 3
Bedroom
- Level: Main
- Area: 154 Square Feet
- Dimensions: 11 x 14
Bedroom
- Level: Main
- Area: 154 Square Feet
- Dimensions: 11 x 14
Bedroom
- Level: Main
- Area: 121 Square Feet
- Dimensions: 11 x 11
Bedroom
- Description: Nonconforming - Lacks Egress Window. Large Cedar Closet.
- Level: Basement
- Area: 121 Square Feet
- Dimensions: 11 x 11
Bathroom
- Description: Built-Ins.
- Level: Main
- Area: 84 Square Feet
- Dimensions: 7 x 12
Bathroom
- Description: Radiant Floor, Frameless Glass Shower.
- Level: Basement
- Area: 66 Square Feet
- Dimensions: 6 x 11
Bonus room
- Description: Laundry Is Here (W/D Incl). Cabinets, Refrigerator, Farmhouse-Style Utility Tub.
- Level: Basement
- Area: 276 Square Feet
- Dimensions: 12 x 23
Bonus room
- Description: Possible Dressing Room With Cedar Closets.
- Level: Basement
- Area: 88 Square Feet
- Dimensions: 8 x 11
Dining room
- Description: French Doors Leading Into Large Side Yard.
- Level: Main
- Area: 195 Square Feet
- Dimensions: 13 x 15
Family room
- Description: With Fireplace.
- Level: Basement
- Area: 713 Square Feet
- Dimensions: 23 x 31
Kitchen
- Description: Gas Stove. Plus Adjacent 8' X 6' Sunny Breakfast Nook.
- Level: Main
- Area: 120 Square Feet
- Dimensions: 10 x 12
Laundry
- Level: Basement
Living room
- Description: Tray Ceiling, Wood Floors, Fireplace, 2 Ceiling Fans.
- Level: Main
- Area: 308 Square Feet
- Dimensions: 14 x 22
Heating
- Forced Air, Natural Gas
Cooling
- Central Air
Appliances
- Included: Bar Fridge, Dishwasher, Disposal, Dryer, Gas Water Heater, Microwave, Oven, Refrigerator, Washer
- Laundry: In Unit
Features
- Built-in Features, Butcher Counters, Ceiling Fan(s), Eat-in Kitchen, Entrance Foyer, Pantry, Quartz Counters, Walk-In Closet(s)
- Flooring: Concrete, Tile, Wood
- Basement: Daylight,Finished,Full,Interior Entry
- Number of fireplaces: 2
- Fireplace features: Basement, Family Room, Living Room
- Common walls with other units/homes: No Common Walls
Interior area
- Total structure area: 3,134
- Total interior livable area: 3,134 sqft
- Finished area above ground: 1,567
- Finished area below ground: 1,489
Property
Parking
- Total spaces: 4
- Parking features: Garage, Carport
- Garage spaces: 2
- Carport spaces: 2
- Covered spaces: 4
Features
- Levels: One
- Stories: 1
- Patio & porch: Covered, Front Porch, Patio
- Exterior features: Private Yard
- Fencing: Full
Lot
- Size: 8,770 Square Feet
- Features: Irrigated, Landscaped, Level, Near Public Transit, Sprinklers In Front, Sprinklers In Rear
Details
- Parcel number: 606118010
- Zoning: E-SU-DX
- Special conditions: Standard
Construction
Type & style
- Home type: SingleFamily
- Architectural style: Tudor
- Property subtype: Single Family Residence
Materials
- Brick
- Foundation: Concrete Perimeter
- Roof: Composition
Condition
- Updated/Remodeled
- Year built: 1939
Utilities & green energy
- Sewer: Public Sewer
- Water: Public
- Utilities for property: Cable Available, Electricity Connected, Natural Gas Available, Natural Gas Connected
Community & HOA
Community
- Security: Carbon Monoxide Detector(s), Radon Detector, Smoke Detector(s)
- Subdivision: Mayfair
HOA
- Has HOA: No
Location
- Region: Denver
Financial & listing details
- Price per square foot: $392/sqft
- Annual tax amount: $4,362
- Date on market: 3/21/2024
- Listing terms: Cash,Conventional,Other
- Exclusions: Four Concrete Planters On Front Porch.
- Ownership: Corporation/Trust
- Electric utility on property: Yes
- Road surface type: Paved
Price history
| Date | Event | Price |
|---|---|---|
| 4/5/2024 | Sold | $1,230,000+2.5%$392/sqft |
Source:  REcolorado as distributed by MLS GRID #5003163 Report a problem REcolorado as distributed by MLS GRID #5003163 Report a problem | ||
| 3/25/2024 | Pending sale | $1,200,000$383/sqft |
Source: REcolorado as distributed by MLS GRID #5003163 Report a problem | ||
| 3/21/2024 | Listed for sale | $1,200,000$383/sqft |
Source: REcolorado as distributed by MLS GRID #5003163 Report a problem | ||
Public tax history
Tax history is unavailable.
Neighborhood: Hale
Nearby homes
- $1,185,2004 bd2 ba3k sqft1210 N Grape St, Denver, CO 80220Off Market
- $792,8003 bd2 ba1.8k sqft1220 Grape St, Denver, CO 80220Off Market
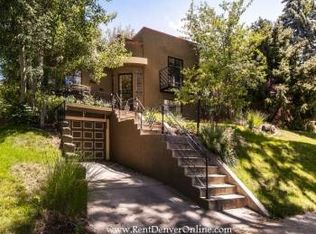
- $1,031,9005 bd2 ba2.7k sqft1200 Grape St, Denver, CO 80220Off Market
- $736,1002 bd2 ba1k sqft1240 Grape St, Denver, CO 80220Off Market
- $529,9002 bd1 ba1.2k sqft1225 Hudson St, Denver, CO 80220Off Market
- $694,0003 bd3 ba1.6k sqft1215 Hudson St, Denver, CO 80220Off Market
- $825,0005 bd2 ba2.5k sqft1201 Hudson St, Denver, CO 80220For Sale
- $593,5003 bd1 ba1.1k sqft1231 Hudson St, Denver, CO 80220Off Market
Nearby schools
GreatSchools rating
- 9/10Palmer Elementary SchoolGrades: PK-5Distance: 0.2 mi
- 4/10Hill Campus Of Arts And SciencesGrades: 6-8Distance: 1 mi
- 5/10George Washington High SchoolGrades: 9-12Distance: 2.1 mi
Schools provided by the listing agent
- Elementary: Palmer
- Middle: Hill
- High: George Washington
- District: Denver 1
Source: REcolorado as distributed by MLS GRID. This data may not be complete. We recommend contacting the local school district to confirm school assignments for this home.
Get a cash offer in 3 minutes
Find out how much your home could sell for in as little as 3 minutes with a no-obligation cash offer.
Estimated market value
$1,203,400
Get a cash offer in 3 minutes
Find out how much your home could sell for in as little as 3 minutes with a no-obligation cash offer.
Estimated market value
$1,203,400
- Colorado
- Denver County
- Denver
- 80220
- Hale
- 1210 Grape Street
