Welcome to this exceptional brick walk out ranch with attached 1,888 square foot RV oversized garage backing to open-space views ! Discover a rare opportunity to own a spacious brick ranch nestled in the middle of a cul-de-sac, beautifully surrounded by mature landscaping and backing directly to open space/park. This unique property offers an incredible combination of indoor space, garage capacity, privacy, and functionality. The attached six-car garage provides an impressive 14½-foot ceiling height and includes indoor RV parking, with approximately 8–10 total garage/parking spaces between both garages —an exceptional setup for vehicles, recreational equipment, hobbies, or additional storage. Inside, the home features newer windows, a newer roof, fresh interior paint in select areas, and custom built-in cabinetry throughout. The main living spaces showcase textured ceilings, solid oak cabinetry, and plantation shutters, adding warmth and character to the home. Three fireplaces—one electric and two wood-burning—create inviting gathering spaces throughout the property. The primary suite offers excellent storage with two closets, while both upstairs bathrooms have been updated. The walk-out basement adds even more versatility, featuring a unique workshop area that could also serve as an ideal work-from-home space. Best of all, this space includes its own garage door, providing convenient access for projects, equipment, or business use. Step outside to enjoy the large covered back patio with awning, perfect for relaxing, entertaining, or taking in the peaceful setting. The mature landscaping and location with its expansive garage capacity, RV parking, walk-out basement, flexible workshop space, mature landscaping, and sought-after cul-de-sac location, this distinctive property offers exceptional possibilities for homeowners seeking space, functionality, and privacy. Big Garage Homes like this do not last long. The car community is really strong .
For sale
Price cut: $45.6K (9/22)
$849,999
4504 Everett Drive, Wheat Ridge, CO 80033
5beds
3,076sqft
Single Family Residence
Built in 1964
0.29 Acres Lot
$-- Zestimate®
$276/sqft
$-- HOA
What's special
- 47 days
- 1,565
- 99
Zillow last checked:
Listing updated:
Listed by:
Nathan Belote 720-434-7917 natesrealestates@gmail.com,
RE/MAX Professionals
Source: REcolorado as distributed by MLS GRID,MLS#: 2580075
Facts & features
Interior
Bedrooms & bathrooms
- Bedrooms: 5
- Bathrooms: 3
- Full bathrooms: 1
- 3/4 bathrooms: 2
- Main level bathrooms: 2
- Main level bedrooms: 3
Bedroom
- Features: Primary Suite
- Level: Main
- Area: 232.2 Square Feet
- Dimensions: 17.2 x 13.5
Bedroom
- Level: Main
- Area: 95.66 Square Feet
- Dimensions: 9.11 x 10.5
Bedroom
- Level: Main
- Area: 119.34 Square Feet
- Dimensions: 9.11 x 13.1
Bedroom
- Description: Non-Conforming
- Level: Basement
- Area: 184.92 Square Feet
- Dimensions: 13.4 x 13.8
Bedroom
- Description: Non-Conforming
- Level: Basement
- Area: 91.84 Square Feet
- Dimensions: 8.2 x 11.2
Bathroom
- Features: En Suite Bathroom, Primary Suite
- Level: Main
- Area: 44.59 Square Feet
- Dimensions: 9.1 x 4.9
Bathroom
- Level: Main
- Area: 37.35 Square Feet
- Dimensions: 9.11 x 4.1
Bathroom
- Level: Basement
- Area: 50.05 Square Feet
- Dimensions: 9.1 x 5.5
Dining room
- Level: Main
- Area: 191.82 Square Feet
- Dimensions: 13.8 x 13.9
Great room
- Level: Basement
- Area: 489.85 Square Feet
- Dimensions: 13.2 x 37.11
Kitchen
- Level: Main
- Area: 122.72 Square Feet
- Dimensions: 10.4 x 11.8
Laundry
- Level: Basement
- Area: 149.04 Square Feet
- Dimensions: 18.4 x 8.1
Living room
- Level: Main
- Area: 638.65 Square Feet
- Dimensions: 24.1 x 26.5
Utility room
- Level: Basement
- Area: 135.34 Square Feet
- Dimensions: 13.4 x 10.1
Workshop
- Level: Basement
- Area: 333.71 Square Feet
- Dimensions: 22.1 x 15.1
Heating
- Hot Water
Cooling
- Central Air
Appliances
- Included: Dishwasher, Disposal, Dryer, Oven, Refrigerator, Washer
- Laundry: In Unit
Features
- Eat-in Kitchen
- Flooring: Carpet, Tile, Wood
- Basement: Finished,Partial
- Number of fireplaces: 3
- Fireplace features: Electric, Family Room, Living Room, Wood Burning
Interior area
- Total structure area: 3,076
- Total interior livable area: 3,076 sqft
- Finished area above ground: 1,748
- Finished area below ground: 1,328
Video & virtual tour
Property
Parking
- Total spaces: 8
- Parking features: Concrete, Oversized, Oversized Door, RV Garage
- Attached garage spaces: 8
Features
- Levels: One
- Stories: 1
- Patio & porch: Covered, Deck, Front Porch, Patio
- Exterior features: Balcony, Private Yard, Rain Gutters
- Fencing: Full
Lot
- Size: 0.29 Acres
- Features: Cul-De-Sac, Irrigated, Many Trees, Near Public Transit, Open Space, Sprinklers In Front, Sprinklers In Rear
Details
- Parcel number: 195791
- Special conditions: Standard
Construction
Type & style
- Home type: SingleFamily
- Property subtype: Single Family Residence
Materials
- Brick
- Foundation: Concrete Perimeter
- Roof: Composition
Condition
- Year built: 1964
Utilities & green energy
- Electric: 220 Volts
- Sewer: Public Sewer
- Water: Public
- Utilities for property: Cable Available, Electricity Connected, Internet Access (Wired), Natural Gas Available, Natural Gas Connected
Community & HOA
Community
- Subdivision: Crestview, Bel Aire
HOA
- Has HOA: No
Location
- Region: Wheat Ridge
Financial & listing details
- Price per square foot: $276/sqft
- Tax assessed value: $836,015
- Annual tax amount: $4,433
- Date on market: 8/13/2026
- Listing terms: Cash,Conventional,FHA,VA Loan
- Exclusions: Seller's Personal Property.
- Ownership: Corporation/Trust
- Electric utility on property: Yes
- Road surface type: Paved
Estimated market value
Not available
Estimated sales range
Not available
Not available
Price history
| Date | Event | Price |
|---|---|---|
| 9/22/2026 | Price change | $849,999-5.1%$276/sqft |
Source:  REcolorado as distributed by MLS GRID #2580075 Report a problem REcolorado as distributed by MLS GRID #2580075 Report a problem | ||
| 9/2/2026 | Price change | $895,555-1.1%$291/sqft |
Source: REcolorado as distributed by MLS GRID #2580075 Report a problem | ||
| 8/13/2026 | Listed for sale | $905,555+248.3%$294/sqft |
Source: REcolorado as distributed by MLS GRID #2580075 Report a problem | ||
| 1/18/2001 | Sold | $260,000$85/sqft |
Source: Public Record Report a problem | ||
Public tax history
| Year | Property taxes | Tax assessment |
|---|---|---|
| 2025 | $4,129 +0.3% | $52,251 -0.5% |
| 2024 | $4,115 +33.5% | $52,533 |
| 2023 | $3,082 -1.2% | $52,533 +28.7% |
| 2022 | $3,119 +3.3% | $40,803 -2.8% |
| 2021 | $3,019 | $41,977 +2.4% |
| 2020 | $3,019 +1.3% | $40,982 |
| 2019 | $2,979 +6.1% | $40,982 +7.8% |
| 2018 | $2,807 | $38,002 |
| 2017 | $2,807 +24% | $38,002 +14.3% |
| 2016 | $2,263 | $33,254 |
| 2015 | $2,263 +10.5% | $33,254 +11.8% |
| 2014 | $2,047 -16.6% | $29,754 |
| 2013 | $2,455 +2.2% | $29,754 +6.3% |
| 2012 | $2,401 +2.5% | $27,982 |
| 2011 | $2,343 +4% | $27,982 +1.8% |
| 2010 | $2,252 +2.5% | $27,480 |
| 2009 | $2,197 +0.2% | $27,480 +2.9% |
| 2008 | $2,192 +7.7% | $26,700 |
| 2007 | $2,036 0% | $26,700 +9% |
| 2006 | $2,036 -10.3% | $24,490 -8% |
| 2005 | $2,270 +10% | $26,630 |
| 2004 | $2,064 +4.5% | $26,630 |
| 2003 | $1,974 +7.8% | $26,630 +6.3% |
| 2002 | $1,831 +7.9% | $25,060 +27.5% |
| 2001 | $1,697 -0.5% | $19,650 |
| 2000 | $1,706 | $19,650 |
Find assessor info on the county website
Monthly payment
Est. payment
Payment breakdown
Explore the cost of this home by adjusting the details. Changes won't be saved.Climate risks
Neighborhood: 80033
Nearby schools
Schools provided by the listing agent
- Elementary: Stevens
- Middle: Everitt
- High: Wheat Ridge
- District: Jefferson County R-1
Source: REcolorado as distributed by MLS GRID. This data may not be complete. We recommend contacting the local school district to confirm school assignments for this home.
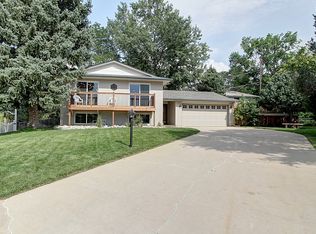
Similar homes
- $800,0005 bd3 ba2.7k sqft260 Pierce Street, Denver, CO 80226For Sale

 MLS ID #5218148, Russ Porter, Keller Williams DTC. REcolorado as distributed by MLS GRID
 - $858,8004 bd3 ba2.6k sqft7711 S Rosemary Way, Centennial, CO 80112For Sale
 MLS ID #4646780, Justin Soliman, MB Executive Realty & Investments. REcolorado as distributed by MLS GRID
 - $800,0005 bd3 ba3.8k sqft3850 W 103rd Drive, Westminster, CO 80031For Sale
 MLS ID #9330104, Leslie Burley, HomeSmart. REcolorado as distributed by MLS GRID
 - $749,0003 bd2 ba2.4k sqft6500 Brentwood Street, Arvada, CO 80004For Sale
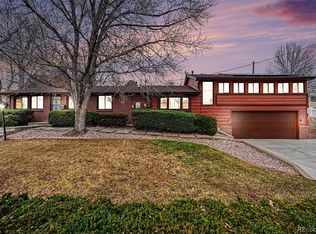 MLS ID #1813121, Marieke Kittelson, MB Bellissimo Homes. REcolorado as distributed by MLS GRID
 - $699,0004 bd3 ba3.3k sqft8210 Lamar Circle, Arvada, CO 80003For SaleMLS ID #6621342, Janet Moore, Equity Colorado Real Estate. REcolorado as distributed by MLS GRID
- $865,0003 bd3 ba3.1k sqft9885 W Aqueduct Place, Littleton, CO 80123For SaleMLS ID #9564439, Bob Calicchia, Total Realty Corp.. REcolorado as distributed by MLS GRID
- $925,0005 bd4 ba3k sqft7096 S Kendall Boulevard, Littleton, CO 80128For SaleMLS ID #5683686, Courtney Poetter, Berkshire Hathaway HomeServices Colorado, LLC - Highlands Ranch Real Estate. REcolorado as distributed by MLS GRID
- $599,0004 bd2 ba2.2k sqft11620 W 60th Avenue, Arvada, CO 80004For SaleMLS ID #3489685, Kelly Mates, Distinct Real Estate LLC. REcolorado as distributed by MLS GRID
- $750,0004 bd4 ba2.9k sqft1967 S Deframe Street, Lakewood, CO 80228For SaleMLS ID #3459224, Lynn Westfall, LIV Sotheby's International Realty. REcolorado as distributed by MLS GRID
- $724,5005 bd4 ba2.9k sqft10200 Zenobia Circle, Westminster, CO 80031For SaleMLS ID #2562446, Tyler Wanzeck, RE/MAX Professionals. REcolorado as distributed by MLS GRID
- $795,0004 bd4 ba4.1k sqft6140 W Evans Place, Lakewood, CO 80227For SaleMLS ID #9397957, Hang Le, Hang Le - Independent Broker. REcolorado as distributed by MLS GRID
- $629,9993 bd4 ba2.9k sqft1825 Dover Street, Denver, CO 80215For SaleMLS ID #5531276, Everett Trujillo, Keller Williams Realty Urban Elite. REcolorado as distributed by MLS GRID
- $665,0004 bd2 ba2.4k sqft2280 Newland Street, Edgewater, CO 80214For SaleMLS ID #7948262, Samantha Gilbert, Corken + Company Real Estate Group, LLC. REcolorado as distributed by MLS GRID
- $650,0005 bd3 ba2.9k sqft8623 W Warren Drive, Lakewood, CO 80227For SaleMLS ID #7869806, Dennis Schultz Jr., eXp Realty, LLC. REcolorado as distributed by MLS GRID
- $775,0004 bd3 ba2.5k sqft7235 S Jackson Court, Centennial, CO 80122For SaleMLS ID #4268662, Conrad Steller, The Steller Group, Inc. REcolorado as distributed by MLS GRID
- $799,0006 bd4 ba3.2k sqft6360 S Jasmine Way, Centennial, CO 80111For SaleMLS ID #3390545, Chris Davis, Compass - Denver. REcolorado as distributed by MLS GRID
- $775,0005 bd4 ba3.3k sqft6371 E Dickenson Place, Denver, CO 80222For SaleMLS ID #2401480, Andy Potarf, Redfin Corporation. REcolorado as distributed by MLS GRID
- $795,0004 bd2 ba2.7k sqft2083 S Alton Way, Denver, CO 80231For SaleMLS ID #9087239, David Schlichter, Compass - Denver. REcolorado as distributed by MLS GRID
- $639,0004 bd2 ba2k sqft1100 Yank Street, Golden, CO 80401For SaleMLS ID #2275068, Chelsea Caldwell, Weichert Realtors Professionals. REcolorado as distributed by MLS GRID
- $829,9004 bd3 ba2.4k sqft636 W Willow Street, Louisville, CO 80027For SaleMLS ID #6728338, Kollin Skattum, Real Broker, LLC DBA Real. REcolorado as distributed by MLS GRID
