Discover the charm and versatility of this up/down duplex on a desirable corner lot! Be welcomed by a gated front yard featuring raised garden beds and a welcoming front porch.
The upper unit showcases a thoughtfully designed split floor plan with wood floors, layered crown moulding, neutral paint, and abundant natural light throughout. The inviting living room features a cozy fireplace—perfect for relaxing—while the formal dining room offers an ideal setting for gatherings. The spacious kitchen includes stainless steel appliances, white cabinetry, track lighting, a tile backsplash, and a convenient pass-through window that doubles as a breakfast bar. Two generously sized bedrooms provide comfortable retreats, and the bathroom includes a stacked laundry area for added convenience. A lovely bonus room offers flexibility for working from home, hobbies, or a quiet reading space.
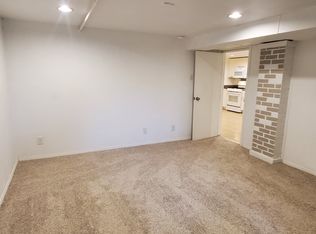
The basement apartment is a separate unit and currently tenant-occupied, creating an excellent opportunity for additional income. This setup makes it ideal for an owner-occupant who wants to live upstairs while renting the basement to help offset the mortgage.
Outside, you’ll love the fenced backyard, where a deck creates the perfect spot for entertaining. The property also includes a detached 2-car garage for added storage and parking.
Don’t miss this fantastic opportunity to own an income-producing property with owner-occupant potential—this one won’t last long!
For sale
$874,900
1400 Osceola Street, Denver, CO 80204
5beds
2,600sqft
Duplex
Built in 1921
4,000 Square Feet Lot
$856,800 Zestimate®
$337/sqft
$-- HOA
What's special
- 173 days
- 196
- 6
Zillow last checked:
Listing updated:
Listed by:
Robert Tait 303-888-0194 robert.tait@evrealestate.com,
Engel & Volkers Denver,
Celena Hinkelman 720-793-6842,
Engel & Volkers Denver
Source: REcolorado as distributed by MLS GRID,MLS#: 2560558
Facts & features
Interior
Bedrooms & bathrooms
- Bedrooms: 5
- Bathrooms: 2
- Full bathrooms: 2
- Main level bathrooms: 1
- Main level bedrooms: 2
Bedroom
- Description: Vanity Closet
- Features: Primary Suite
- Level: Main
- Area: 143 Square Feet
- Dimensions: 11 x 13
Bedroom
- Description: Walk-In Closet
- Level: Main
- Area: 99 Square Feet
- Dimensions: 9 x 11
Bedroom
- Level: Basement
Bedroom
- Level: Basement
Bedroom
- Level: Basement
Bathroom
- Description: Jack & Jill
- Features: En Suite Bathroom
- Level: Main
- Area: 117 Square Feet
- Dimensions: 13 x 9
Bathroom
- Level: Basement
Bonus room
- Description: Spacious
- Level: Main
- Area: 108 Square Feet
- Dimensions: 9 x 12
Dining room
- Description: Formal
- Level: Main
- Area: 169 Square Feet
- Dimensions: 13 x 13
Kitchen
- Description: Pass-Through Window Breakfast Bar
- Level: Main
- Area: 168 Square Feet
- Dimensions: 12 x 14
Kitchen
- Level: Basement
Living room
- Description: Fireplace
- Level: Main
- Area: 156 Square Feet
- Dimensions: 13 x 12
Living room
- Level: Basement
Heating
- Forced Air
Cooling
- Evaporative Cooling
Appliances
- Included: Dishwasher, Disposal, Oven, Range, Range Hood
- Laundry: In Unit
Features
- Eat-in Kitchen, High Speed Internet, Jack & Jill Bathroom, No Stairs
- Flooring: Wood
- Windows: Double Pane Windows
- Basement: Exterior Entry,Finished,Interior Entry
- Number of fireplaces: 1
- Fireplace features: Living Room
- Common walls with other units/homes: 1 Common Wall
Interior area
- Total structure area: 2,600
- Total interior livable area: 2,600 sqft
- Finished area above ground: 1,300
- Finished area below ground: 1,300
Property
Parking
- Total spaces: 2
- Parking features: Concrete
- Garage spaces: 2
Features
- Levels: One
- Stories: 1
- Patio & porch: Front Porch
- Exterior features: Private Yard, Rain Gutters
- Fencing: Full
- Has view: Yes
- View description: Mountain(s)
Lot
- Size: 4,000 Square Feet
- Features: Corner Lot, Level
Details
- Parcel number: 506103045
- Zoning: G-RH-3
- Special conditions: Standard
Construction
Type & style
- Home type: SingleFamily
- Architectural style: Bungalow
- Property subtype: Duplex
- Attached to another structure: Yes
Materials
- Brick
- Roof: Composition
Condition
- Year built: 1921
Utilities & green energy
- Sewer: Public Sewer
- Water: Public
- Utilities for property: Cable Available, Internet Access (Wired), Natural Gas Available, Phone Available
Community & HOA
Community
- Security: Smoke Detector(s)
- Subdivision: West Colfax
HOA
- Has HOA: No
Location
- Region: Denver
Financial & listing details
- Price per square foot: $337/sqft
- Annual tax amount: $3,825
- Date on market: 3/26/2026
- Listing terms: 1031 Exchange,Cash,Conventional,FHA,Owner Will Carry,VA Loan
- Exclusions: Seller And Tenant Personal Property
- Ownership: Individual
- Electric utility on property: Yes
- Road surface type: Paved
Estimated market value
$856,800
$814,000 - $900,000
$3,550/mo
Price history
| Date | Event | Price |
|---|---|---|
| 4/9/2026 | Price change | $874,900-2.8%$337/sqft |
Source:  REcolorado as distributed by MLS GRID #2560558 Report a problem REcolorado as distributed by MLS GRID #2560558 Report a problem | ||
| 3/26/2026 | Listed for sale | $900,000+9.1%$346/sqft |
Source: REcolorado as distributed by MLS GRID #2560558 Report a problem | ||
| 10/27/2023 | Listing removed | -- |
Source: Zillow Rentals Report a problem | ||
| 10/6/2023 | Price change | $1,990-11.6%$1/sqft |
Source: Zillow Rentals Report a problem | ||
| 9/28/2023 | Listed for rent | $2,250$1/sqft |
Source: Zillow Rentals Report a problem | ||
| 7/6/2023 | Sold | $825,000$317/sqft |
Source: YOUR CASTLE REAL ESTATE solds #5071283_80204 Report a problem | ||
Public tax history
Tax history is unavailable.
Monthly payment
Est. payment
Payment breakdown
Explore the cost of this home by adjusting the details. Changes won't be saved.Climate risks
Neighborhood: West Colfax
Nearby schools
Schools provided by the listing agent
- Elementary: Colfax
- Middle: Strive Lake
- High: North
- District: Denver 1
Source: REcolorado as distributed by MLS GRID. This data may not be complete. We recommend contacting the local school district to confirm school assignments for this home.


Similar homes
- $899,0005 bd4 ba2.8k sqft4635 W 38th Avenue, Denver, CO 80212For Sale

 MLS ID #9146755, Lynette Guenther, Keller Williams DTC. REcolorado as distributed by MLS GRID
 - $889,0004 bd2 ba2.3k sqft725 S Grant Street, Denver, CO 80209For Sale
 MLS ID #7866499, Marcus Harris, Coldwell Banker Realty 24. REcolorado as distributed by MLS GRID
 - $849,0004 bd3 ba3k sqft3828 Tejon Street, Denver, CO 80211For Sale
 MLS ID #7200587, RazrGroup ., Keller Williams Realty Urban Elite. REcolorado as distributed by MLS GRID
 - $850,0005 bd4 ba2.8k sqft755 Holland Street, Lakewood, CO 80215For Sale
 MLS ID #5227783, Rebekah Gray, The Block Inc. REcolorado as distributed by MLS GRID
 - $890,0003 bd2 ba1.6k sqft4335 Decatur Street, Denver, CO 80211For SaleMLS ID #6658321, Stock Jonekos, Kentwood Real Estate Cherry Creek. REcolorado as distributed by MLS GRID
- $825,0004 bd2 ba1.8k sqft2922 W 39th Avenue, Denver, CO 80211For SaleMLS ID #9185124, Benjamin Kaplan, Atrium Realty LLC. REcolorado as distributed by MLS GRID
- $799,0004 bd4 ba2.9k sqft3281 Depew Street, Wheat Ridge, CO 80212For SaleMLS ID #4977911, Melissa Farrar, LIV Sotheby's International Realty. REcolorado as distributed by MLS GRID
- $499,9952 bd2 ba1.3k sqft1226 Quitman Street, Denver, CO 80204For SaleMLS ID #5135206, Rexanne F Kohler, The Rexanne Kohler Team LLC. REcolorado as distributed by MLS GRID
- $829,9003 bd3 ba3.5k sqft4752 Federal Boulevard, Denver, CO 80211For SaleMLS ID #5212065, Glenn Marquez, Optimum Real Estate. REcolorado as distributed by MLS GRID
- $723,0004 bd2 ba2k sqft4823-4825 Eaton Street, Denver, CO 80212For SaleMLS ID #8773122, Marcia Bross, eXp Realty, LLC. REcolorado as distributed by MLS GRID
- $650,0003 bd2 ba1.5k sqft644 N Logan Street, Denver, CO 80203For SaleMLS ID #6823592, Kristin Harris, Serhant Colorado LLC. REcolorado as distributed by MLS GRID
- $749,0004 bd2 ba2k sqft612 Harrison Street, Denver, CO 80206For SaleMLS ID #4494918, Frank Griffin, Flat Rate Realty Group LLC. REcolorado as distributed by MLS GRID
- $649,0004 bd2 ba2k sqft1280 W Oxford s Avenue, Englewood, CO 80110For SaleMLS ID #3122173, Laura Allred, Laura Allred. REcolorado as distributed by MLS GRID
- $460,0004 bd2 ba2k sqft828 Mariposa Street, Denver, CO 80204For SaleMLS ID #3005864, Kathleen Ball, Orchard Brokerage LLC. REcolorado as distributed by MLS GRID
- $875,0004 bd3 ba3.8k sqft657 S Pontiac Way, Denver, CO 80224For SaleMLS ID #2722905, Mary Oskay, Coldwell Banker Realty 14. REcolorado as distributed by MLS GRID
- $635,0003 bd2 ba1.5k sqft1435 Lipan Street, Denver, CO 80204For SaleMLS ID #6799779, Stephanie Morrison, MY Denver Real Estate. REcolorado as distributed by MLS GRID
- $729,9004 bd2 ba2.2k sqft1401 Ash Street, Denver, CO 80220For SaleMLS ID #2848786, Adam Lang, LPT Realty. REcolorado as distributed by MLS GRID
- $799,0004 bd3 ba2.3k sqft630 N Jersey Street, Denver, CO 80220For SaleMLS ID #6239750, Karen Brinckerhoff, Kentwood Real Estate DTC, LLC. REcolorado as distributed by MLS GRID
- $799,9003 bd2 ba2.1k sqft2265 Ivanhoe Street, Denver, CO 80207For SaleMLS ID #6268198, Jaryd Takushi, Aloha Real Estate LLC. REcolorado as distributed by MLS GRID
- $725,0004 bd2 ba2.1k sqft350 S Lincoln Street, Denver, CO 80209For SaleMLS ID #7852895, Jessica Basnet, RE/MAX Synergy. REcolorado as distributed by MLS GRID
