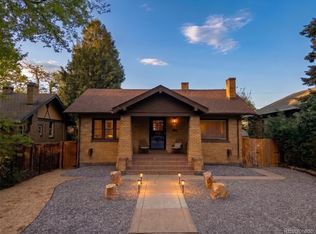
Charm abounds in this timeless 1930s Spanish bungalow, where classic architecture meets fresh, modern updates. From the newly refreshed front landscaping to the private, shaded backyard, this home radiates warmth, character, and curb appeal at every turn.
Recently updated with fresh paint, new lighting, and thoughtful finishes throughout, this bright and inviting home is move-in ready and full of personality. The main floor features three bedrooms, including a beautifully renovated ensuite with stylish finishes. Gorgeous original hardwood floors, stunning plaster walls, a cozy gas fireplace, and elegant glass-front built-ins in the dining room add to the home’s distinctive charm. An inviting enclosed office/sunroom opens to the back porch and spacious rear yard, creating the perfect space to work, relax, or entertain. Mature trees provide shade and privacy, while the generous backyard offers plenty of room to gather, play, and enjoy the outdoors. The lower level adds even more flexibility with a newly finished conforming bedroom and a three-quarter bath—ideal for guests, additional living space, or a private retreat. Located on a beautiful block in one of Denver’s most sought-after neighborhoods, this home offers convenient access to 6th Avenue Parkway, Cherry Creek, local shops and restaurants, farmers markets, and nearby Crestmoor Park. It is also close to highly regarded and award-winning public and private schools, including Carson Elementary. This is a home filled with charm, comfort, and timeless appeal—an inviting place to truly love where you live.
For sale
Price cut: $26K (8/28)
$799,000
630 N Jersey Street, Denver, CO 80220
4beds
2,371sqft
Single Family Residence
Built in 1937
7,030 Square Feet Lot
$-- Zestimate®
$337/sqft
$-- HOA
What's special
Thoughtful finishes throughoutPrivate shaded backyardFresh paintNew lightingThree bedroomsStunning plaster wallsCozy gas fireplace
- 143 days
- 2,290
- 200
Zillow last checked:
Listing updated:
Listed by:
Karen Brinckerhoff 303-898-9825 karen@kentwood.com,
Kentwood Real Estate DTC, LLC,
Brinckerhoff Emery and Associates 303-810-8463,
Kentwood Real Estate DTC, LLC
Source: REcolorado as distributed by MLS GRID,MLS#: 6239750
Facts & features
Interior
Bedrooms & bathrooms
- Bedrooms: 4
- Bathrooms: 3
- Full bathrooms: 1
- 3/4 bathrooms: 2
- Main level bathrooms: 2
- Main level bedrooms: 3
Bedroom
- Features: Primary Suite
- Level: Main
- Area: 143 Square Feet
- Dimensions: 11 x 13
Bedroom
- Description: 2024 Stacked Bosch Washer/Dryer In Hallway
- Level: Main
- Area: 114 Square Feet
- Dimensions: 9.5 x 12
Bedroom
- Description: 2018 Converted Garage To Ensuite Bedroom W/ Mini-Split Heat/Ac Unit
- Features: Primary Suite
- Level: Main
- Area: 76 Square Feet
- Dimensions: 8 x 9.5
Bedroom
- Description: Conforming Bedroom - 2021 Added Egress Window
- Level: Basement
Bathroom
- Level: Main
Bathroom
- Description: 2018 Converted Garage To Ensuite Bedroom
- Features: En Suite Bathroom
- Level: Main
Bathroom
- Level: Basement
Bonus room
- Description: Studio/Office/Rec/Flex Room
- Level: Basement
- Area: 56 Square Feet
- Dimensions: 8 x 7
Dining room
- Level: Main
- Area: 142.5 Square Feet
- Dimensions: 9.5 x 15
Family room
- Description: Study/Sunroom/Office Leads To Patio
- Level: Main
- Area: 144.5 Square Feet
- Dimensions: 8.5 x 17
Kitchen
- Level: Main
- Area: 109.25 Square Feet
- Dimensions: 9.5 x 11.5
Laundry
- Description: Mechanical/Laundry Rm. - Full Size Washer/Dryer
- Level: Basement
- Area: 97.75 Square Feet
- Dimensions: 8.5 x 11.5
Living room
- Level: Main
- Area: 247 Square Feet
- Dimensions: 13 x 19
Heating
- Hot Water, Natural Gas
Cooling
- Central Air
Appliances
- Included: Dishwasher, Disposal, Dryer, Gas Water Heater, Oven, Range, Refrigerator, Washer
- Laundry: In Unit
Features
- Ceiling Fan(s), Entrance Foyer, Radon Mitigation System, Smoke Free, Solid Surface Counters, Vaulted Ceiling(s)
- Flooring: Carpet, Tile, Wood
- Windows: Double Pane Windows
- Basement: Finished
- Number of fireplaces: 1
- Fireplace features: Gas
Interior area
- Total structure area: 2,371
- Total interior livable area: 2,371 sqft
- Finished area above ground: 1,553
- Finished area below ground: 736
Video & virtual tour
Property
Parking
- Total spaces: 2
- Parking features: Concrete
- Details: Off Street Spaces: 2
Features
- Levels: One
- Stories: 1
- Patio & porch: Patio
- Exterior features: Garden, Private Yard, Rain Gutters
- Fencing: Partial
Lot
- Size: 7,030 Square Feet
- Features: Level, Many Trees, Near Public Transit, Sprinklers In Front, Sprinklers In Rear
Details
- Parcel number: 605342010
- Zoning: E-SU-DX
- Special conditions: Standard
Construction
Type & style
- Home type: SingleFamily
- Architectural style: Bungalow,Spanish,Traditional
- Property subtype: Single Family Residence
Materials
- Brick, Stucco
- Roof: Spanish Tile
Condition
- Year built: 1937
Utilities & green energy
- Sewer: Public Sewer
- Water: Public
- Utilities for property: Natural Gas Connected
Community & HOA
Community
- Security: Carbon Monoxide Detector(s)
- Subdivision: Montclair
HOA
- Has HOA: No
Location
- Region: Denver
Financial & listing details
- Price per square foot: $337/sqft
- Annual tax amount: $4,960
- Date on market: 4/17/2026
- Listing terms: Cash,Conventional
- Exclusions: Seller's Personal Property And All Staging Items
- Ownership: Individual
- Road surface type: Paved
Estimated market value
Not available
Estimated sales range
Not available
Not available
Price history
| Date | Event | Price |
|---|---|---|
| 8/28/2026 | Price change | $799,000-3.2%$337/sqft |
Source:  REcolorado as distributed by MLS GRID #6239750 Report a problem REcolorado as distributed by MLS GRID #6239750 Report a problem | ||
| 8/14/2026 | Price change | $825,000-2.8%$348/sqft |
Source: REcolorado as distributed by MLS GRID #6239750 Report a problem | ||
| 7/12/2026 | Listed for sale | $849,000$358/sqft |
Source: REcolorado as distributed by MLS GRID #6239750 Report a problem | ||
| 7/10/2026 | Pending sale | $849,000$358/sqft |
Source: REcolorado as distributed by MLS GRID #6239750 Report a problem | ||
| 6/3/2026 | Price change | $849,000-5.6%$358/sqft |
Source: REcolorado as distributed by MLS GRID #6239750 Report a problem | ||
| 5/1/2026 | Price change | $899,000-5.4%$379/sqft |
Source: REcolorado as distributed by MLS GRID #6239750 Report a problem | ||
| 4/17/2026 | Listed for sale | $950,000$401/sqft |
Source: REcolorado as distributed by MLS GRID #6239750 Report a problem | ||
Public tax history
Tax history is unavailable.
Monthly payment
Est. payment
Payment breakdown
Explore the cost of this home by adjusting the details. Changes won't be saved.Climate risks
Neighborhood: Montclair
Nearby schools
Schools provided by the listing agent
- Elementary: Carson
- Middle: Hill
- High: George Washington
- District: Denver 1
Source: REcolorado as distributed by MLS GRID. This data may not be complete. We recommend contacting the local school district to confirm school assignments for this home.

Similar homes
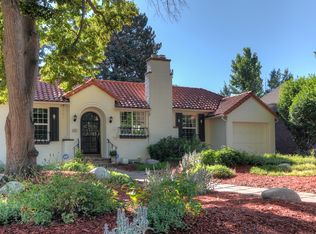
- $729,9004 bd2 ba2.2k sqft1401 Ash Street, Denver, CO 80220For Sale

 MLS ID #2848786, Adam Lang, LPT Realty. REcolorado as distributed by MLS GRID
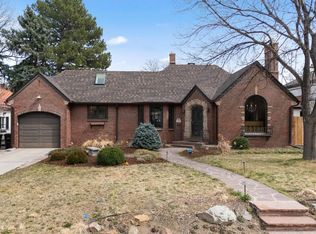
 - $699,0004 bd2 ba1.9k sqft1525 Holly Street, Denver, CO 80220For Sale
 MLS ID #1966490, Carol Hoffman, Keller Williams DTC. REcolorado as distributed by MLS GRID
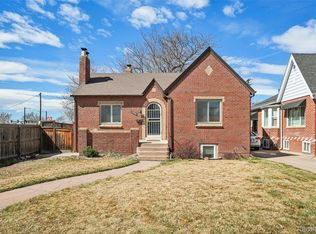
 - $765,0004 bd2 ba2.4k sqft2444 N Humboldt St, Denver, CO 80205For Sale
 MLS ID #1068071, Amanda Sheppard, Compass-Denver. IRES as distributed by MLS GRID
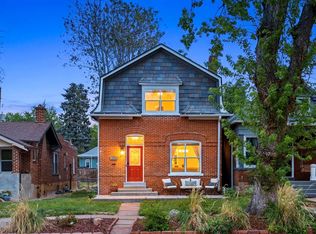
 - $749,0004 bd2 ba2k sqft612 Harrison Street, Denver, CO 80206For Sale
 MLS ID #4494918, Frank Griffin, Flat Rate Realty Group LLC. REcolorado as distributed by MLS GRID
 - $799,9003 bd2 ba2.1k sqft2265 Ivanhoe Street, Denver, CO 80207For SaleMLS ID #6268198, Jaryd Takushi, Aloha Real Estate LLC. REcolorado as distributed by MLS GRID
- $749,0994 bd3 ba1.9k sqft1630 S Forest Street, Denver, CO 80222For SaleMLS ID #4249391, Andra Berzins, Keller Williams Integrity Real Estate LLC. REcolorado as distributed by MLS GRID
- $755,0004 bd3 ba3.2k sqft6690 E Colorado Drive, Denver, CO 80224For SaleMLS ID #2353192, William Owen, Equity Colorado Real Estate. REcolorado as distributed by MLS GRID
- $799,9002 bd2 ba1.5k sqft1175 Harrison Street, Denver, CO 80206For SaleMLS ID #2843711, Corrie Luellen, Hearth & Home Realty and Management LLC. REcolorado as distributed by MLS GRID
- $670,0004 bd2 ba2.3k sqft1515 S Birch Street, Denver, CO 80222For SaleMLS ID #3931133, ShaTerra Leonard, Keyrenter Property Management Denver. REcolorado as distributed by MLS GRID
- $725,0005 bd3 ba2.5k sqft6562 E Cornell Avenue, Denver, CO 80224For SaleMLS ID #1917754, Bob Serotta, Kentwood Real Estate DTC, LLC. REcolorado as distributed by MLS GRID
- $650,0003 bd2 ba1.5k sqft644 N Logan Street, Denver, CO 80203For SaleMLS ID #6823592, Kristin Harris, Serhant Colorado LLC. REcolorado as distributed by MLS GRID
- $725,0004 bd2 ba2.1k sqft350 S Lincoln Street, Denver, CO 80209For SaleMLS ID #7852895, Jessica Basnet, RE/MAX Synergy. REcolorado as distributed by MLS GRID
- $825,0004 bd2 ba1.8k sqft2922 W 39th Avenue, Denver, CO 80211For SaleMLS ID #9185124, Benjamin Kaplan, Atrium Realty LLC. REcolorado as distributed by MLS GRID
- $580,0004 bd2 ba2.1k sqft4676 E Utah Pl, Denver, CO 80222For SaleMLS ID #1067656, Erin Jeppson, Compass-Denver. IRES as distributed by MLS GRID
- $785,0004 bd2 ba1.9k sqft402/406 N Washington Street, Denver, CO 80203For SaleMLS ID #8951244, Brent Malia, NAV Real Estate. REcolorado as distributed by MLS GRID
- $889,0004 bd2 ba2.3k sqft725 S Grant Street, Denver, CO 80209For SaleMLS ID #7866499, Marcus Harris, Coldwell Banker Realty 24. REcolorado as distributed by MLS GRID
- $799,0004 bd4 ba2.9k sqft3281 Depew Street, Wheat Ridge, CO 80212For SaleMLS ID #4977911, Melissa Farrar, LIV Sotheby's International Realty. REcolorado as distributed by MLS GRID
- $799,0005 bd4 ba2.5k sqft50 W Maple Avenue, Denver, CO 80223For SaleMLS ID #5338892, John Montoya, Compass - Denver. REcolorado as distributed by MLS GRID
- $499,0003 bd2 ba1.6k sqft1775 Xenia Street, Denver, CO 80220For SaleMLS ID #6925513, Billy Prohaska, Your Castle Real Estate Inc. REcolorado as distributed by MLS GRID
- $699,0003 bd2 ba1.8k sqft1825 S Adams Street, Denver, CO 80210For SaleMLS ID #3467964, Elise LoSasso, The Agency - Denver. REcolorado as distributed by MLS GRID
