Skip main navigation
Sold for $1,406,200
  • $1,406,200

    620 Jersey Street, Denver, CO 80220

    4beds
    3,462sqft
    Single Family Residence
    Built in 1937
    8,590 Square Feet Lot
    $1,400,600 Zestimate®
    $406/sqft
    $5,659 Estimated rent

    Home value

    $1,400,600

    $1.33M - $1.48M

    $5,659/mo

    Zestimate® history
    Loading
    Loading...

    Owner options

    List your home for rent

    $5,659/mo

    Rent Zestimate®

    Find your next renter with Zillow Rental Manager. Plus, with online applications, you can quickly screen prospective tenants – for free.

    Learn more

    $5,659/mo

    Rent Zestimate®

    Refinance and save

    $8,150/mo

    Est. payment

    Refinancing to a lower rate could help reduce your monthly payments and save thousands over the life of the loan.

    See today's rates

    $8,150/mo

    Est. payment

    Explore your selling options

    Work with a Zillow partner agent

    Leverage their expertise and Zillow's premium Showcase listings to get your home seen by more buyers.

    Get started

    List with your own agent

    Get your home in front of millions of buyers by listing it on Zillow.

    Learn how to do it

    Sell it yourself

    Take full control of how buyers see your home on Zillow by listing For Sale by Owner (FSBO).

    List your home

    What's special

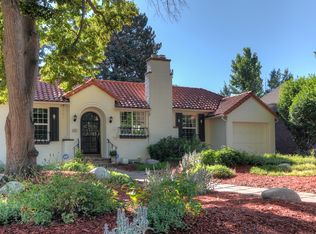
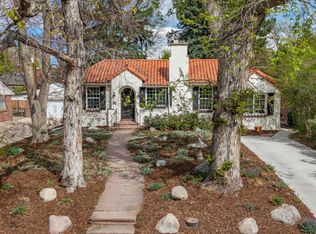
    Exquisitely remodeled Tudor in the heart of Mayfair, offering the perfect blend of timeless 1937 charm and today’s modern smart home convenience. Thoughtfully updated for both everyday living and effortless entertaining, this exceptional home features a coveted main floor primary suite, expansive living and dining spaces, abundant natural light, and a beautifully remodeled chef’s kitchen with a large island, generous cabinetry, and a bright breakfast area overlooking the backyard. The main level includes a primary retreat with a vintage-inspired bath full of charm and a custom walk-in closet, along with a secondary bedroom ideal for guests or a private study. The finished basement adds tremendous flexibility with two non-conforming bedrooms, a spacious media and lounge area, a large bath with jetted tub and separate shower, and a dedicated workroom with built-in bench. Step outside to a fully fenced backyard designed for gathering and relaxation, complete with a built-in BBQ kitchen, outdoor bar area, gas fire pit, pergola, and exterior lighting. Major improvements include owned solar panels, new roof and gutters in 2024, new heat pump in 2025, new energy-efficient water heater in 2025, and a Level 2 EV charger. Smart irrigation, smart garage door access, and smart exterior lighting, all controlled by phone apps, give this home the functionality of a newer smart home while preserving the warmth and character that make a 1937 Tudor so special. A rare opportunity to enjoy classic Tudor charm with the comfort and convenience of a modern smart home.

    Zillow last checked:

    Listing updated:

    Listed by:

    Kim Byers 303-618-6806 kim@byers-group.com,

    eXp Realty, LLC

    Bought with:

    Keri Duffy, 100006947

    Kentwood Real Estate Cherry Creek

    Source: REcolorado as distributed by MLS GRID,MLS#: 5491643MLS Logo

    Facts & features

    Interior

    Bedrooms & bathrooms
    • Bedrooms: 4
    • Bathrooms: 3
    • Full bathrooms: 3
    • Main level bathrooms: 2
    • Main level bedrooms: 3
    Bedroom
    • Description: Huge Walk-In Closet And En-Suite Bath
    • Features: Primary Suite
    • Level: Main
    • Area: 217 Square Feet
    • Dimensions: 14 x 15.5
    Bedroom
    • Description: Features Built-Ins
    • Level: Main
    • Area: 114.66 Square Feet
    • Dimensions: 9.8 x 11.7
    Bedroom
    • Description: Non-Conforming
    • Level: Basement
    • Area: 110 Square Feet
    • Dimensions: 10 x 11
    Bedroom
    • Description: Non-Conforming
    • Level: Main
    • Area: 142.1 Square Feet
    • Dimensions: 9.8 x 14.5
    Bathroom
    • Features: En Suite Bathroom
    • Level: Main
    Bathroom
    • Level: Main
    Bathroom
    • Description: 5 Piece Bath
    • Level: Basement
    Dining room
    • Description: Features Built-In Cabinets
    • Level: Main
    • Area: 164.4 Square Feet
    • Dimensions: 12 x 13.7
    Family room
    • Description: Gas Fireplace And Huge Picture Window
    • Level: Main
    • Area: 294 Square Feet
    • Dimensions: 14 x 21
    Kitchen
    • Description: Beautifully Remodeled
    • Level: Main
    • Area: 252 Square Feet
    • Dimensions: 12 x 21
    Media room
    • Level: Basement
    • Area: 276.75 Square Feet
    • Dimensions: 13.5 x 20.5
    Sun room
    • Description: Kitchen Nook Or Informal Dining W/ Custom Built-Ins
    • Level: Main
    • Area: 212.75 Square Feet
    • Dimensions: 11.5 x 18.5
    Utility room
    • Level: Basement
    • Area: 218.5 Square Feet
    • Dimensions: 11.5 x 19
    Heating
    • Active Solar
    Cooling
    • Central Air
    Appliances
    • Included: Dishwasher, Disposal, Double Oven, Dryer, Microwave, Refrigerator, Washer
    • Laundry: In Unit
    Features
    • Flooring: Carpet, Vinyl, Wood
    • Windows: Double Pane Windows
    • Basement: Finished,Partial
    Interior area
    • Total structure area: 3,462
    • Total interior livable area: 3,462 sqft
    • Finished area above ground: 2,067
    • Finished area below ground: 917

    Property

    Parking
    • Total spaces: 4
    • Parking features: Electric Vehicle Charging Station(s), Tandem
    • Attached garage spaces: 2
    • Details: Off Street Spaces: 2
    Features
    • Levels: One
    • Stories: 1
    • Patio & porch: Front Porch, Patio
    • Exterior features: Garden, Gas Grill, Gas Valve, Private Yard
    • Fencing: Full
    Lot
    • Size: 8,590 sqft
    • Features: Level
    Details
    • Parcel number: 605342011
    • Zoning: E-SU-DX
    • Special conditions: Standard

    Construction

    Type & style
    • Home type: SingleFamily
    • Architectural style: Tudor
    • Property subtype: Single Family Residence
    Materials
    • Brick
    • Roof: Composition
    Condition
    • Updated/Remodeled
    • Year built: 1937

    Utilities & green energy

    • Electric: 220 Volts
    • Sewer: Public Sewer
    • Water: Public
    • Utilities for property: Electricity Connected, Natural Gas Connected
    Green energy
    • Energy efficient items: HVAC, Thermostat, Water Heater

    Community & neighborhood

    Security
    • Security features: Video Doorbell
    Location
    • Region: Denver
    • Subdivision: Mayfair / Hilltop / Montclair

    Other

    Other facts
    • Listing terms: Cash,Conventional,FHA,Jumbo,VA Loan
    • Ownership: Individual
    • Road surface type: Paved

    Price history

    DateEventPrice
    4/27/2026Sold$1,406,200+4.2%$406/sqft
    Source: REcolorado as distributed by MLS GRID #5491643 Report a problem
    4/7/2026Pending sale$1,350,000$390/sqft
    Source: eXp Realty #5491643 Report a problem
    4/7/2026Contingent$1,350,000$390/sqft
    Source: eXp Realty #5491643 Report a problem
    4/1/2026Listed for sale$1,350,000+53.4%$390/sqft
    Source: REcolorado as distributed by MLS GRID #5491643 Report a problem
    9/15/2017Sold$880,000-1.1%$254/sqft
    Source: Public Record Report a problem
    8/2/2017Price change$890,000-3.8%$257/sqft
    Source: LIV Sotheby's International Realty #4173556 Report a problem
    7/5/2017Price change$925,000-2.1%$267/sqft
    Source: LIV Sotheby's International Realty #4173556 Report a problem
    6/1/2017Listed for sale$945,000+40.5%$273/sqft
    Source: LIV Sotheby's International Realty #4173556 Report a problem
    9/25/2013Sold$672,500-1.8%$194/sqft
    Source: Public Record Report a problem
    8/7/2013Listed for sale$685,000+9.6%$198/sqft
    Source: RE/MAX Southeast Inc. #1218051 Report a problem
    5/31/2013Sold$625,000$181/sqft
    Source: Public Record Report a problem
    5/15/2013Listed for sale$625,000+112.9%$181/sqft
    Source: RE/MAX Professionals #1186385 Report a problem
    2/23/1998Sold$293,500$85/sqft
    Source: Public Record Report a problem

    Public tax history

    YearProperty taxesTax assessment
    2024$6,358 +21.1%$82,050 -4.1%
    2023$5,249 +3.6%$85,540 +29.6%
    2022$5,067 +3.9%$66,000 -2.8%
    2021$4,877 +2.9%$67,900 +3.3%
    2020$4,740 +9%$65,730 -0.7%
    2019$4,349 $66,189 +17.8%
    2018$4,349 +0.3%$56,210
    2017$4,336 +2.8%$56,210 +4.1%
    2016$4,220 +10.4%$54,010
    2015$3,821 0%$54,010 +17.4%
    2014$3,823 -0.9%$46,010
    2013$3,857 +17.9%$46,010 +0.3%
    2012$3,272 +5.7%$45,880
    2011$3,095 +2.2%$45,880 -1.3%
    2010$3,028 +13.6%$46,480
    2009$2,665 -0.2%$46,480 +16.5%
    2008$2,669 +1.9%$39,900
    2007$2,619 +1.1%$39,900 +2%
    2006$2,590 -3.8%$39,120
    2005$2,691 -1.3%$39,120 -18.5%
    2003$2,728 +23.5%$48,020 +5.4%
    2002$2,209 $45,580 +61.3%
    2001-- $28,250

    Find assessor info on the county website

    Neighborhood: Montclair

    Nearby schools

    GreatSchools rating
    Schools provided by the listing agent
    • Elementary: Carson
    • Middle: Hill
    • High: George Washington
    • District: Denver 1

    Source: REcolorado as distributed by MLS GRID. This data may not be complete. We recommend contacting the local school district to confirm school assignments for this home.

    Get a cash offer in 3 minutes
    Find out how much your home could sell for in as little as 3 minutes with a no-obligation cash offer.
    Estimated market value
    $1,400,600
    Get a cash offer in 3 minutes
    Find out how much your home could sell for in as little as 3 minutes with a no-obligation cash offer.
    Estimated market value
    $1,400,600