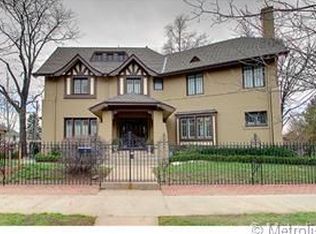
Enter into timeless charm and effortless living in this beautifully appointed and meticulously maintained home, where classic details meet modern comfort. From the moment you come inside, the sun-drenched living room captivates with soaring ceilings, rich period details, and a striking wood-burning fireplace—a true statement piece that sets the tone for the entire home. The formal dining room is made for memorable gatherings, seamlessly connecting to a shaded outdoor deck—perfect for al fresco dinners, evening cocktails, and effortless indoor/outdoor living. A charming den offers the ideal retreat for cozy nights in, while the chef’s kitchen steals the show with sleek stainless steel appliances, slab granite countertops, tall cabinetry, a gas range with vent hood, and stylish backsplash, all anchored by a peninsula perfect for casual dining. Sunlit picture windows frame the lush backyard, bringing the outdoors in. Upstairs, the primary suite offers a peaceful escape with generous proportions and ample storage. With four bedrooms on the upper level, there’s incredible flexibility to create a dream-worthy primary retreat with a spa-inspired bath. One bedroom, currently styled as a home office, opens to a covered upper deck adorned with twinkling lights and enchanting rooftop views—your own private escape under the stars. The lower level is a rare find, featuring soaring ceilings and expansive living space ideal for a media lounge or game room. A versatile wellness area, perfectly sized for a gym and sauna, invites relaxation, while a beautifully appointed bath with vintage-inspired tile and a large glass-enclosed shower adds a touch of character and sophistication. Outdoor, the lush, private backyard is your personal oasis—perfect for entertaining, gardening, or simply unwinding. All of this, set in a vibrant, highly walkable location just moments from beloved parks, boutique shopping, dining, cafes, and nightlife—this is more than a home, it’s a lifestyle.
Sold for $1,199,000
Zillow last checked:
Listing updated:
Bought with:
Aghil Ansari, 100082025
Corcoran Perry & Co.
Source: REcolorado as distributed by MLS GRID,MLS#: 7990020
Price history
| Date | Event | Price |
|---|---|---|
| 8/18/2026 | Sold | $1,199,000$500/sqft |
Source:  REcolorado as distributed by MLS GRID #7990020 Report a problem REcolorado as distributed by MLS GRID #7990020 Report a problem | ||
| 8/8/2026 | Pending sale | $1,199,000$500/sqft |
Source: REcolorado as distributed by MLS GRID #7990020 Report a problem | ||
| 8/6/2026 | Price change | $1,199,000-7.7%$500/sqft |
Source: REcolorado as distributed by MLS GRID #7990020 Report a problem | ||
| 6/17/2026 | Price change | $1,299,000-3.8%$542/sqft |
Source: REcolorado as distributed by MLS GRID #7990020 Report a problem | ||
| 4/23/2026 | Listed for sale | $1,350,000+65.6%$563/sqft |
Source: REcolorado as distributed by MLS GRID #7990020 Report a problem | ||
| 4/17/2017 | Sold | $815,000+5.2%$340/sqft |
Source: Public Record Report a problem | ||
| 3/9/2017 | Pending sale | $775,000$323/sqft |
Source: LIV Sotheby's International Realty #3514482 Report a problem | ||
| 3/1/2017 | Listed for sale | $775,000+14.8%$323/sqft |
Source: LIV Sotheby's International Realty #3514482 Report a problem | ||
| 7/27/2015 | Sold | $675,000+247.9%$281/sqft |
Source: Public Record Report a problem | ||
| 10/16/1997 | Sold | $194,000$81/sqft |
Source: Public Record Report a problem | ||

Get a cash offer in 3 minutes
Find out how much your home could sell for in as little as 3 minutes with a no-obligation cash offer.
Estimated market value
$1,190,000
