Skip main navigation
Sold for $900,000
  • $900,000

    660 N Corona Street, Denver, CO 80218

    4beds
    2,202sqft
    Single Family Residence
    Built in 1906
    3,750 Square Feet Lot
    $951,400 Zestimate®
    $409/sqft
    $4,853 Estimated rent

    Home value

    $951,400

    $885,000 - $1.03M

    $4,853/mo

    Zestimate® history
    Loading
    Loading...

    Owner options

    List your home for rent

    $4,853/mo

    Rent Zestimate®

    Find your next renter with Zillow Rental Manager. Plus, with online applications, you can quickly screen prospective tenants – for free.

    Learn more

    $4,853/mo

    Rent Zestimate®

    Refinance and save

    $5,197/mo

    Est. payment

    Refinancing to a lower rate could help reduce your monthly payments and save thousands over the life of the loan.

    See today's rates

    $5,197/mo

    Est. payment

    Explore your selling options

    Work with a Zillow partner agent

    Leverage their expertise and Zillow's premium Showcase listings to get your home seen by more buyers.

    Get started

    List with your own agent

    Get your home in front of millions of buyers by listing it on Zillow.

    Learn how to do it

    Sell it yourself

    Take full control of how buyers see your home on Zillow by listing For Sale by Owner (FSBO).

    List your home

    What's special

    Gas fireplaceMature garden plantingsGrocery storesAdditional side doorCozy family roomLaundry roomBeautifully updated throughout
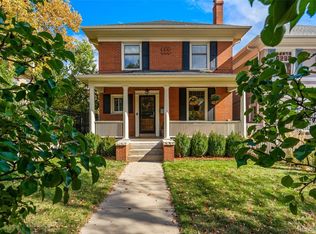
    Pride of ownership really shows from the owner of 37 years for this updated Denver Square in the 7th Avenue Historic District * Beautifully updated throughout will impress you from the moment you enter the storybook foyer with a gracious staircase and leaded glass windows * The main floor is spacious with the gleaming hardwood floors, a light neutral color palette and spectacular large windows that flood the home with light * The large living room with a gas fireplace is open to the dining room with an original built-in antique China cabinet * Notice the exposed brick in the kitchen and the historical 8" baseboards throughout the house * Enjoy quiet mornings drinking a cup of coffee or evenings with a glass of wine in the sunroom next to the kitchen or on your large front porch * Just a few of the upgrades are newer high efficiency furnace and central air conditioning, updated electrical and plumbing, integrated storm windows with newer windows on the second level, an alarm system and many more upgrades throughout * There are four bedrooms, a sunroom on the second floor with a just completed newly remodeled bath * The lower level with an additional side door entrance for easy access to the full basement has a cozy family room with a gas fireplace which was designed for and perfect for entertaining, playing games or watching movies, a wonderfully large bathroom with an egress size window, a laundry room with a laundry sink and a substantial storage room * Get to know your neighbors while sitting on the front porch, or enjoy the mature garden plantings in the backyard * For everyone, there is a coveted oversized 2 1/2 car garage with plenty of storage / workshop * Experience the best, very walkable location near Cheesman Park, restaurants, grocery stores and an incredible opportunity to own this home that is bursting with features and ready to make it your own * This is a must see house for those looking for a Special Place to call home!

    Zillow last checked:

    Listing updated:

    Listed by:

    Stan Griffith 303-477-1000 stangriffith1@gmail.com,

    RE/MAX Avenues

    Bought with:

    Holly Malcolm, 100019813

    MB Hume & Company

    Source: REcolorado as distributed by MLS GRID,MLS#: 9901972MLS Logo

    Facts & features

    Interior

    Bedrooms & bathrooms
    • Bedrooms: 4
    • Bathrooms: 2
    • Full bathrooms: 1
    • 3/4 bathrooms: 1
    Primary bedroom
    • Level: Upper
    • Area: 123 Square Feet
    • Dimensions: 10.25 x 12
    Bedroom
    • Level: Upper
    • Area: 97.38 Square Feet
    • Dimensions: 9.5 x 10.25
    Bedroom
    • Level: Upper
    • Area: 99 Square Feet
    • Dimensions: 9 x 11
    Bedroom
    • Description: With Access To Upper Sunroom Sitting Area
    • Level: Upper
    • Area: 107.5 Square Feet
    • Dimensions: 10 x 10.75
    Bathroom
    • Description: Newly Updated And Remodeled
    • Level: Upper
    • Area: 43.75 Square Feet
    • Dimensions: 5 x 8.75
    Bathroom
    • Description: Stunning Bathroom With Egress Style Window
    • Level: Basement
    • Area: 53.81 Square Feet
    • Dimensions: 5.25 x 10.25
    Dining room
    • Level: Main
    • Area: 161 Square Feet
    • Dimensions: 11.5 x 14
    Family room
    • Description: Comfortable Sitting And Game Room With Gas Fireplace
    • Level: Basement
    • Area: 256.5 Square Feet
    • Dimensions: 9.5 x 27
    Kitchen
    • Level: Main
    • Area: 100 Square Feet
    • Dimensions: 10 x 10
    Laundry
    • Description: Large And Includes A Laundry Sink
    • Level: Basement
    • Area: 76.88 Square Feet
    • Dimensions: 7.5 x 10.25
    Living room
    • Description: Cozy With Gas Fireplace
    • Level: Main
    • Area: 148.5 Square Feet
    • Dimensions: 11 x 13.5
    Sun room
    • Description: Breakfast Room Next To Kitchen
    • Level: Main
    • Area: 52.25 Square Feet
    • Dimensions: 5.5 x 9.5
    Sun room
    • Description: Bright Sunroom Off Of Bedroom
    • Level: Upper
    • Area: 71.5 Square Feet
    • Dimensions: 6.5 x 11
    Heating
    • Forced Air, Natural Gas
    Cooling
    • Central Air
    Features
    • Basement: Exterior Entry,Finished,Full
    Interior area
    • Total structure area: 2,202
    • Total interior livable area: 2,202 sqft
    • Finished area above ground: 1,468
    • Finished area below ground: 550

    Property

    Parking
    • Total spaces: 2
    • Parking features: Oversized
    • Garage spaces: 2
    Features
    • Levels: Two
    • Stories: 2
    • Patio & porch: Front Porch
    • Exterior features: Private Yard
    Lot
    • Size: 3,750 Square Feet
    • Features: Irrigated, Landscaped, Level
    Details
    • Parcel number: 502332003
    • Zoning: U-SU-B
    • Special conditions: Standard

    Construction

    Type & style
    • Home type: SingleFamily
    • Architectural style: Denver Square
    • Property subtype: Single Family Residence
    Materials
    • Brick
    • Foundation: Concrete Perimeter
    • Roof: Composition
    Condition
    • Updated/Remodeled
    • Year built: 1906

    Utilities & green energy

    • Electric: 220 Volts
    • Sewer: Public Sewer
    • Water: Public
    • Utilities for property: Cable Available, Electricity Connected, Natural Gas Connected, Phone Connected

    Community & HOA

    Community
    • Subdivision: Capitol Hill
    HOA
    • Has HOA: No
    Location
    • Region: Denver

    Financial & listing details

    • Price per square foot: $409/sqft
    • Tax assessed value: $830,800
    • Annual tax amount: $3,020
    • Date on market: 9/1/2023
    • Listing terms: Cash,Conventional
    • Exclusions: Seller's Personal Belongings And Staging Items.
    • Ownership: Individual
    • Electric utility on property: Yes
    • Road surface type: Paved

    Price history

    DateEventPrice
    1/31/2024Sold$900,000-1.6%$409/sqft
    Source: REcolorado as distributed by MLS GRID #9901972 Report a problem
    1/3/2024Pending sale$915,000$416/sqft
    Source: REcolorado as distributed by MLS GRID #9901972 Report a problem
    12/14/2023Price change$915,000-2.1%$416/sqft
    Source: REcolorado as distributed by MLS GRID #9901972 Report a problem
    11/30/2023Price change$935,000-1.5%$425/sqft
    Source: REcolorado as distributed by MLS GRID #9901972 Report a problem
    9/29/2023Price change$949,000-1.7%$431/sqft
    Source: REcolorado as distributed by MLS GRID #9901972 Report a problem
    9/8/2023Price change$965,000-1%$438/sqft
    Source: REcolorado as distributed by MLS GRID #9901972 Report a problem
    9/1/2023Listed for sale$975,000$443/sqft
    Source: REcolorado as distributed by MLS GRID #9901972 Report a problem
    8/22/2023Listing removed--
    Source: REcolorado as distributed by MLS GRID #9901972 Report a problem
    8/18/2023Price change$975,000-2%$443/sqft
    Source: REcolorado as distributed by MLS GRID #9901972 Report a problem
    7/28/2023Listed for sale$995,000$452/sqft
    Source: REcolorado as distributed by MLS GRID #9901972 Report a problem

    Public tax history

    YearProperty taxesTax assessment
    2024$4,028 +12.7%$51,980 -5.8%
    2023$3,573 +3.6%$55,190 +22.8%
    2022$3,449 +8.4%$44,930 -2.8%
    2021$3,183 -11.8%$46,220 -7.7%
    2020$3,609 +15.7%$50,050 -7.2%
    2019$3,119 $53,928 +33.8%
    2018$3,119 +0.3%$40,320
    2017$3,110 +39%$40,320 +14.8%
    2016$2,238 +21.4%$35,130 +22.7%
    2015$1,843 0%$28,640 +29.1%
    2014$1,844 -11.3%$22,190
    2013$2,079 +17.9%$22,190 -10.3%
    2012$1,763 -15.2%$24,730
    2011$2,080 +2.2%$24,730 -20.8%
    2010$2,034 +16%$31,230
    2009$1,754 -0.2%$31,230 +18.9%
    2008$1,757 +10.4%$26,260
    2007$1,591 +1.1%$26,260 +10.5%
    2006$1,574 +8.6%$23,770
    2005$1,449 +7.5%$23,770 +2.9%
    2003$1,348 +1.9%$23,110 +2.6%
    2002$1,323 $22,520 +25.3%
    2001-- $17,980
    Find assessor info on the county website

    Neighborhood: Speer

    Nearby schools

    GreatSchools rating
    Schools provided by the listing agent
    • Elementary: Dora Moore
    • Middle: Morey
    • High: East
    • District: Denver 1

    Source: REcolorado as distributed by MLS GRID. This data may not be complete. We recommend contacting the local school district to confirm school assignments for this home.

    Get a cash offer in 3 minutes
    Find out how much your home could sell for in as little as 3 minutes with a no-obligation cash offer.
    Estimated market value
    $951,400
    Get a cash offer in 3 minutes
    Find out how much your home could sell for in as little as 3 minutes with a no-obligation cash offer.
    Estimated market value
    $951,400