Skip main navigation
For sale
  • Price cut: $40K (5/28)
    $1,285,000

    6155 Meadowbrook Drive, Morrison, CO 80465

    4beds
    4,817sqft
    : 
    Loading
    Get pre-qualified
    Single Family Residence
    Built in 1980
    1.34 Acres Lot
    $-- Zestimate®
    $267/sqft
    $42/mo HOA

    What's special

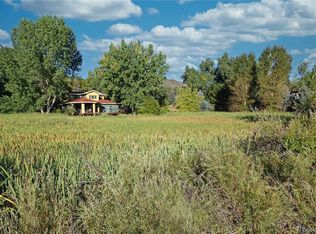
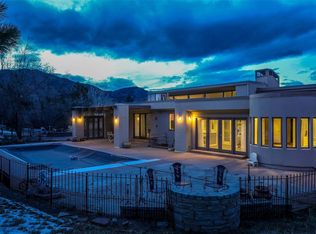
    Nestled on a serene 1.34-acre lot in the sought-after Willowbrook community, this charming ranch-style home combines spacious living, updated systems, and picturesque surroundings. The traditional floor plan offers timeless appeal with room to personalize. The open layout includes a lower-level living area, ideal for guests or multigenerational living. Recent updates include a newer roof, boiler, hot water heater, exterior staining, garage door, and opener. The kitchen features a double oven, pantry, and built-in desk, with direct access to a patio with a gas line for outdoor cooking. Original woodwork enhances the dining and great rooms, which open to the deck and share a two-way fireplace with the main-floor primary suite. The primary suite includes deck access, a walk-in closet, and a full bath. Two additional bedrooms and a full bath complete the main level. The walk-out lower level offers a cozy family room with a wood-burning stove, a bedroom with full bath, a large recreation room, office, and ample storage. Willowbrook residents enjoy over 800 acres of open space, miles of trails, tennis courts, playgrounds, and the exclusive Willowbrook Amphitheater (Chief Colorow’s Cave) for private events.
    137 days
    |
    1,440
    |
    29
    |

    Zillow last checked:

    Listing updated:

    Listed by:

    Dawn Martin dawn@martinteam.com,

    Coldwell Banker Realty 24,

    Dennis Martin 303-779-9501,

    Coldwell Banker Realty 24

    Source: REcolorado as distributed by MLS GRID,MLS#: 3657774MLS Logo

    Loading...

      Facts & features

      Interior

      Bedrooms & bathrooms
      • Bedrooms: 4
      • Bathrooms: 4
      • Full bathrooms: 3
      • 1/2 bathrooms: 1
      • Main level bathrooms: 3
      • Main level bedrooms: 3
      Bedroom
      • Features: Primary Suite
      • Level: Main
      Bedroom
      • Level: Main
      Bedroom
      • Level: Main
      Bedroom
      • Level: Basement
      Bathroom
      • Features: Primary Suite
      • Level: Main
      Bathroom
      • Level: Main
      Bathroom
      • Level: Main
      Bathroom
      • Level: Basement
      Dining room
      • Level: Main
      Game room
      • Level: Basement
      Great room
      • Level: Main
      Great room
      • Level: Basement
      Kitchen
      • Level: Main
      Laundry
      • Level: Main
      Office
      • Level: Basement
      Workshop
      • Level: Basement
      Heating
      • Baseboard, Hot Water
      Cooling
      • Attic Fan
      Appliances
      • Included: Dishwasher, Disposal, Double Oven, Dryer, Microwave, Refrigerator, Washer
      Features
      • Eat-in Kitchen, Five Piece Bath, Open Floorplan, Pantry, Primary Suite, Vaulted Ceiling(s), Walk-In Closet(s)
      • Flooring: Carpet, Laminate, Tile
      • Basement: Finished,Full,Walk-Out Access
      • Number of fireplaces: 2
      • Fireplace features: Basement, Bedroom, Great Room, Wood Burning
      Interior area
      • Total structure area: 4,817
      • Total interior livable area: 4,817 sqft
      • Finished area above ground: 2,413
      • Finished area below ground: 1,921

      Property

      Parking
      • Total spaces: 2
      • Parking features: Garage - Attached
      • Attached garage spaces: 2
      Features
      • Levels: One
      • Stories: 1
      • Patio & porch: Covered, Deck, Patio
      • Fencing: None
      Lot
      • Size: 1.34 Acres
      • Features: Meadow, Sloped
      Details
      • Parcel number: 077093
      • Zoning: A-2
      • Special conditions: Standard

      Construction

      Type & style
      • Home type: SingleFamily
      • Property subtype: Single Family Residence
      Materials
      • Frame
      • Foundation: Slab
      • Roof: Composition
      Condition
      • Year built: 1980

      Utilities & green energy

      • Water: Public
      • Utilities for property: Cable Available

      Community & HOA

      Community
      • Subdivision: Willowbrook
      HOA
      • Has HOA: Yes
      • Amenities included: Park, Playground, Tennis Court(s), Trail(s)
      • HOA fee: $500 annually
      • HOA name: willowbrook HOA
      • HOA phone: 303-420-4433
      Location
      • Region: Morrison

      Financial & listing details

      • Price per square foot: $267/sqft
      • Tax assessed value: $1,246,144
      • Annual tax amount: $7,527
      • Date on market: 2/27/2026
      • Listing terms: Cash,Conventional,Jumbo,VA Loan
      • Exclusions: All Furniture On Main Level
      • Ownership: Individual

        Estimated market value

        Not available

        Estimated sales range

        Not available

        Not available

        Price history

        DateEventPrice
        5/28/2026Price change$1,285,000-3%$267/sqft
        Source: REcolorado as distributed by MLS GRID #3657774 Report a problem
        5/8/2026Price change$1,325,000-2.9%$275/sqft
        Source: REcolorado as distributed by MLS GRID #3657774 Report a problem
        4/25/2026Price change$1,365,000-2.2%$283/sqft
        Source: REcolorado as distributed by MLS GRID #3657774 Report a problem
        3/12/2026Price change$1,395,000-2.1%$290/sqft
        Source: REcolorado as distributed by MLS GRID #3657774 Report a problem
        2/26/2026Listed for sale$1,425,000$296/sqft
        Source: REcolorado as distributed by MLS GRID #3657774 Report a problem

        Public tax history

        YearProperty taxesTax assessment
        2025$6,899 +0.3%$77,884 -6.1%
        2024$6,876 +17%$82,932
        2023$5,878 -1%$82,932 +17.4%
        2022$5,937 +23%$70,661 -2.8%
        2021$4,827 $72,694 +20%
        2020$4,827 +1.2%$60,587
        2019$4,768 -0.5%$60,587 +2.6%
        2018$4,794 $59,046
        2017$4,794 +22.2%$59,046 +15.4%
        2016$3,924 $51,178
        2015$3,924 +12.1%$51,178 +14.9%
        2014$3,502 +0.3%$44,547
        2013$3,491 -16.1%$44,547 -0.6%
        2012$4,160 -12.5%$44,798
        2011$4,757 +0.2%$44,798 -13%
        2010$4,746 +15.2%$51,520
        2009$4,120 +0.4%$51,520 -1.9%
        2008$4,103 +6.6%$52,540
        2007$3,849 -14%$52,540 +6.6%
        2006$4,477 +8.7%$49,290 +11.2%
        2005$4,118 +8.9%$44,330
        2004$3,782 +6.6%$44,330
        2003$3,547 -16.7%$44,330 -11.6%
        2002$4,259 +18.3%$50,140 +30.5%
        2001$3,601 -0.9%$38,410
        2000$3,634 $38,410
        Find assessor info on the county website

        Monthly payment

        Est. payment

        Payment breakdown

        Explore the cost of this home by adjusting the details. Changes won't be saved.
        All calculations are estimates and provided by Zillow, Inc. for informational purposes only. Actual amounts may vary.
        HOA fees may include property taxes on listings classified as Co-Ops. Contact the listing agent and/or owner for fee details.
        Mortgage interest rates are dependent on a number of factors, including credit score, down payment, and repayment length. Interest rate data provided by Zillow Group Marketplace, Inc. as of 1/1/1970 from various mortgage lenders with which we have lead or other similar arrangements; the Estimated Payment is an average of those rates.
        See how much you could borrow to make a competitive offer.

        Climate risks

        Neighborhood: 80465

        Getting around

        6 / 100
        Car-Dependent
        1 / 100
        Somewhat Bikeable

        Nearby schools

        GreatSchools rating
        Schools provided by the listing agent
        • Elementary: Red Rocks
        • Middle: Carmody
        • High: Bear Creek
        • District: Jefferson County R-1

        Source: REcolorado as distributed by MLS GRID. This data may not be complete. We recommend contacting the local school district to confirm school assignments for this home.

        A local agent can set up tours, give advice and negotiate with sellers.

        Browse local experts

        Similar homes