WATCH THE VIDEO, VISUAL TOUR WITH VOICE & THE YOUTUBE ON WILLOWBROOK*A private, meadow with a cattail stand sanctuary in Willowbrook—19 years of memories, now ready for a new steward. This is a true melding of architecture & nature. Built by a custom builder for his own use in 1996, the house sits between two small streams & a broad cattail field that cools the home and invites birds, dragonflies, & other animals. Imagine morning coffee with red winged blackbirds, summer evenings watching the reeds sway like waves, & the views of a protected watershed outside your windows. The privacy is exceptional. Low maintenance wetland landscaping, abundant wildlife, & secluded setting make this an impossible to replicate Metro Denver find. If you want a home that feels like a retreat and a landscape that feels alive, this is it. Property features: extra 282 square feet in bonus area in the heated office off the garage; large kitchen with newer, high-end appliances; kitchen island with seating & cook’s desk; instant hot water; under counter lighting; solid pewter hardware that was made in Israel; Hunter Douglas blinds; skip trowel texture; caisson-supported steel framework deck with Trex; 50 year triple-layer architectural roof; three skylights; natural gas patio heater; natural gas hookup for patio barbecue; radon mitigation system; five French drains; newer driveway; see list of over 200k of improvements! * * * * Located just inside the hogback, Willowbrook blends a mountain like setting with easy access to the city. The engaged HOA oversees parks, playgrounds, tennis courts & organizes frequent events. A standout neighborhood landmark, the Willowbrook Amphitheatre serves as a unique venue for resident rentals & neighborhood functions. There is even access to 819 acres of private open space for hiking, biking & exploring nature. Privately run Willowbrook stables offer a spacious riding arena & the rare convenience of boarding a horse just steps from where you live.
Sold for $1,646,062
$1,646,062
6115 Meadowbrook Drive, Morrison, CO 80465
3beds
3,288sqft
Single Family Residence
Built in 1996
1.5 Acres Lot
$1,645,900 Zestimate®
$501/sqft
$4,632 Estimated rent
Home value
$1,645,900
$1.56M - $1.74M
$4,632/mo
Zestimate® history
Owner options
List your home for rent
$4,632/mo
Rent Zestimate®
Find your next renter with Zillow Rental Manager. Plus, with online applications, you can quickly screen prospective tenants – for free.
$4,632/mo
Rent Zestimate®
Refinance and save
$8,159/mo
Est. payment
Refinancing to a lower rate could help reduce your monthly payments and save thousands over the life of the loan.
$8,159/mo
Est. payment
Explore your selling options
Work with a Zillow partner agent
Leverage their expertise and Zillow's premium Showcase listings to get your home seen by more buyers.
Get startedList with your own agent
Get your home in front of millions of buyers by listing it on Zillow.
Learn how to do itSell it yourself
Take full control of how buyers see your home on Zillow by listing For Sale by Owner (FSBO).
List your homeWhat's special
Zillow last checked:
Listing updated:
Listed by:
Ted Baer 303-941-5775 tedbaer@comcast.net,
MB Paramount Properties
Bought with:
Holly Worley, 100043321
Strategic Real Estate and Development Services
Source: REcolorado as distributed by MLS GRID,MLS#: 1983435
Facts & features
Interior
Bedrooms & bathrooms
- Bedrooms: 3
- Bathrooms: 4
- Full bathrooms: 1
- 3/4 bathrooms: 2
- 1/2 bathrooms: 1
- Main level bathrooms: 3
- Main level bedrooms: 2
Bedroom
- Description: Second Bedroom/3 Windows/Full Bathroom
- Level: Main
- Area: 169 Square Feet
- Dimensions: 13 x 13
Bedroom
- Description: Third Bedroom/Vaulted/Murphy Bed/Slider
- Level: Main
- Area: 165 Square Feet
- Dimensions: 11 x 15
Bedroom
- Description: Vaulted/5 Operable Windows In Sitting Area/2 Walk-In Closets
- Features: Primary Suite
- Level: Upper
- Area: 312 Square Feet
- Dimensions: 13 x 24
Bathroom
- Description: Soaking Tub/Travertine Floors & Showers
- Features: En Suite Bathroom
- Level: Main
- Area: 110 Square Feet
- Dimensions: 10 x 11
Bathroom
- Description: Travertine Floors/Onyx Shower
- Features: En Suite Bathroom
- Level: Main
- Area: 42 Square Feet
- Dimensions: 6 x 7
Bathroom
- Description: Double Vanities/Shower Seat/Washer & Dryer Closet
- Features: Primary Suite
- Level: Upper
- Area: 140 Square Feet
- Dimensions: 10 x 14
Bathroom
- Description: Powder Room/Glass Vanity/Glass Bird Sink
- Level: Main
- Area: 36 Square Feet
- Dimensions: 6 x 6
Dining room
- Description: 6 Newer Anderson Sliding Glass Doors/Art Lights
- Level: Main
- Area: 276 Square Feet
- Dimensions: 12 x 23
Family room
- Description: Vaulted/3 Skylights/Bank Of Windows/Built-Ins
- Level: Main
- Area: 266 Square Feet
- Dimensions: 14 x 19
Kitchen
- Description: New Appliances/Stool Seating/Dishwasher Drawers
- Level: Main
- Area: 351 Square Feet
- Dimensions: 13 x 27
Laundry
- Description: Cabinets/Sink/Under Counter Lighting/Fan
- Level: Main
- Area: 90 Square Feet
- Dimensions: 9 x 10
Living room
- Description: Fireplace With Travertine Surround/Vaulted Ceilings
- Level: Main
- Area: 224 Square Feet
- Dimensions: 14 x 16
Mud room
- Description: Off Garage/Cubbies/Seat/Closet
- Level: Main
- Area: 48 Square Feet
- Dimensions: 6 x 8
Heating
- Forced Air, Natural Gas
Cooling
- Central Air
Appliances
- Included: Convection Oven, Cooktop, Dishwasher, Disposal, Double Oven, Dryer, Gas Water Heater, Microwave, Range, Range Hood, Refrigerator, Tankless Water Heater, Trash Compactor, Washer
Features
- Built-in Features, Ceiling Fan(s), Eat-in Kitchen, High Ceilings, High Speed Internet, Kitchen Island, Pantry, Radon Mitigation System, Smoke Free, Synthetic Counters, Vaulted Ceiling(s), Walk-In Closet(s)
- Flooring: Stone, Wood
- Windows: Double Pane Windows, Skylight(s), Window Coverings
- Basement: Crawl Space
- Number of fireplaces: 1
- Fireplace features: Gas Log, Living Room
Interior area
- Total structure area: 3,288
- Total interior livable area: 3,288 sqft
- Finished area above ground: 3,288
Property
Parking
- Total spaces: 2
- Parking features: Asphalt, Concrete, Dry Walled, Exterior Access Door, Heated Garage, Insulated Garage, Oversized
- Attached garage spaces: 2
Features
- Levels: Two
- Stories: 2
- Patio & porch: Covered, Deck, Front Porch, Patio, Wrap Around
- Exterior features: Fire Pit, Gas Valve, Rain Gutters
- Waterfront features: Stream
Lot
- Size: 1.5 Acres
- Features: Irrigated, Landscaped, Secluded, Sprinklers In Front, Sprinklers In Rear, Wetlands
- Residential vegetation: Grassed, Mixed, Natural State, Other
Details
- Parcel number: 077094
- Zoning: A-2
- Special conditions: Standard
Construction
Type & style
- Home type: SingleFamily
- Architectural style: Contemporary
- Property subtype: Single Family Residence
Materials
- Stucco, Wood Siding
- Foundation: Block, Concrete Perimeter
Condition
- Updated/Remodeled
- Year built: 1996
Utilities & green energy
- Electric: 220 Volts
- Water: Public
- Utilities for property: Cable Available, Electricity Connected, Internet Access (Wired), Natural Gas Connected
Community & HOA
Community
- Security: Carbon Monoxide Detector(s), Smoke Detector(s)
- Subdivision: Willowbrook
HOA
- Has HOA: Yes
- Amenities included: Park, Playground, Tennis Court(s), Trail(s)
- Services included: Maintenance Grounds, Recycling, Trash
- HOA fee: $500 annually
- HOA name: Willowbrook HOA
- HOA phone: 303-420-4433
Location
- Region: Morrison
Financial & listing details
- Price per square foot: $501/sqft
- Tax assessed value: $1,368,934
- Annual tax amount: $7,664
- Date on market: 7/23/2026
- Listing terms: Cash,Conventional,Jumbo
- Exclusions: Please See The Inclusions List Inside Of The Property.
- Ownership: Individual
- Electric utility on property: Yes
- Road surface type: Paved
Price history
| Date | Event | Price |
|---|---|---|
| 8/21/2026 | Sold | $1,646,062-3.2%$501/sqft |
Source:  REcolorado as distributed by MLS GRID #1983435 Report a problem REcolorado as distributed by MLS GRID #1983435 Report a problem | ||
| 7/24/2026 | Pending sale | $1,700,000$517/sqft |
Source: REcolorado as distributed by MLS GRID #1983435 Report a problem | ||
| 7/23/2026 | Listed for sale | $1,700,000+185.7%$517/sqft |
Source: REcolorado as distributed by MLS GRID #1983435 Report a problem | ||
| 6/29/2007 | Sold | $595,000$181/sqft |
Source: Public Record Report a problem | ||
Public tax history
| Year | Property taxes | Tax assessment |
|---|---|---|
| 2025 | $8,132 +0.3% | $85,558 -4.8% |
| 2024 | $8,105 +16% | $89,863 |
| 2023 | $6,985 -1% | $89,863 +18.7% |
| 2022 | $7,055 +28.1% | $75,714 -2.8% |
| 2021 | $5,507 | $77,892 +27.8% |
| 2020 | $5,507 +1.2% | $60,964 |
| 2019 | $5,439 -6.7% | $60,964 -3.3% |
| 2018 | $5,830 | $63,051 |
| 2017 | $5,830 +12.1% | $63,051 +10% |
| 2016 | $5,202 | $57,301 |
| 2015 | $5,202 +19% | $57,301 +25.5% |
| 2014 | $4,371 +2.9% | $45,671 |
| 2013 | $4,249 +2% | $45,671 +1.9% |
| 2012 | $4,164 -5.5% | $44,834 |
| 2011 | $4,406 +0.2% | $44,834 -6% |
| 2010 | $4,396 -12.4% | $47,720 |
| 2009 | $5,019 +0.4% | $47,720 -12.1% |
| 2008 | $4,999 +44.5% | $54,310 |
| 2007 | $3,460 +2.5% | $54,310 +46.2% |
| 2006 | $3,375 -28.3% | $37,160 -26.6% |
| 2005 | $4,706 +8.9% | $50,660 |
| 2004 | $4,322 -10.8% | $50,660 -13.5% |
| 2003 | $4,844 +1.9% | $58,570 +4.6% |
| 2002 | $4,755 +23.2% | $55,980 +36% |
| 2001 | $3,860 -0.9% | $41,170 |
| 2000 | $3,895 | $41,170 |
Find assessor info on the county website
Neighborhood: 80465
Nearby homes
- $1,930,5004 bd3 ba5.5k sqft6085 Meadowbrook Dr, Morrison, CO 80465Off Market
- $1,229,0004 bd4 ba4.8k sqft6155 Meadowbrook Dr, Morrison, CO 80465Sold
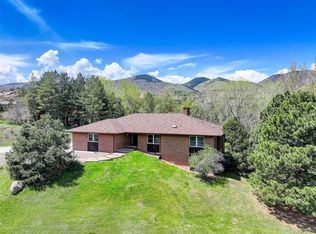
- $1,581,5004 bd3 ba2.7k sqft6166 Colorow Dr, Morrison, CO 80465Off Market
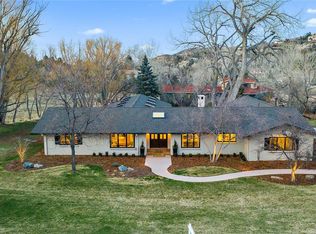
- $1,492,3003 bd3 ba3.5k sqft6114 Meadowbrook Dr, Morrison, CO 80465Off Market
- $1,474,8004 bd2 ba3.7k sqft6185 Meadowbrook Dr, Morrison, CO 80465Off Market
- $1,307,7002 bd3 ba2.7k sqft6084 Meadowbrook Dr, Morrison, CO 80465Off Market
- $1,310,3003 bd4 ba3.5k sqft6065 Meadowbrook Dr, Morrison, CO 80465Off Market
- $1,274,6003 bd3 ba2.3k sqft6136 Colorow Dr, Morrison, CO 80465Off Market
Nearby schools
GreatSchools rating
- 10/10Red Rocks Elementary SchoolGrades: PK-5Distance: 3.8 mi
- 6/10Carmody Middle SchoolGrades: 6-8Distance: 6.1 mi
- 6/10Bear Creek High SchoolGrades: 9-12Distance: 4.9 mi
Schools provided by the listing agent
- Elementary: Red Rocks
- Middle: Carmody
- High: Bear Creek
- District: Jefferson County R-1
Source: REcolorado as distributed by MLS GRID. This data may not be complete. We recommend contacting the local school district to confirm school assignments for this home.
Get a cash offer in 3 minutes
Find out how much your home could sell for in as little as 3 minutes with a no-obligation cash offer.
Estimated market value
$1,645,900
Get a cash offer in 3 minutes
Find out how much your home could sell for in as little as 3 minutes with a no-obligation cash offer.
Estimated market value
$1,645,900
- Colorado
- Jefferson County
- Morrison
- 80465
- 6115 Meadowbrook Drive
