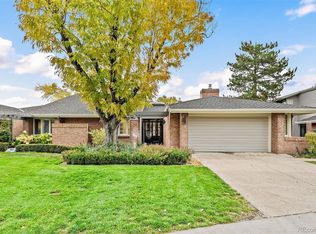
Located in Polo Club North, a gated community with 24/7 guard staffing, this tastefully fully remodeled (2015) ranch style home offers a rare relaxed and quiet environment in the Cherry Creek/Washington Park neighborhood, one of Denver’s premier communities. Quiet streets, established landscaping, and maintained streams and ponds all create a peaceful and attractive urban oasis. The home, conveniently located near the front gate and clubhouse, is surrounded by one of the largest yards in the community, providing both a unique level of privacy and plenty of room for kids to play.
Through the double front door entryway, the home’s open floor plan invites you into the beautiful living and dining rooms featuring an eye-catching floor to ceiling custom gas fireplace. Ten-foot ceilings alongside glass windows and sliding glass doors connect indoor living to the first of two large, covered patios; a secluded private yard with established gardens and water feature. The spacious and bright chef’s kitchen includes premium Thermador appliances, white shaker cabinetry, a large central island, and an additional custom entertainment hutch with glass fronted cabinets and beverage mini fridge. An informal dining area with adjoining glass doors looks out on the second covered patio outdoor living space and yard beyond. The adjacent family room with custom shelving/cabinetry and gas fireplace creates comfort for casual entertaining and relaxation. Serenity abounds in the large primary bedroom with ensuite bathroom and separate ensuite walk in closet. The second main floor bedroom, full bathroom, and centrally located laundry room, all enhance the easy, single floor lifestyle. A smartly finished two car garage with storage closets leads directly into the mudroom with sink, and on into the family room and kitchen for efficient convenience.
The fully finished basement has extraordinary living space, currently comprised of two offices/hobby rooms, a large bedroom with ensuite bathroom, a cozy TV entertainment room, and a spacious exercise/recreation room. A large cedar lined closet, unfinished gear storage room, and mechanical room, create abundant, easily accessed storage.
Polo Club North’s beautifully updated clubhouse with catering kitchen provides a perfect place for entertaining larger groups, swimming in the indoor pool with adjacent spa, and exercising in the well-equipped fitness center. The HOA coverage of landscape and home exterior, along with 24/7 guard staff, makes this home an incredible lock-and-leave living opportunity.
For sale by owner
$2,450,000
2552 E Alameda Ave Unit 2, Denver, CO 80209
3beds
4,178sqft
:
Get pre-qualified$16,312/mo
Condo
Built in 1978
-- sqft lot
$-- Zestimate®
$586/sqft
$1,614/mo HOA
What's special
Mudroom with sinkLarge cedar lined closetSecond main floor bedroomPremium thermador appliancesTwo large covered patiosQuiet streetsCozy tv entertainment room
What the owner loves about this home
I love the modern open floor plan, tall ceilings, and two beautiful and private covered patios. Lots of windows and glass doors provide views of the lovely yard and gardens. Being in a gated community with 24/7 guards on duty is fantastic.
- 28 days |
- 712 |
- 20 |
Listed by:
Property Owner (720) 525-4657
Facts & features
Interior
Bedrooms & bathrooms
- Bedrooms: 3
- Bathrooms: 3
- Full bathrooms: 3
Heating
- Baseboard, Forced air, Radiant, Gas
Cooling
- Refrigerator, Central
Appliances
- Included: Dishwasher, Dryer, Freezer, Garbage disposal, Microwave, Range / Oven, Refrigerator, Washer
Features
- Flooring: Carpet, Hardwood
- Basement: Finished
- Has fireplace: Yes
Interior area
- Total interior livable area: 4,178 sqft
Property
Parking
- Total spaces: 2
- Parking features: Garage - Attached
Features
- Exterior features: Brick
Lot
- Size: 8,930 Square Feet
Details
- Parcel number: 0513301036036
Construction
Type & style
- Home type: Condo
Materials
- Roof: Asphalt
Condition
- New construction: No
- Year built: 1978
Community & HOA
Community
- Features: Fitness Center
HOA
- Has HOA: Yes
- HOA fee: $1,614 monthly
Location
- Region: Denver
Financial & listing details
- Price per square foot: $586/sqft
- Tax assessed value: $1,277,000
- Annual tax amount: $6,345
- Date on market: 6/26/2026
Estimated market value
Not available
Estimated sales range
Not available
$6,107/mo
Price history
| Date | Event | Price |
|---|---|---|
| 6/26/2026 | Listed for sale | $2,450,000+201.1%$586/sqft |
Source: Owner Report a problem | ||
| 2/4/2015 | Sold | $813,750$195/sqft |
Source: Public Record Report a problem | ||
Public tax history
| Year | Property taxes | Tax assessment |
|---|---|---|
| 2024 | $6,345 -7.6% | $81,880 -4.1% |
| 2023 | $6,869 +3.6% | $85,370 -1.2% |
| 2022 | $6,631 +20.4% | $86,380 -2.8% |
| 2021 | $5,508 +2.9% | $88,870 +19.7% |
| 2020 | $5,354 -9.3% | $74,239 -0.7% |
| 2019 | $5,906 | $74,758 -2.1% |
| 2018 | $5,906 +0.3% | $76,340 |
| 2017 | $5,888 +27.3% | $76,340 +13.6% |
| 2016 | $4,627 +35.1% | $67,180 |
| 2015 | $3,423 0% | $67,180 +36.6% |
| 2014 | $3,425 -9.4% | $49,180 |
| 2013 | $3,782 +0.2% | $49,180 -7.1% |
| 2012 | $3,775 -3.3% | $52,940 +0.4% |
| 2011 | $3,904 +2.2% | $52,740 -10% |
| 2010 | $3,819 -12.7% | $58,630 |
| 2009 | $4,373 -0.2% | $58,630 -20.2% |
| 2008 | $4,380 +18.5% | $73,440 |
| 2007 | $3,698 -11.6% | $73,440 +16.2% |
| 2006 | $4,183 +39.4% | $63,190 |
| 2005 | $3,002 | $63,190 |
Find assessor info on the county website
Monthly payment
Est. payment
Payment breakdown
Explore the cost of this home by adjusting the details. Changes won't be saved.Climate risks
Neighborhood: Belcaro
Nearby schools
GreatSchools rating
- NAStephen Knight Center For Early EducationGrades: PK-KDistance: 0.5 mi
- 8/10Merrill Middle SchoolGrades: 6-8Distance: 1.5 mi
- 7/10South High SchoolGrades: 9-12Distance: 1.4 mi
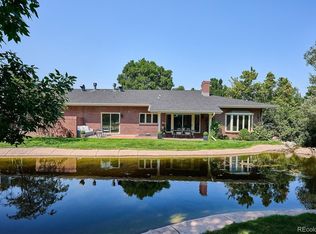
- $2,550,0005 bd5 ba4.8k sqft2552 E Alameda Ave UNIT 130, Denver, CO 80209Sold
- $2,550,0005 bd5 ba5.5k sqft2552 E Alameda Ave UNIT 117, Denver, CO 80209Sold
- $1001.655 Acres1 Polo Field Ln, Denver, CO 80209Off Market

- $2,282,7002 bd3 ba3k sqft2552 E Alameda Ave UNIT 19, Denver, CO 80209Off Market
- $1,428,6003 bd4 ba3.4k sqft2552 E Alameda St, Denver, CO 80209Off Market
- $2,600,0002 bd3 ba3.6k sqft2552 E Alameda Ave UNIT 38, Denver, CO 80209Sold
- $1,325,0003 bd4 ba4.5k sqft2552 E Alameda Ave UNIT 16, Denver, CO 80209For Sale
- $2,691,2004 bd5 ba6k sqft31 Polo Field Ln, Denver, CO 80209Off Market
A local agent can set up tours, give advice and negotiate with sellers.
Similar homes
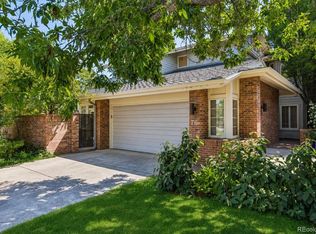
- $1,450,0003 bd3 ba4.5k sqft2552 E Alameda Avenue #76, Denver, CO 80209For Sale
 MLS ID #1900381, Lisa Cramer, Camber Realty, LTD. REcolorado as distributed by MLS GRID
 - $2,280,0005 bd4 ba4.2k sqft2880 E Cedar Avenue, Denver, CO 80209For Sale
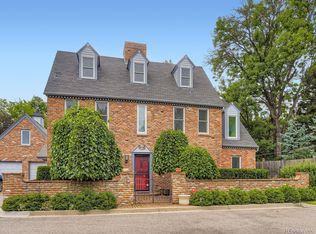 MLS ID #9188376, Brandt Ellwood, Keller Williams Integrity Real Estate LLC. REcolorado as distributed by MLS GRID
 - $1,995,0003 bd4 ba3.6k sqft2552 E Alameda Avenue #92, Denver, CO 80209For Sale
 MLS ID #1597624, Adam Clark, Monark Group. REcolorado as distributed by MLS GRID
 - $2,250,0005 bd3 ba4.3k sqft2340 E 7th Avenue Parkway, Denver, CO 80206For Sale
 MLS ID #7784687, Robin Lake, LIV Sotheby's International Realty. REcolorado as distributed by MLS GRID
 - $1,295,0003 bd4 ba4.3k sqftPolo Club, Denver, CO 80209For SaleMLS ID #3606355, Lisa Cramer, Camber Realty, LTD. REcolorado as distributed by MLS GRID
- $2,950,0003 bd4 ba4k sqft641 S Monroe Way, Denver, CO 80209For SaleMLS ID #9347436, Lisa Paterson, Madison & Company Properties. REcolorado as distributed by MLS GRID
- $2,579,9995 bd5 ba5.8k sqft230 S Dexter Street, Denver, CO 80246For SaleMLS ID #8254449, Christopher Nairn, HomeSmart Realty. REcolorado as distributed by MLS GRID
- $2,195,0005 bd5 ba3.7k sqft201 S Lafayette St, Denver, CO 80209For Sale
 MLS ID #1064063, Andrew Abrams, Guide Real Estate. IRES as distributed by MLS GRID
 - $2,799,9995 bd4 ba5k sqft3045 Ohm Way, Denver, CO 80209For SaleMLS ID #4731249, Samantha Wise, Milehimodern. REcolorado as distributed by MLS GRID
- $2,795,0004 bd5 ba5k sqft525 S Downing Street, Denver, CO 80209For SaleMLS ID #7543125, The Blank and Bingham Team, The Agency - Denver. REcolorado as distributed by MLS GRID
- $1,325,0003 bd4 ba4.5k sqft2552 E Alameda Avenue #16, Denver, CO 80209For SaleMLS ID #5914991, Julie Egan, Camber Realty, LTD. REcolorado as distributed by MLS GRID
- $1,390,0003 bd4 ba3.4k sqft155 S Garfield St, Denver, CO 80209For SaleMLS ID #1064849, Suraya DeSorrento, The Agency - Denver. IRES as distributed by MLS GRID
- $2,800,0005 bd4 ba4.7k sqft996 S Gilpin Street, Denver, CO 80209For SaleMLS ID #2207703, Christopher Bouc, LIV Sotheby's International Realty. REcolorado as distributed by MLS GRID
- $1,500,0004 bd6 ba4.6k sqft2552 E Alameda Avenue #32, Denver, CO 80209For SaleMLS ID #7150452, Marilyn Dana, Coldwell Banker Global Luxury Denver. REcolorado as distributed by MLS GRID
- $2,199,0005 bd6 ba4.2k sqft205 S Lafayette Street, Denver, CO 80209For SaleMLS ID #8783445, Sam Destefano, MB Real Estate Pros. REcolorado as distributed by MLS GRID
- $1,275,0004 bd4 ba3k sqft222 S Marion Parkway, Denver, CO 80209For SaleMLS ID #2684762, Ryan Dillon, Madison & Company Properties. REcolorado as distributed by MLS GRID
- $2,499,9004 bd5 ba4.3k sqft3215 E 7th Avenue Parkway, Denver, CO 80206For SaleMLS ID #2112131, Jessica Northrop, Compass - Denver. REcolorado as distributed by MLS GRID
- $1,250,0005 bd2 ba3.3k sqft543 S Downing Street, Denver, CO 80209For SaleMLS ID #8129729, Fariba Keshavarz, Brokers Guild Homes. REcolorado as distributed by MLS GRID
- $2,595,0006 bd5 ba4.6k sqft357 S Franklin Street, Denver, CO 80209New ConstructionMLS ID #7702957, Gerard Langhuoth, Guide Real Estate. REcolorado as distributed by MLS GRID
- $2,285,0005 bd5 ba4.2k sqft37 S Jackson Street, Denver, CO 80209New ConstructionMLS ID #9736236, Richard Papaianache, BLVD Real Estate Group, LLC. REcolorado as distributed by MLS GRID
