Set along the vibrant, tree-lined expanse of 7th Avenue Parkway, this distinguished Tudor residence marries nearly a century of architectural heritage with a masterfully executed modern renovation. Thoughtfully reimagined through a Chalet-designed expansion, the home unfolds with a gracious sense of arrival, where refined formal living and dining rooms flow seamlessly toward an exquisitely appointed bar designed for elegant entertaining.
Honoring the craftsmanship and enduring character of the original architecture, the renovation introduces sophisticated contemporary enhancements precisely where they matter most — including an expanded primary suite retreat, a beautifully refreshed kitchen and butler’s pantry, elevated baths, and thoughtfully improved everyday functionality.
Beyond the interiors, a wrought-iron wall frames the property, creating a rare sense of privacy along one of Denver’s most iconic parkways. Lush DesignScapes gardens, a covered side porch, and beautifully curated outdoor living spaces invite intimate alfresco dining and effortless entertaining beneath the canopy of mature trees.
Rich with historic charm yet tailored for modern living, this exceptional residence offers a rare and compelling balance of timeless elegance, warmth, and livability in one of Denver’s most coveted settings.
Pending
Price cut: $100K (7/22)
$2,499,900
3215 E 7th Avenue Parkway, Denver, CO 80206
4beds
4,375sqft
Single Family Residence
Built in 1934
8,920 Square Feet Lot
$-- Zestimate®
$571/sqft
$-- HOA
What's special
- 96 days |
- 1,520 |
- 57 |
Zillow last checked:
Listing updated:
Listed by:
Jessica Northrop 303-525-0200 JESSICA@JESSICANORTHROP.COM,
Compass - Denver,
The Northrop Group 303-525-0200,
Compass - Denver
Source: REcolorado as distributed by MLS GRID,MLS#: 2112131
Facts & features
Interior
Bedrooms & bathrooms
- Bedrooms: 4
- Bathrooms: 5
- Full bathrooms: 2
- 3/4 bathrooms: 2
- 1/2 bathrooms: 1
- Main level bathrooms: 1
Bedroom
- Level: Upper
- Area: 178.71 Square Feet
- Dimensions: 16.1 x 11.1
Bedroom
- Level: Upper
- Area: 267.84 Square Feet
- Dimensions: 18.6 x 14.4
Bedroom
- Features: Primary Suite
- Level: Upper
- Area: 381.91 Square Feet
- Dimensions: 18.1 x 21.1
Bedroom
- Level: Basement
- Area: 212.85 Square Feet
- Dimensions: 16.5 x 12.9
Bathroom
- Level: Upper
Bathroom
- Level: Upper
Bathroom
- Features: Primary Suite
- Level: Upper
Bathroom
- Level: Main
Bathroom
- Level: Basement
Bonus room
- Description: Breakfast Room Off Kitchen With Views To The Parkway
- Level: Main
- Area: 112.7 Square Feet
- Dimensions: 16.1 x 7
Dining room
- Description: Formal Dining Room That Flows To The Breakfast Room
- Level: Main
- Area: 215.74 Square Feet
- Dimensions: 16.1 x 13.4
Great room
- Description: Great For Entertaining
- Level: Basement
- Area: 332.05 Square Feet
- Dimensions: 14.5 x 22.9
Kitchen
- Description: Updated Kitchen
- Level: Main
- Area: 155.89 Square Feet
- Dimensions: 11.9 x 13.1
Laundry
- Level: Upper
- Area: 39.78 Square Feet
- Dimensions: 7.8 x 5.1
Laundry
- Level: Basement
- Area: 138 Square Feet
- Dimensions: 11.5 x 12
Living room
- Description: Spacious Formal Living Room With Original Molding And Beautiful Fireplace
- Level: Main
- Area: 322.89 Square Feet
- Dimensions: 14.1 x 22.9
Mud room
- Level: Main
- Area: 63.7 Square Feet
- Dimensions: 9.1 x 7
Office
- Level: Main
- Area: 163.03 Square Feet
- Dimensions: 11.9 x 13.7
Office
- Description: Office Or Flex Space
- Level: Basement
- Area: 119.6 Square Feet
- Dimensions: 11.5 x 10.4
Utility room
- Level: Basement
- Area: 110.4 Square Feet
- Dimensions: 11.5 x 9.6
Heating
- Forced Air
Cooling
- Central Air
Appliances
- Included: Dishwasher, Disposal, Range, Refrigerator, Wine Cooler
- Laundry: In Unit
Features
- Built-in Features, Ceiling Fan(s), Five Piece Bath, High Speed Internet, Pantry, Primary Suite, Quartz Counters, Walk-In Closet(s), Wet Bar
- Flooring: Carpet, Tile, Wood
- Windows: Window Coverings, Window Treatments
- Basement: Finished,Partial
- Number of fireplaces: 3
- Fireplace features: Basement, Living Room, Master Bedroom
Interior area
- Total structure area: 4,375
- Total interior livable area: 4,375 sqft
- Finished area above ground: 3,094
- Finished area below ground: 1,213
Video & virtual tour
Property
Parking
- Total spaces: 2
- Parking features: Concrete, Electric Vehicle Charging Station(s), Heated Garage
- Attached garage spaces: 2
Features
- Levels: Two
- Stories: 2
- Patio & porch: Covered, Front Porch, Patio
- Exterior features: Garden, Gas Valve, Private Yard
- Fencing: Partial
Lot
- Size: 8,920 Square Feet
- Features: Corner Lot, Greenbelt, Historical District, Landscaped, Level, Sprinklers In Front, Sprinklers In Rear
Details
- Parcel number: 501511013
- Zoning: U-SU-C
- Special conditions: Standard
Construction
Type & style
- Home type: SingleFamily
- Architectural style: Tudor
- Property subtype: Single Family Residence
Materials
- Brick, Frame
- Foundation: Slab
- Roof: Composition
Condition
- Updated/Remodeled
- Year built: 1934
Utilities & green energy
- Sewer: Public Sewer
- Water: Public
- Utilities for property: Cable Available, Electricity Connected, Internet Access (Wired), Natural Gas Available, Natural Gas Connected
Community & HOA
Community
- Security: Carbon Monoxide Detector(s)
- Subdivision: 7th Avenue Historic
HOA
- Has HOA: No
Location
- Region: Denver
Financial & listing details
- Price per square foot: $571/sqft
- Tax assessed value: $2,664,900
- Annual tax amount: $11,004
- Date on market: 5/20/2026
- Listing terms: Cash,Conventional,FHA,Jumbo,VA Loan
- Exclusions: Seller`s Personal Property, Tv In Office
- Ownership: Individual
- Electric utility on property: Yes
- Road surface type: Paved
Estimated market value
Not available
Estimated sales range
Not available
Not available
Price history
| Date | Event | Price |
|---|---|---|
| 7/30/2026 | Pending sale | $2,499,900$571/sqft |
Source:  REcolorado as distributed by MLS GRID #2112131 Report a problem REcolorado as distributed by MLS GRID #2112131 Report a problem | ||
| 7/22/2026 | Price change | $2,499,900-3.8%$571/sqft |
Source: REcolorado as distributed by MLS GRID #2112131 Report a problem | ||
| 7/9/2026 | Listed for sale | $2,599,900$594/sqft |
Source: REcolorado as distributed by MLS GRID #2112131 Report a problem | ||
| 6/26/2026 | Pending sale | $2,599,900$594/sqft |
Source: REcolorado as distributed by MLS GRID #2112131 Report a problem | ||
| 6/8/2026 | Price change | $2,599,900-3.5%$594/sqft |
Source: REcolorado as distributed by MLS GRID #2112131 Report a problem | ||
| 5/20/2026 | Listed for sale | $2,695,000+34.8%$616/sqft |
Source: REcolorado as distributed by MLS GRID #2112131 Report a problem | ||
| 10/11/2021 | Sold | $2,000,000+70.2%$457/sqft |
Source: Public Record Report a problem | ||
| 11/6/2015 | Listing removed | $1,175,000$269/sqft |
Source: RE/MAX OF CHERRY CREEK INC #7725799 Report a problem | ||
| 10/27/2015 | Price change | $1,175,000-4.1%$269/sqft |
Source: RE/MAX OF CHERRY CREEK INC #7725799 Report a problem | ||
| 10/2/2015 | Listed for sale | $1,225,000+273.5%$280/sqft |
Source: RE/MAX OF CHERRY CREEK INC #7725799 Report a problem | ||
| 9/14/1995 | Sold | $328,000$75/sqft |
Source: Public Record Report a problem | ||
Public tax history
| Year | Property taxes | Tax assessment |
|---|---|---|
| 2025 | $11,004 +2.2% | $187,880 +35.2% |
| 2024 | $10,766 +33.9% | $138,940 -2.8% |
| 2023 | $8,041 +3.6% | $143,000 +41.4% |
| 2022 | $7,762 -1.1% | $101,110 -2.8% |
| 2021 | $7,845 +2.9% | $104,020 -7.9% |
| 2020 | $7,626 +26.8% | $112,884 -0.7% |
| 2019 | $6,012 | $113,674 +33.9% |
| 2018 | $6,012 -8.2% | $84,910 |
| 2017 | $6,549 +2.5% | $84,910 +3.9% |
| 2016 | $6,387 +22.6% | $81,750 |
| 2015 | $5,212 0% | $81,750 +30.3% |
| 2014 | $5,214 -5.2% | $62,750 |
| 2013 | $5,497 +17.9% | $62,750 -4% |
| 2012 | $4,663 +3.5% | $65,390 +0.6% |
| 2011 | $4,507 +2.2% | $64,990 -4% |
| 2010 | $4,409 +12.5% | $67,680 |
| 2009 | $3,919 -0.2% | $67,680 +15.3% |
| 2008 | $3,926 +1.6% | $58,680 |
| 2007 | $3,863 +1.1% | $58,680 +1.7% |
| 2006 | $3,820 +13.5% | $57,700 |
| 2005 | $3,365 -7.4% | $57,700 +7.4% |
| 2003 | $3,632 +1.9% | $53,700 -11.5% |
| 2002 | $3,565 | $60,680 +16.3% |
| 2001 | -- | $52,160 |
Find assessor info on the county website
Monthly payment
Est. payment
Payment breakdown
Explore the cost of this home by adjusting the details. Changes won't be saved.Climate risks
Neighborhood: Congress Park
Nearby schools
GreatSchools rating
- 9/10Steck Elementary SchoolGrades: PK-5Distance: 0.6 mi
- 3/10Hill Campus Of Arts And SciencesGrades: 6-8Distance: 0.7 mi
- 5/10George Washington High SchoolGrades: 9-12Distance: 2.4 mi
Schools provided by the listing agent
- Elementary: Steck
- Middle: Hill
- High: George Washington
- District: Denver 1
Source: REcolorado as distributed by MLS GRID. This data may not be complete. We recommend contacting the local school district to confirm school assignments for this home.
- $2,060,6004 bd5 ba4.3k sqft715 Adams St, Denver, CO 80206Off Market

- $2,212,7004 bd4 ba3.2k sqft725 Adams St, Denver, CO 80206Off Market
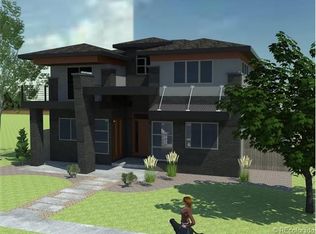
- $1,883,4002 bd2 ba3.8k sqft3201 E 7th Avenue Pkwy, Denver, CO 80206Off Market

- $2,229,3004 bd4 ba2.9k sqft716 Steele St, Denver, CO 80206Off Market
- $957,0003 bd2 ba2.1k sqft735 Adams St, Denver, CO 80206Off Market
- $1,257,6003 bd3 ba2.7k sqft726 Steele St, Denver, CO 80206Off Market
- $1,510,7004 bd3 ba3.2k sqft722 Adams St, Denver, CO 80206Off Market
- $1,209,1004 bd2 ba2.1k sqft741 Adams St, Denver, CO 80206Off Market
A local agent can set up tours, give advice and negotiate with sellers.
Similar homes
- $2,250,0005 bd3 ba4.3k sqft2340 E 7th Avenue Parkway, Denver, CO 80206For Sale

 MLS ID #7784687, Robin Lake, LIV Sotheby's International Realty. REcolorado as distributed by MLS GRID
 - $2,295,0004 bd4 ba4.4k sqft4301 E 6th Avenue Parkway, Denver, CO 80220For Sale
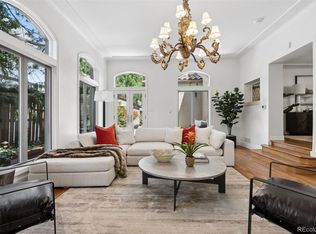 MLS ID #2528783, Jan Nelsen, LIV Sotheby's International Realty. REcolorado as distributed by MLS GRID
 - $2,295,0005 bd5 ba4.3k sqft777 N Williams St, Denver, CO 80218For Sale
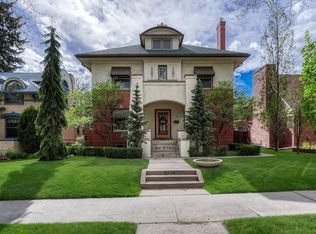
 MLS ID #1066565, Rachel Sartin, Corken & Company Real Estate. IRES as distributed by MLS GRID
 - $2,749,9995 bd4 ba5k sqft3045 Ohm Way, Denver, CO 80209For Sale
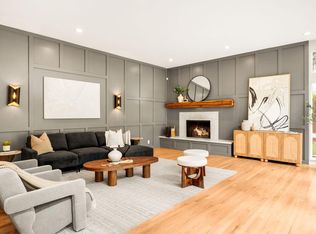 MLS ID #1066403, Samantha Wise, milehimodern - Boulder. IRES as distributed by MLS GRID
 - $2,350,0005 bd4 ba3.7k sqft395 Albion Street, Denver, CO 80220For SaleMLS ID #5419868, Sonya Peterson, LIV Sotheby's International Realty. REcolorado as distributed by MLS GRID
- $2,250,0005 bd4 ba3.5k sqft745 S York Street, Denver, CO 80209For SaleMLS ID #9252626, Jason Cummings, Serhant Colorado LLC. REcolorado as distributed by MLS GRID
- $2,435,0005 bd5 ba4.5k sqft1400 S Saint Paul Street, Denver, CO 80210For SaleMLS ID #6079559, Lauren Harkness, HomeSmart Realty. REcolorado as distributed by MLS GRID
- $2,495,0006 bd5 ba5.8k sqft230 S Dexter Street, Denver, CO 80246For SaleMLS ID #8254449, Christopher Nairn, HomeSmart Realty. REcolorado as distributed by MLS GRID
- $2,200,0004 bd5 ba4.8k sqft100 S University Boulevard #1, Denver, CO 80209For SaleMLS ID #5918764, Charles Ward, Novella Real Estate. REcolorado as distributed by MLS GRID
- $2,299,0005 bd5 ba6k sqft50 Albion Street, Denver, CO 80220For SaleMLS ID #7886872, Peter Blank, Compass - Denver. REcolorado as distributed by MLS GRID
- $2,375,0005 bd4 ba6k sqft651 N Emerson Street, Denver, CO 80218PendingMLS ID #2739929, Trish Bragg and Maggie Armstrong, LIV Sotheby's International Realty. REcolorado as distributed by MLS GRID
- $3,200,0004 bd5 ba4k sqft353 Bellaire Street, Denver, CO 80220For SaleMLS ID #8662763, Melanie Yacko, Urban Realty Group Corporation. REcolorado as distributed by MLS GRID
- $2,600,0006 bd5 ba5.2k sqft929 N Pearl Street, Denver, CO 80203For SaleMLS ID #4892489, Rachel Simring, Milehimodern. REcolorado as distributed by MLS GRID
- $1,985,0004 bd3 ba4.2k sqft668 S Corona Street, Denver, CO 80209For SaleMLS ID #9228333, Tom & Denise Barnwell, LIV Sotheby's International Realty. REcolorado as distributed by MLS GRID
- $1,995,0005 bd5 ba4.9k sqft4949 E 6th Avenue Parkway, Denver, CO 80220For SaleMLS ID #2016605, Elise LoSasso, The Agency - Denver. REcolorado as distributed by MLS GRID
- $1,850,0004 bd4 ba4.8k sqft1461 S Clayton Street, Denver, CO 80210For SaleMLS ID #4785657, Tina Jones, Brokers Guild Homes. REcolorado as distributed by MLS GRID
- $7,0004 bd4 ba3.7k sqft754 E 7th Ave, Denver, CO 80203For RentZillow Rentals
- $2,195,0005 bd5 ba3.7k sqft201 S Lafayette St, Denver, CO 80209For SaleMLS ID #1064063, Andrew Abrams, Guide Real Estate. IRES as distributed by MLS GRID
- $1,700,0004 bd5 ba5k sqft2411 E Cedar Avenue, Denver, CO 80209For SaleMLS ID #6375094, Blair Bryant, The Steller Group, Inc. REcolorado as distributed by MLS GRID
- $1,900,0005 bd4 ba3.9k sqftJOSEPHINE TOWNHOMES, Denver, CO 80206For SaleMLS ID #6703494, Sonia Franzel, Steamboat Mountain Real Estate. REcolorado as distributed by MLS GRID
