On a coveted corner of Denver's storied 6th Avenue Parkway, this 1937 Hilltop home tells a quiet story of timeless architecture brought thoughtfully into the present. Climbing roses frame the freshly painted brick and iron front door, and inside, the light-filled main level unfolds for both lively entertaining and easy everyday living. A formal living room with a classic mantel fireplace flows into your family room anchored by a striking navy herringbone tile wall, gas fireplace, and concrete hearth. The formal dining room opens to a true catering kitchen with wine storage while the chef's kitchen invites you to linger: quartz counters, professional stainless appliances, an oversized island, brass-and-glass pendants, and a sunny breakfast nook framing the backyard. A flexible bonus room with custom built-in desk works as office, study, or gym — with its own door to your private barrel sauna just steps beyond. A dramatic emerald-tiled powder bath adds the unexpected. Upstairs, the vaulted primary suite is a retreat all its own: sitting area, private balcony, dual walk-in closets, in-suite laundry, and a spa-caliber five-piece bath with freestanding tub and oversized marble shower. A second en-suite bedroom—now styled as an office—plus two more bedrooms and a full bath leave room to grow. Two lower levels add flexibility: a gym or media lounge, plus guest bedroom, full bath, and second laundry. Outside: rose gardens, raised beds, smart irrigation, xeriscaping, brick-paver patios, barrel sauna, and a two-car garage with charger. Impeccably maintained with dual HVAC, dual hot water, Ring security, and buried power lines that keep the street serene and storm-resilient — and solid brick that stays remarkably quiet, even on the Parkway. Zoned for award-winning Carson Elementary, with popular parks and trails close at hand. From the rose-lined entry to the sauna's warmth under the stars, every corner was designed for beautiful living. Welcome home.
For sale
$1,995,000
4949 E 6th Avenue Parkway, Denver, CO 80220
5beds
4,914sqft
Single Family Residence
Built in 1937
7,625 Square Feet Lot
$1,921,500 Zestimate®
$406/sqft
$-- HOA
What's special
- 54 days |
- 1,400 |
- 81 |
Zillow last checked:
Listing updated:
Listed by:
Elise LoSasso 303-667-3461 elise.losasso@theagencyre.com,
The Agency - Denver
Source: REcolorado as distributed by MLS GRID,MLS#: 2016605
Facts & features
Interior
Bedrooms & bathrooms
- Bedrooms: 5
- Bathrooms: 5
- Full bathrooms: 2
- 3/4 bathrooms: 2
- 1/2 bathrooms: 1
- Main level bathrooms: 1
Bedroom
- Description: Vaulted Primary W/ Gorgeous Ensuite Bath, Large Walk In Closet, Spacious Balcony And New Lighting
- Features: Primary Suite
- Level: Upper
Bedroom
- Description: Secondary Bedroom With Hardwood Floors
- Level: Upper
Bedroom
- Description: Spacious Third Bedroom With Hardwood Floors- Currently Staged As Office
- Level: Upper
Bedroom
- Description: Secondary Bedroom
- Level: Upper
Bedroom
- Description: Secondary Bedroom
- Level: Basement
Bathroom
- Description: Fully Remodeled Powder Room
- Level: Main
Bathroom
- Description: Spacious Primary Bath With Dual Vanities, Oversized Glass-Enclosed Shower, And Freestanding Soaking Tub
- Features: Primary Suite
- Level: Upper
Bathroom
- Description: Bright Full Bath Featuring A Tiled Tub/Shower Combination, Updated Vanity, And Contemporary Finishes
- Level: Upper
Bathroom
- Description: Contemporary 3/4 Bath With Walk-In Glass Shower And Updated Finishes
- Features: En Suite Bathroom
- Level: Upper
Bathroom
- Description: Lower-Level 3/4 Bath With Integrated Laundry Area, Utility Sink
- Level: Basement
Bonus room
- Description: Butler’s Kitchen Off The Dining Room With Sink, Dishwasher, Beverage Refrigerator, And Abundant Cabinetry
- Level: Main
Bonus room
- Description: Multi-Purpose Bonus Room With Built-In Desk, Custom Storage, And Prep Area Access, Ideal For A Home Office, Study, Or Exercise Space
- Level: Main
Bonus room
- Description: Could Be Used As A Gym Or Additional Storage Space
- Level: Basement
Dining room
- Description: Formal Dining Area With Updated Light Fixture
- Level: Main
Dining room
- Description: Bright Breakfast Nook Open To The Kitchen And Family Room
Family room
- Description: Fully Updated With Beautiful Tile Wall Added Along With Gas Fireplace And Ledge
- Level: Main
Kitchen
- Description: Primary Kitchen Fully Updated With All New Lighting And Pantry Space
- Level: Main
Laundry
- Description: Laundry In The Basement
- Level: Basement
Laundry
- Description: Laundry In The Primary Suite
- Level: Upper
Living room
- Description: Formal Living Area With New Recess Lighting
- Level: Main
Living room
- Description: Versatile Lower-Level Living Area Perfect For A Game Room, Media Lounge, Or Woman/Man Cave
- Level: Basement
Heating
- Forced Air, Natural Gas
Cooling
- Central Air
Appliances
- Included: Cooktop, Dishwasher, Disposal, Dryer, Microwave, Oven, Range Hood, Refrigerator, Washer, Wine Cooler
Features
- Eat-in Kitchen, Entrance Foyer, Five Piece Bath, Granite Counters, High Ceilings, Kitchen Island, Pantry, Primary Suite, Vaulted Ceiling(s), Walk-In Closet(s), Wet Bar
- Flooring: Tile, Wood
- Windows: Double Pane Windows, Window Coverings
- Basement: Finished
- Number of fireplaces: 1
- Fireplace features: Family Room, Gas
Interior area
- Total structure area: 4,914
- Total interior livable area: 4,914 sqft
- Finished area above ground: 3,585
- Finished area below ground: 990
Property
Parking
- Total spaces: 2
- Parking features: Electric Vehicle Charging Station(s), Exterior Access Door
- Attached garage spaces: 2
- Has uncovered spaces: Yes
Features
- Levels: Two
- Stories: 2
- Patio & porch: Covered, Front Porch, Patio
- Exterior features: Balcony, Garden, Lighting, Private Yard, Rain Gutters, Smart Irrigation
- Fencing: Full
Lot
- Size: 7,625 Square Feet
- Features: Corner Lot, Landscaped, Level, Near Public Transit, Sprinklers In Front, Sprinklers In Rear
Details
- Parcel number: 606427033
- Zoning: E-SU-DX
- Special conditions: Standard
Construction
Type & style
- Home type: SingleFamily
- Architectural style: Traditional
- Property subtype: Single Family Residence
Materials
- Brick
- Foundation: Concrete Perimeter
- Roof: Composition
Condition
- Updated/Remodeled
- Year built: 1937
Utilities & green energy
- Electric: 110V, 220 Volts, Single Phase, 220 Volts in Garage
- Sewer: Public Sewer
- Water: Public
- Utilities for property: Cable Available, Electricity Connected, Natural Gas Connected
Community & HOA
Community
- Security: Carbon Monoxide Detector(s), Smoke Detector(s)
- Subdivision: Hilltop
HOA
- Has HOA: No
Location
- Region: Denver
Financial & listing details
- Price per square foot: $406/sqft
- Tax assessed value: $2,093,200
- Annual tax amount: $11,221
- Date on market: 6/26/2026
- Listing terms: Cash,Conventional,FHA,Jumbo,VA Loan
- Exclusions: Seller's Personal Property
- Ownership: Individual
- Electric utility on property: Yes
- Road surface type: Paved
Estimated market value
$1,921,500
$1.83M - $2.02M
$7,409/mo
Price history
| Date | Event | Price |
|---|---|---|
| 6/25/2026 | Listed for sale | $1,995,000-3.9%$406/sqft |
Source:  REcolorado as distributed by MLS GRID #2016605 Report a problem REcolorado as distributed by MLS GRID #2016605 Report a problem | ||
| 6/16/2026 | Listing removed | $2,075,000$422/sqft |
Source:  IRES as distributed by MLS GRID #1058194 Report a problem IRES as distributed by MLS GRID #1058194 Report a problem | ||
| 5/19/2026 | Price change | $2,075,000-3.5%$422/sqft |
Source: IRES as distributed by MLS GRID #1058194 Report a problem | ||
| 5/4/2026 | Listed for sale | $2,150,000+18.1%$438/sqft |
Source: IRES as distributed by MLS GRID #1058194 Report a problem | ||
| 7/8/2019 | Sold | $1,820,000-4%$370/sqft |
Source: Public Record Report a problem | ||
| 4/10/2019 | Pending sale | $1,895,000$386/sqft |
Source: LIV Sotheby's International Realty #3082551 Report a problem | ||
| 3/29/2019 | Listed for sale | $1,895,000+144.5%$386/sqft |
Source: LIV Sotheby's International Realty #3082551 Report a problem | ||
| 4/21/2015 | Sold | $775,000-6.6%$158/sqft |
Source: Public Record Report a problem | ||
| 3/19/2015 | Pending sale | $829,900$169/sqft |
Source: RE/MAX OF CHERRY CREEK INC #4273588 Report a problem | ||
| 3/3/2015 | Price change | $829,900-1.2%$169/sqft |
Source: RE/MAX OF CHERRY CREEK INC #4273588 Report a problem | ||
| 2/6/2015 | Pending sale | $840,000$171/sqft |
Source: RE/MAX Of Cherry Creek Inc #4273588 Report a problem | ||
| 1/30/2015 | Listed for sale | $840,000+90.9%$171/sqft |
Source: RE/MAX of Cherry Creek #4273588 Report a problem | ||
| 10/1/1997 | Sold | $440,000$90/sqft |
Source: Public Record Report a problem | ||
Public tax history
| Year | Property taxes | Tax assessment |
|---|---|---|
| 2025 | $11,221 +2.2% | $147,570 +4.2% |
| 2024 | $10,978 +17.4% | $141,680 -2.8% |
| 2023 | $9,352 +3.6% | $145,760 +23.9% |
| 2022 | $9,027 +60.6% | $117,600 -2.8% |
| 2021 | $5,622 +2.9% | $120,980 +59.6% |
| 2020 | $5,465 +24.9% | $75,782 -0.7% |
| 2019 | $4,376 | $76,313 +34.9% |
| 2018 | $4,376 +0.3% | $56,560 |
| 2017 | $4,363 -17.9% | $56,560 -16.8% |
| 2016 | $5,314 +20.9% | $68,020 |
| 2015 | $4,397 0% | $68,020 +28.5% |
| 2014 | $4,399 +6.1% | $52,940 |
| 2013 | $4,146 +17.9% | $52,940 +7.4% |
| 2012 | $3,516 -17.4% | $49,310 |
| 2011 | $4,259 +2.2% | $49,310 -22.9% |
| 2010 | $4,166 -2.7% | $63,960 |
| 2009 | $4,282 -0.2% | $63,960 -0.2% |
| 2008 | $4,289 +11.2% | $64,120 |
| 2007 | $3,858 +1.1% | $64,120 +11.3% |
| 2006 | $3,815 +9.6% | $57,620 |
| 2005 | $3,479 +7.2% | $57,620 +3.8% |
| 2003 | $3,246 +1.9% | $55,510 +2.4% |
| 2002 | $3,186 | $54,230 +17.2% |
| 2001 | -- | $46,260 |
Find assessor info on the county website
Monthly payment
Est. payment
Payment breakdown
Explore the cost of this home by adjusting the details. Changes won't be saved.Climate risks
Neighborhood: Hale
Nearby schools
GreatSchools rating
- 8/10Carson Elementary SchoolGrades: PK-5Distance: 0.6 mi
- 3/10Hill Campus Of Arts And SciencesGrades: 6-8Distance: 0.3 mi
- 5/10George Washington High SchoolGrades: 9-12Distance: 1.6 mi
Schools provided by the listing agent
- Elementary: Carson
- Middle: Hill
- High: George Washington
- District: Denver 1
Source: REcolorado as distributed by MLS GRID. This data may not be complete. We recommend contacting the local school district to confirm school assignments for this home.
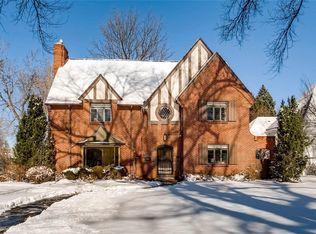
- $1,608,4005 bd4 ba3.6k sqft4925 E 6th Avenue Pkwy, Denver, CO 80220Off Market

- $1,342,8005 bd4 ba2.6k sqft625 Elm St, Denver, CO 80220Off Market
- $1,628,4006 bd4 ba3.8k sqft5001 E 6th Avenue Pkwy, Denver, CO 80220Off Market
- $774,9003 bd2 ba2k sqft635 Elm St, Denver, CO 80220Off Market
- $1,868,0004 bd5 ba4.1k sqft4909 E 6th Avenue Pkwy, Denver, CO 80220Off Market
- $1,544,8004 bd4 ba3.3k sqft620 Elm St, Denver, CO 80220Off Market
- $862,4003 bd3 ba1.5k sqft620 Eudora St, Denver, CO 80220Off Market
- $1,276,6003 bd3 ba2.7k sqft5025 E 6th Avenue Pkwy, Denver, CO 80220Off Market
A local agent can set up tours, give advice and negotiate with sellers.
Similar homes
- $2,295,0004 bd4 ba4.4k sqft4301 E 6th Avenue Parkway, Denver, CO 80220For Sale
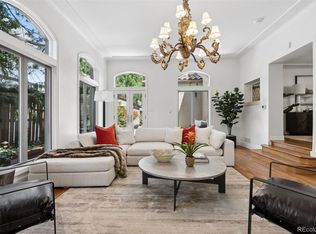
 MLS ID #2528783, Jan Nelsen, LIV Sotheby's International Realty. REcolorado as distributed by MLS GRID
 - $2,350,0005 bd4 ba3.7k sqft395 Albion Street, Denver, CO 80220For Sale
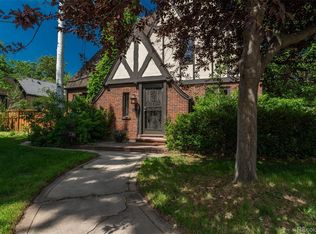 MLS ID #5419868, Sonya Peterson, LIV Sotheby's International Realty. REcolorado as distributed by MLS GRID
 - $1,675,0004 bd4 ba5k sqft1278 Clermont Street, Denver, CO 80220For Sale
 MLS ID #1857186, Kylie Russell, LIV Sotheby's International Realty. REcolorado as distributed by MLS GRID
 - $2,250,0005 bd4 ba3.5k sqft745 S York Street, Denver, CO 80209For Sale
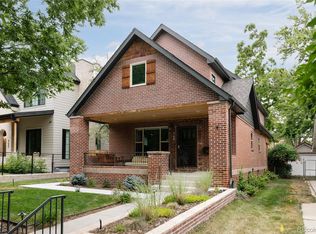 MLS ID #9252626, Jason Cummings, Serhant Colorado LLC. REcolorado as distributed by MLS GRID
 - $1,985,0004 bd3 ba4.2k sqft668 S Corona Street, Denver, CO 80209For SaleMLS ID #9228333, Tom & Denise Barnwell, LIV Sotheby's International Realty. REcolorado as distributed by MLS GRID
- $1,295,0004 bd3 ba2.4k sqft351 Elm Street, Denver, CO 80220For SaleMLS ID #2048525, John Zuckert, Milehimodern. REcolorado as distributed by MLS GRID
- $1,550,0005 bd4 ba3.6k sqft1521 Monaco Parkway, Denver, CO 80220For SaleMLS ID #9275500, Wisdom Real Estate, Wisdom Real Estate. REcolorado as distributed by MLS GRID
- $2,000,0007 bd5 ba5.2k sqft3839 W 46th Avenue, Denver, CO 80211For SaleMLS ID #2762460, Lucy Rozansky Newill, Compass - Denver. REcolorado as distributed by MLS GRID
- $2,899,9006 bd5 ba5.5k sqft445 Forest Street, Denver, CO 80220For SaleMLS ID #3657042, Michael Trujillo II, Compass - Denver. REcolorado as distributed by MLS GRID
- $1,850,0005 bd4 ba4k sqft4805 W 31st Avenue, Denver, CO 80212For SaleMLS ID #6164097, Jonathan Lopez, Kentwood Real Estate DTC, LLC. REcolorado as distributed by MLS GRID
- $2,250,0005 bd3 ba4.3k sqft2340 E 7th Avenue Parkway, Denver, CO 80206For SaleMLS ID #7784687, Robin Lake, LIV Sotheby's International Realty. REcolorado as distributed by MLS GRID
- $2,200,0004 bd5 ba4.8k sqft100 S University Boulevard #1, Denver, CO 80209For SaleMLS ID #5918764, Charles Ward, Novella Real Estate. REcolorado as distributed by MLS GRID
- $2,049,0005 bd5 ba4.9k sqft1112 S Adams Street, Denver, CO 80210For SaleMLS ID #8404334, Jill Clark, Keller Williams DTC. REcolorado as distributed by MLS GRID
- $2,495,0006 bd5 ba5.8k sqft230 S Dexter Street, Denver, CO 80246For SaleMLS ID #8254449, Christopher Nairn, HomeSmart Realty. REcolorado as distributed by MLS GRID
- $2,749,9995 bd4 ba5k sqft3045 Ohm Way, Denver, CO 80209For Sale
 MLS ID #1066403, Samantha Wise, milehimodern - Boulder. IRES as distributed by MLS GRID
 - $2,435,0005 bd5 ba4.5k sqft1400 S Saint Paul Street, Denver, CO 80210For SaleMLS ID #6079559, Lauren Harkness, HomeSmart Realty. REcolorado as distributed by MLS GRID
- $2,375,0006 bd7 ba5.2k sqft175 S Jasmine Street, Denver, CO 80224For SaleMLS ID #4931353, Lauren Greene, Compass - Denver. REcolorado as distributed by MLS GRID
- $2,795,0004 bd5 ba5k sqft2700 E 4th Avenue, Denver, CO 80206For SaleMLS ID #3065495, Deviree Vallejo, LIV Sotheby's International Realty. REcolorado as distributed by MLS GRID
- $---- bd-- ba-- sqft906 Forest St, Denver, CO 80220Off Market
- $2,250,0006 bd5 ba5k sqft6956 E Archer Place, Denver, CO 80230For SaleMLS ID #9498029, John Baldree, Realty One Group Premier Colorado. REcolorado as distributed by MLS GRID
