Tucked behind private security gates and surrounded by mature trees and a private stucco wall that buffers the home from street sound, this exceptional Spanish-inspired residence sits on a beautifully landscaped 10,000-square-foot lot and offers a rare combination of architectural character, privacy, and modern functionality. The walk-out lower level offers versatility with private exterior stairs and interior access. Complete with its own kitchen, living room, bedroom, full bath, and closet, this guest suite functions beautifully as guest quarters, a nanny suite, a multigenerational living space, or a private home office. A striking Spanish tile roof, charming courtyards, and multiple cobblestone-like patios create inviting outdoor living spacesThe walled grounds provide a level of privacy seldom found along iconic 6th Avenue Parkway.
Inside, thoughtfully designed living spaces are enhanced by custom built-ins, French doors, and abundant natural light. A private elevator serves all three levels, adding everyday ease and long-term flexibility rarely found in a home of this character. A charming study opens to a private patio, creating an inspiring work-from-home retreat. The spacious mudroom is exceptionally well-appointed with extensive built-ins and a dedicated pet-washing station. The luxurious primary suite serves as a calm sanctuary, featuring a gas fireplace, French doors opening to a Juliet balcony, remodeled primary bathroom, and an extraordinary professionally designed walk-in closet. Four bedrooms and four bathrooms provide flexibility for family and guests.
The oversized three-car garage was tastefully renovated in 2017 into a true garage/workshop, complete with epoxy flooring, incredible built-in cabinetry, and a gas heating system — perfect for collectors, hobbyists, or additional storage needs.
A truly distinctive property offering timeless architecture, exceptional privacy, and a premier location along one of Denver's most treasured parkways.
For sale
Price cut: $55K (7/22)
$2,295,000
4301 E 6th Avenue Parkway, Denver, CO 80220
4beds
4,437sqft
:
Get pre-qualified$13,615/mo
Single Family Residence
Built in 1935
10,500 Square Feet Lot
$2,219,600 Zestimate®
$517/sqft
$-- HOA
What's special
- 69 days |
- 774 |
- 40 |
Zillow last checked:
Listing updated:
Listed by:
Jan Nelsen 303-667-4182 Jnelsen@livsothebysrealty.com,
LIV Sotheby's International Realty
Source: REcolorado as distributed by MLS GRID,MLS#: 2528783
Facts & features
Interior
Bedrooms & bathrooms
- Bedrooms: 4
- Bathrooms: 4
- Full bathrooms: 3
- 1/2 bathrooms: 1
- Main level bathrooms: 1
Bedroom
- Features: Primary Suite
- Level: Upper
Bedroom
- Level: Upper
Bedroom
- Level: Upper
Bedroom
- Level: Basement
Bathroom
- Level: Main
Bathroom
- Features: Primary Suite
- Level: Upper
Bathroom
- Level: Upper
Bathroom
- Level: Basement
Den
- Level: Basement
Dining room
- Level: Main
Kitchen
- Level: Main
Kitchen
- Level: Basement
Laundry
- Level: Main
Laundry
- Level: Basement
Living room
- Level: Main
Mud room
- Level: Main
Office
- Level: Main
Heating
- Forced Air
Cooling
- Central Air
Appliances
- Included: Bar Fridge, Dishwasher, Disposal, Dryer, Microwave, Range, Range Hood, Refrigerator, Washer
- Laundry: In Unit
Features
- Built-in Features, Ceiling Fan(s), Eat-in Kitchen, Elevator, Five Piece Bath, Granite Counters, High Ceilings, Pantry, Primary Suite, Smoke Free, Walk-In Closet(s)
- Flooring: Carpet, Tile, Wood
- Basement: Exterior Entry,Finished,Walk-Out Access
- Number of fireplaces: 4
- Fireplace features: Basement, Bedroom, Electric, Gas, Great Room, Living Room
Interior area
- Total structure area: 4,437
- Total interior livable area: 4,437 sqft
- Finished area above ground: 3,664
- Finished area below ground: 773
Video & virtual tour
Property
Parking
- Total spaces: 3
- Parking features: Garage - Attached
- Attached garage spaces: 3
Features
- Levels: Two
- Stories: 2
- Entry location: Ground
- Exterior features: Balcony, Dog Run, Garden, Lighting, Private Yard
- Fencing: Full
Lot
- Size: 10,500 Square Feet
- Features: Irrigated, Landscaped, Level, Many Trees, Sprinklers In Front, Sprinklers In Rear
Details
- Parcel number: 606319009
- Zoning: E-SU-G
- Special conditions: Standard
Construction
Type & style
- Home type: SingleFamily
- Architectural style: Spanish
- Property subtype: Single Family Residence
Materials
- Stucco
- Roof: Concrete,Spanish Tile
Condition
- Updated/Remodeled
- Year built: 1935
Utilities & green energy
- Sewer: Public Sewer
- Water: Public
- Utilities for property: Cable Available, Electricity Connected, Natural Gas Connected
Community & HOA
Community
- Security: Carbon Monoxide Detector(s), Security System, Smoke Detector(s)
- Subdivision: Hilltop
HOA
- Has HOA: No
Location
- Region: Denver
Financial & listing details
- Price per square foot: $517/sqft
- Tax assessed value: $2,922,200
- Annual tax amount: $14,051
- Date on market: 6/3/2026
- Listing terms: Cash,Conventional,FHA,VA Loan
- Exclusions: Staging Furniture, Art And Accessories.
- Ownership: Corporation/Trust
- Electric utility on property: Yes
- Road surface type: Alley Paved
Estimated market value
$2,219,600
$2.11M - $2.33M
$5,900/mo
Price history
| Date | Event | Price |
|---|---|---|
| 7/22/2026 | Price change | $2,295,000-2.3%$517/sqft |
Source:  REcolorado as distributed by MLS GRID #2528783 Report a problem REcolorado as distributed by MLS GRID #2528783 Report a problem | ||
| 6/23/2026 | Price change | $2,350,000-4.1%$530/sqft |
Source: REcolorado as distributed by MLS GRID #2528783 Report a problem | ||
| 6/8/2026 | Listed for sale | $2,450,000+8.9%$552/sqft |
Source: REcolorado as distributed by MLS GRID #2528783 Report a problem | ||
| 9/14/2023 | Listing removed | -- |
Source: Zillow Rentals Report a problem | ||
| 8/23/2023 | Price change | $7,500-14.8%$2/sqft |
Source: Zillow Rentals Report a problem | ||
| 7/28/2023 | Sold | $2,250,000+87.5%$507/sqft |
Source: Public Record Report a problem | ||
| 7/22/2023 | Price change | $8,800-7.4%$2/sqft |
Source: Zillow Rentals Report a problem | ||
| 7/12/2023 | Listed for rent | $9,500$2/sqft |
Source: Zillow Rentals Report a problem | ||
| 11/14/2006 | Sold | $1,200,000+31.1%$270/sqft |
Source: Public Record Report a problem | ||
| 4/10/2002 | Sold | $915,000+154.4%$206/sqft |
Source: Public Record Report a problem | ||
| 9/29/1995 | Sold | $359,640$81/sqft |
Source: Public Record Report a problem | ||
Public tax history
| Year | Property taxes | Tax assessment |
|---|---|---|
| 2025 | $14,051 +2.2% | $206,010 +16.1% |
| 2024 | $13,747 +37.2% | $177,410 -2.4% |
| 2023 | $10,020 +3.6% | $181,830 +44.3% |
| 2022 | $9,672 +10.6% | $126,000 -2.8% |
| 2021 | $8,748 +2.9% | $129,620 +9.9% |
| 2020 | $8,502 +14.7% | $117,896 -0.7% |
| 2019 | $7,411 | $118,721 +23.9% |
| 2018 | $7,411 +0.3% | $95,790 |
| 2017 | $7,389 -8.8% | $95,790 -7.6% |
| 2016 | $8,101 +14.9% | $103,690 |
| 2015 | $7,053 0% | $103,690 +22.1% |
| 2014 | $7,056 +2.5% | $84,920 |
| 2013 | $6,882 +17.9% | $84,920 +3.7% |
| 2012 | $5,837 -5.1% | $81,860 +0.2% |
| 2011 | $6,150 +2.2% | $81,660 -11.6% |
| 2010 | $6,016 +2.6% | $92,350 |
| 2009 | $5,862 -0.2% | $92,350 +5.2% |
| 2008 | $5,872 +15.5% | $87,770 |
| 2007 | $5,085 +1.1% | $87,770 +15.5% |
| 2006 | $5,029 +3.1% | $75,960 |
| 2005 | $4,878 +35.8% | $75,960 -2.4% |
| 2003 | $3,591 +1.9% | $77,830 +29.7% |
| 2002 | $3,525 | $60,000 +22.1% |
| 2001 | -- | $49,120 |
Find assessor info on the county website
Monthly payment
Est. payment
Payment breakdown
Explore the cost of this home by adjusting the details. Changes won't be saved.Climate risks
Neighborhood: Hale
Nearby schools
GreatSchools rating
- 9/10Steck Elementary SchoolGrades: PK-5Distance: 0.2 mi
- 3/10Hill Campus Of Arts And SciencesGrades: 6-8Distance: 0.2 mi
- 5/10George Washington High SchoolGrades: 9-12Distance: 1.8 mi
Schools provided by the listing agent
- Elementary: Steck
- Middle: Hill
- High: George Washington
- District: Denver 1
Source: REcolorado as distributed by MLS GRID. This data may not be complete. We recommend contacting the local school district to confirm school assignments for this home.
- $2,625,4005 bd5 ba5.8k sqft620 Bellaire St, Denver, CO 80220Off Market

- $1,558,6004 bd4 ba3.4k sqft630 Bellaire St, Denver, CO 80220Off Market

- $1,689,3004 bd4 ba3.8k sqft4325 E 6th Avenue Pkwy, Denver, CO 80220Off Market

- $1,718,1005 bd4 ba4k sqft4275 E 6th Avenue Pkwy, Denver, CO 80220Off Market
- $1,163,4003 bd2 ba1.8k sqft615 Bellaire St, Denver, CO 80220Off Market
- $2,318,0004 bd5 ba7.1k sqft623 Birch St, Denver, CO 80220Off Market
- $1,281,0003 bd2 ba2.8k sqft640 Bellaire St, Denver, CO 80220Off Market
- $1,267,5003 bd4 ba2.9k sqft629 Bellaire St, Denver, CO 80220Off Market
A local agent can set up tours, give advice and negotiate with sellers.
Similar homes
- $2,350,0005 bd4 ba3.7k sqft395 Albion Street, Denver, CO 80220For Sale
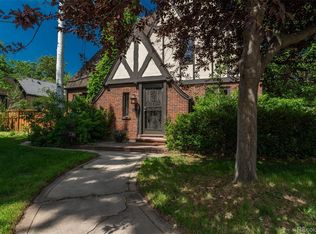
 MLS ID #5419868, Sonya Peterson, LIV Sotheby's International Realty. REcolorado as distributed by MLS GRID
 - $1,995,0005 bd5 ba4.9k sqft4949 E 6th Avenue Parkway, Denver, CO 80220For Sale
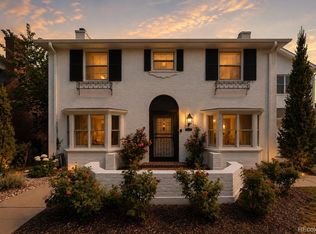 MLS ID #2016605, Elise LoSasso, The Agency - Denver. REcolorado as distributed by MLS GRID
 - $3,200,0004 bd5 ba4k sqft353 Bellaire Street, Denver, CO 80220For Sale
 MLS ID #8662763, Melanie Yacko, Urban Realty Group Corporation. REcolorado as distributed by MLS GRID
 - $2,200,0004 bd5 ba4.8k sqft100 S University Boulevard #1, Denver, CO 80209For Sale
 MLS ID #5918764, Charles Ward, Novella Real Estate. REcolorado as distributed by MLS GRID
 - $2,250,0005 bd3 ba4.3k sqft2340 E 7th Avenue Parkway, Denver, CO 80206For SaleMLS ID #7784687, Robin Lake, LIV Sotheby's International Realty. REcolorado as distributed by MLS GRID
- $1,250,0003 bd3 ba2.3k sqft450 Elm Street, Denver, CO 80220For SaleMLS ID #8076436, Jessica Bourke, LIV Sotheby's International Realty. REcolorado as distributed by MLS GRID
- $1,725,0004 bd4 ba5k sqft1278 Clermont Street, Denver, CO 80220For SaleMLS ID #1857186, Kylie Russell, LIV Sotheby's International Realty. REcolorado as distributed by MLS GRID
- $1,985,0004 bd3 ba4.2k sqft668 S Corona Street, Denver, CO 80209For SaleMLS ID #9228333, Tom & Denise Barnwell, LIV Sotheby's International Realty. REcolorado as distributed by MLS GRID
- $1,585,0005 bd4 ba3.6k sqft785 Cook Street, Denver, CO 80206For SaleMLS ID #4094196, Christopher Bouc, LIV Sotheby's International Realty. REcolorado as distributed by MLS GRID
- $2,095,0004 bd4 ba3.4k sqft521 Adams Street, Denver, CO 80206For SaleMLS ID #9771916, Tara Maynard, Redfin Corporation. REcolorado as distributed by MLS GRID
- $2,579,9996 bd5 ba5.8k sqft230 S Dexter Street, Denver, CO 80246For SaleMLS ID #8254449, Christopher Nairn, HomeSmart Realty. REcolorado as distributed by MLS GRID
- $3,400,0005 bd6 ba5.9k sqft137 Dahlia Street, Denver, CO 80220For SaleMLS ID #2931190, Shaylisa Turner, Compass - Denver. REcolorado as distributed by MLS GRID
- $2,375,0006 bd7 ba5.2k sqft175 S Jasmine Street, Denver, CO 80224For SaleMLS ID #4931353, Lauren Greene, Compass - Denver. REcolorado as distributed by MLS GRID
- $2,350,0004 bd5 ba5.1k sqft2323 S Adams Street, Denver, CO 80210For SaleMLS ID #5991296, Jeff Manley, RE/MAX Professionals. REcolorado as distributed by MLS GRID
- $2,899,9006 bd5 ba5.5k sqft445 Forest Street, Denver, CO 80220For SaleMLS ID #3657042, Michael Trujillo II, Compass - Denver. REcolorado as distributed by MLS GRID
- $2,250,0006 bd5 ba5k sqft6956 E Archer Place, Denver, CO 80230For SaleMLS ID #9498029, John Baldree, Realty One Group Premier Colorado. REcolorado as distributed by MLS GRID
- $---- bd-- ba-- sqft906 Forest St, Denver, CO 80220Off Market
- $2,140,0005 bd5 ba4.9k sqft1112 S Adams Street, Denver, CO 80210For SaleMLS ID #8404334, Jill Clark, Keller Williams DTC. REcolorado as distributed by MLS GRID
- $1,800,0006 bd5 ba4.7k sqft2980 S Cherry Way, Denver, CO 80222For SaleMLS ID #8396338, Christine Trigg, Corcoran Perry & Co.. REcolorado as distributed by MLS GRID
- $2,250,0006 bd6 ba3.6k sqft2227 N Clarkson Street, Denver, CO 80205For SaleMLS ID #3241751, Cameron White, Precision Homes Real Estate. REcolorado as distributed by MLS GRID
