Quietly set behind the gates of Belcourt, this detached Cherry Creek residence offers the privacy and presence of a single-family home with the ease of lock-and-leave living. Recently remodeled and arranged across three elevator-served levels, the home feels polished yet comfortable, equally suited to everyday life, entertaining, and extended visits from family or guests. The redesigned kitchen features quartz countertops, Wolf and Sub-Zero appliances, a gas cooktop, double ovens, and a drawer microwave. Refinished hardwood floors, newer carpet, fresh interior paint, new exterior paint, and thoughtfully updated finishes create a cohesive sense of quality throughout. The upper level is arranged as three private ensuite bedrooms, including a spacious primary retreat with a generous walk-in closet and remodeled bath featuring split vanities, a freestanding soaking tub, and a walk-in shower. The two secondary bedroom suites also include updated full baths. The finished lower level expands the way the home lives with a fourth bedroom, wine bar, private gym, radiant-heated tile floors, generous storage, and flexible space for entertaining or overnight guests. Two private outdoor living areas are designed for low-maintenance enjoyment with turf, drip-line irrigation for flowerbeds and pots, and inviting places to dine or relax. HOA-provided snow removal adds to the home’s lock-and-leave ease. A fully finished three-car tandem garage with floor coating provides valuable space and convenience.
With nearly 4,700 finished square feet, gated privacy, and a highly walkable location near Cherry Creek Shopping Center and the shops and restaurants of Cherry Creek North, this is a rare opportunity to enjoy space, security, and simplicity in one of Denver’s most desirable settings. Schedule your private showing today.
Accepting backups
$2,200,000
100 S University Boulevard #1, Denver, CO 80209
4beds
4,850sqft
Single Family Residence
Built in 2001
4,364 Square Feet Lot
$-- Zestimate®
$454/sqft
$425/mo HOA
What's special
- 33 days
- 486
- 14
Zillow last checked:
Listing updated:
Listed by:
Charles Ward Charles@Novellaliving.com,
Novella Real Estate
Source: REcolorado as distributed by MLS GRID,MLS#: 5918764
Facts & features
Interior
Bedrooms & bathrooms
- Bedrooms: 4
- Bathrooms: 5
- Full bathrooms: 3
- 3/4 bathrooms: 1
- 1/2 bathrooms: 1
- Main level bathrooms: 1
Bedroom
- Description: Private Retreat With Double Doors, Oversized, Walk-In Closet
- Features: Primary Suite
- Level: Upper
Bedroom
- Description: En-Suite, Walk-In Closet, Newer Carpet
- Level: Upper
Bedroom
- Description: En-Suite, Walk-In Closet, Newer Carpet
- Level: Upper
Bedroom
- Description: Radiant Heat Tile Floors, Egress Window
- Level: Basement
Bathroom
- Description: Custom Powder Bath
- Level: Main
Bathroom
- Description: Remodeled, Split Vanities, Freestanding Soaking Tub, Large Walk-In Shower
- Features: En Suite Bathroom, Primary Suite
- Level: Upper
Bathroom
- Description: Remodeled, Tile Floor, Quarts Counters
- Features: En Suite Bathroom
- Level: Upper
Bathroom
- Description: Remodeled, Tile Floor, Quarts Counters
- Features: En Suite Bathroom
- Level: Upper
Bathroom
- Description: Radiant Heat Tile Floors, Custom Tile Shower, Rain Head
- Level: Basement
Dining room
- Description: Tile Floors, Butlers Pantry With Sink, Wine Fridge
- Level: Main
Family room
- Description: Radiant Heat Tile Floors, Beverage Center, Open Concept
- Level: Basement
Game room
- Description: Double Doors, Radiant Heat Tile Floors
- Level: Basement
Great room
- Description: Hardwood Floors, Gas Fireplace, Surround Sound, Multi-Panel Sliding Door
- Level: Main
Gym
- Description: Oversized, Radiant Heat Tile Floors, Extra Storage
- Level: Basement
Kitchen
- Description: Quartz Countertops, Gas Cooktop, Double Oven, Sub Zero & Wolf
- Level: Main
Office
- Description: Hardwood Floors, Gas Fireplace, Double Doors, French Doors To Patio
- Level: Main
Heating
- Forced Air, Natural Gas
Cooling
- Central Air
Appliances
- Included: Bar Fridge, Convection Oven, Cooktop, Dishwasher, Disposal, Double Oven, Down Draft, Dryer, Freezer, Gas Water Heater, Humidifier, Microwave, Oven, Refrigerator
Features
- Built-in Features, Eat-in Kitchen, Elevator, Entrance Foyer, Five Piece Bath, High Ceilings, High Speed Internet, Kitchen Island, Open Floorplan, Pantry, Primary Suite, Smart Thermostat, Smoke Free, Sound System, Vaulted Ceiling(s), Walk-In Closet(s), Wired for Data
- Flooring: Carpet, Tile, Wood
- Windows: Double Pane Windows, Window Coverings, Window Treatments
- Basement: Bath/Stubbed,Finished,Full,Sump Pump
- Number of fireplaces: 2
- Fireplace features: Gas, Great Room, Other
Interior area
- Total structure area: 4,850
- Total interior livable area: 4,850 sqft
- Finished area above ground: 3,193
- Finished area below ground: 1,490
Property
Parking
- Total spaces: 3
- Parking features: Concrete, Dry Walled, Exterior Access Door, Floor Coating, Insulated Garage, Tandem
- Attached garage spaces: 3
Features
- Levels: Two
- Stories: 2
- Patio & porch: Covered, Front Porch, Patio
- Exterior features: Dog Run, Garden, Gas Valve, Private Yard, Rain Gutters
- Fencing: Full
Lot
- Size: 4,364 Square Feet
- Features: Corner Lot, Cul-De-Sac, Landscaped, Level, Master Planned, Near Public Transit, Sprinklers In Front, Sprinklers In Rear
Details
- Parcel number: 512407033
- Zoning: R-1
- Special conditions: Standard
Construction
Type & style
- Home type: SingleFamily
- Architectural style: Spanish
- Property subtype: Single Family Residence
Materials
- Frame, Stone, Stucco
- Foundation: Concrete Perimeter
- Roof: Spanish Tile
Condition
- Updated/Remodeled
- Year built: 2001
Details
- Warranty included: Yes
Utilities & green energy
- Electric: 110V
- Sewer: Public Sewer
- Water: Public
- Utilities for property: Cable Available, Electricity Connected, Internet Access (Wired), Natural Gas Connected, Phone Available
Community & HOA
Community
- Security: Carbon Monoxide Detector(s), Security System, Smart Cameras, Smoke Detector(s), Video Doorbell
- Subdivision: Belcourt
HOA
- Has HOA: Yes
- Amenities included: Gated
- Services included: Maintenance Grounds, Recycling, Road Maintenance, Security, Snow Removal, Trash
- HOA fee: $5,100 annually
- HOA name: Advance HOA Management
- HOA phone: 303-482-2213
Location
- Region: Denver
Financial & listing details
- Price per square foot: $454/sqft
- Tax assessed value: $1,983,100
- Annual tax amount: $10,695
- Date on market: 8/6/2026
- Listing terms: Cash,Conventional,Jumbo,VA Loan
- Exclusions: All Sellers Personal Property & Staging Items
- Ownership: Individual
- Electric utility on property: Yes
- Road surface type: Paved
Estimated market value
Not available
Estimated sales range
Not available
Not available
Price history
| Date | Event | Price |
|---|---|---|
| 8/19/2026 | Pending sale | $2,200,000$454/sqft |
Source:  REcolorado as distributed by MLS GRID #5918764 Report a problem REcolorado as distributed by MLS GRID #5918764 Report a problem | ||
| 8/6/2026 | Listed for sale | $2,200,000+50.2%$454/sqft |
Source: REcolorado as distributed by MLS GRID #5918764 Report a problem | ||
| 9/13/2021 | Sold | $1,465,000-11.2%$302/sqft |
Source: Public Record Report a problem | ||
| 1/13/2021 | Listing removed | -- |
Source:  REcolorado as distributed by MLS GRID Report a problem REcolorado as distributed by MLS GRID Report a problem | ||
| 1/4/2021 | Listed for sale | $1,650,000$340/sqft |
Source: Compass - Denver #3841701 Report a problem | ||
| 12/24/2020 | Pending sale | $1,650,000$340/sqft |
Source: Compass - Denver #3841701 Report a problem | ||
| 12/15/2020 | Price change | $1,650,000-8.1%$340/sqft |
Source: Compass - Denver #3841701 Report a problem | ||
| 11/18/2020 | Listed for sale | $1,795,000+87%$370/sqft |
Source: Compass - Denver #3841701 Report a problem | ||
| 5/29/2014 | Sold | $960,000-3.8%$198/sqft |
Source: Public Record Report a problem | ||
| 1/30/2014 | Listed for sale | $998,000+2.4%$206/sqft |
Source: RE/MAX Professionals #9439952 Report a problem | ||
| 8/11/2012 | Listing removed | $975,000$201/sqft |
Source: Kentwood Companies #1098808 Report a problem | ||
| 6/3/2012 | Listed for sale | $975,000$201/sqft |
Source: Kentwood Companies #1098808 Report a problem | ||
| 1/28/2012 | Listing removed | $975,000$201/sqft |
Source: Kentwood Companies #993591 Report a problem | ||
| 10/1/2011 | Price change | $975,000-7.1%$201/sqft |
Source: Kentwood Companies #993591 Report a problem | ||
| 5/5/2011 | Listed for sale | $1,050,000-3.7%$216/sqft |
Source: Active Website #993591 Report a problem | ||
| 1/23/2011 | Listing removed | $1,090,000$225/sqft |
Source: NRT Denver #934326 Report a problem | ||
| 12/20/2010 | Price change | $1,090,000-8.4%$225/sqft |
Source: Coldwell Banker Residential BK #934326 Report a problem | ||
| 12/5/2009 | Listed for sale | $1,190,000+28.6%$245/sqft |
Source: Perry & Co. #846318 Report a problem | ||
| 7/11/2003 | Sold | $925,000+17.1%$191/sqft |
Source: Public Record Report a problem | ||
| 5/3/2000 | Sold | $790,000$163/sqft |
Source: Public Record Report a problem | ||
Public tax history
| Year | Property taxes | Tax assessment |
|---|---|---|
| 2025 | $8,293 +2.2% | $139,800 +33.5% |
| 2024 | $8,114 +17.3% | $104,710 -3.4% |
| 2023 | $6,916 +3.6% | $108,420 +24.7% |
| 2022 | $6,677 +2.3% | $86,970 -2.8% |
| 2021 | $6,525 +2.9% | $89,480 +1.7% |
| 2020 | $6,343 +5.7% | $87,945 -0.7% |
| 2019 | $6,003 | $88,560 +14.1% |
| 2018 | $6,003 +0.3% | $77,590 |
| 2017 | $5,985 +9.4% | $77,590 +10.8% |
| 2016 | $5,469 -0.9% | $70,000 |
| 2015 | $5,516 0% | $70,000 +5.4% |
| 2014 | $5,519 -2.1% | $66,420 |
| 2013 | $5,639 +7.1% | $66,420 -17.8% |
| 2010 | $5,263 +8.5% | $80,790 |
| 2009 | $4,852 -0.2% | $80,790 +11.2% |
| 2008 | $4,860 +17.9% | $72,650 |
| 2007 | $4,123 +1.1% | $72,650 +18% |
| 2006 | $4,077 -4.5% | $61,580 |
| 2005 | $4,267 | $61,580 |
Find assessor info on the county website
Monthly payment
Est. payment
Payment breakdown
Explore the cost of this home by adjusting the details. Changes won't be saved.Climate risks
Neighborhood: Belcaro
Nearby schools
Schools provided by the listing agent
- Elementary: Cory
- Middle: Merrill
- High: South
- District: Denver 1
Source: REcolorado as distributed by MLS GRID. This data may not be complete. We recommend contacting the local school district to confirm school assignments for this home.
- $1,808,8004 bd4 ba4.8k sqft100 S University, Denver, CO 80209Off Market
- $1,750,0003 bd4 ba5.9k sqft100 S University Blvd UNIT 11, Denver, CO 80209Sold
- $2,768,8003 bd4 ba6.2k sqft106 S University #8 Blvd, Denver, CO 80209Off Market
- $2,700,0003 bd4 ba5k sqft100 S University Blvd UNIT 5, Denver, CO 80209Sold

Similar homes
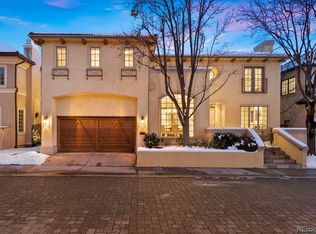
- $2,200,0004 bd3 ba4k sqft2960 E 4th Avenue, Denver, CO 80206For Sale

 MLS ID #9082618, Elizabeth Richards, LIV Sotheby's International Realty. REcolorado as distributed by MLS GRID
 - $1,985,0004 bd3 ba4.2k sqft668 S Corona Street, Denver, CO 80209For Sale
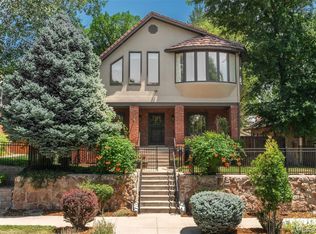 MLS ID #9228333, Tom & Denise Barnwell, LIV Sotheby's International Realty. REcolorado as distributed by MLS GRID
 - $1,825,0006 bd4 ba4.4k sqft345 S Williams Street, Denver, CO 80209For Sale
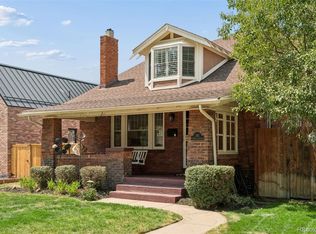 MLS ID #3096391, Michael T. Mahoney, Compass - Denver. REcolorado as distributed by MLS GRID
 - $1,965,0003 bd4 ba3.6k sqftPolo Club North, Denver, CO 80209For Sale
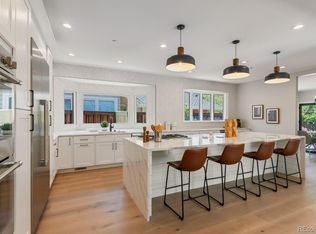 MLS ID #5429730, Jacob Markley, Your Castle Real Estate Inc. REcolorado as distributed by MLS GRID
 - $1,699,0003 bd4 ba4.3k sqft66 S Jackson Street, Denver, CO 80209For SaleMLS ID #1711981, Tonie Benetti, TBK Real Estate Solutions, LLC. REcolorado as distributed by MLS GRID
- $2,299,9996 bd5 ba5.8k sqft230 S Dexter Street, Denver, CO 80246For SaleMLS ID #8254449, Christopher Nairn, HomeSmart Realty. REcolorado as distributed by MLS GRID
- $2,199,0003 bd4 ba3.9k sqftSheffield Townhomes, Denver, CO 80206For SaleMLS ID #4447034, Brandon M Brennick, Kentwood Real Estate DTC, LLC. REcolorado as distributed by MLS GRID
- $2,199,0006 bd5 ba5.1k sqft1179 S Jackson Street, Denver, CO 80210New ConstructionMLS ID #7934004, AK Riley, Coldwell Banker Realty 24. REcolorado as distributed by MLS GRID
- $2,095,0004 bd4 ba3.4k sqft521 Adams Street, Denver, CO 80206For SaleMLS ID #9771916, Tara Maynard, Redfin Corporation. REcolorado as distributed by MLS GRID
- $2,250,0006 bd5 ba5k sqft6956 E Archer Place, Denver, CO 80230For SaleMLS ID #9498029, John Baldree, Realty One Group Premier Colorado. REcolorado as distributed by MLS GRID
- $1,199,0004 bd4 ba3k sqft222 S Marion Parkway, Denver, CO 80209For SaleMLS ID #2684762, Ryan Dillon, Madison & Company Properties. REcolorado as distributed by MLS GRID
- $1,775,0005 bd6 ba3.6k sqft260 S Grant Street, Denver, CO 80209New ConstructionMLS ID #8099614, Munish Rajpal, HomeSmart. REcolorado as distributed by MLS GRID
- $2,995,0005 bd5 ba5.6k sqft850 S Saint Paul Street, Denver, CO 80209For SaleMLS ID #8149504, Alison Savant Kahn, Milehimodern. REcolorado as distributed by MLS GRID
- $2,190,0006 bd6 ba3.6k sqft2227 N Clarkson Street, Denver, CO 80205For SaleMLS ID #3241751, Cameron White, Precision Homes Real Estate. REcolorado as distributed by MLS GRID
- $2,350,0005 bd4 ba3.7k sqft395 Albion Street, Denver, CO 80220For SaleMLS ID #5419868, Sonya Peterson, LIV Sotheby's International Realty. REcolorado as distributed by MLS GRID
- $2,275,0005 bd4 ba5.1k sqftBateleur, Greenwood Village, CO 80121For SaleMLS ID #3834015, Ann Kerr, LIV Sotheby's International Realty. REcolorado as distributed by MLS GRID
- $2,395,0006 bd6 ba5.9k sqft2370 S Columbine Street, Denver, CO 80210For SaleMLS ID #2356286, Michael T. Mahoney, Compass - Denver. REcolorado as distributed by MLS GRID
- $1,695,0004 bd4 ba4.4k sqft2020 S Madison Street, Denver, CO 80210For SaleMLS ID #8143602, Josh Behr, LIV Sotheby's International Realty. REcolorado as distributed by MLS GRID
- $2,375,0006 bd7 ba5.2k sqft175 S Jasmine Street, Denver, CO 80224For SaleMLS ID #4931353, Lauren Greene, Compass - Denver. REcolorado as distributed by MLS GRID
- $1,450,0003 bd3 ba4.5k sqft2552 E Alameda Avenue #76, Denver, CO 80209For SaleMLS ID #1900381, Lisa Cramer, Camber Realty, LTD. REcolorado as distributed by MLS GRID
