Skip main navigation
Sold for $2,000,000
  • $2,000,000

    106 S University Boulevard #2, Denver, CO 80209

    4beds
    5,691sqft
    Single Family Residence
    Built in 2002
    5,100 Square Feet Lot
    $1,912,900 Zestimate®
    $351/sqft
    $7,769 Estimated rent

    Home value

    $1,912,900

    $1.78M - $2.05M

    $7,769/mo

    Zestimate® history
    Loading
    Loading...

    Owner options

    List your home for rent

    $7,769/mo

    Rent Zestimate®

    Find your next renter with Zillow Rental Manager. Plus, with online applications, you can quickly screen prospective tenants – for free.

    Learn more

    $7,769/mo

    Rent Zestimate®

    Refinance and save

    $11,272/mo

    Est. payment

    Refinancing to a lower rate could help reduce your monthly payments and save thousands over the life of the loan.

    See today's rates

    $11,272/mo

    Est. payment

    Explore your selling options

    Work with a Zillow partner agent

    Leverage their expertise and Zillow's premium Showcase listings to get your home seen by more buyers.

    Get started

    List with your own agent

    Get your home in front of millions of buyers by listing it on Zillow.

    Learn how to do it

    Sell it yourself

    Take full control of how buyers see your home on Zillow by listing For Sale by Owner (FSBO).

    List your home

    What's special

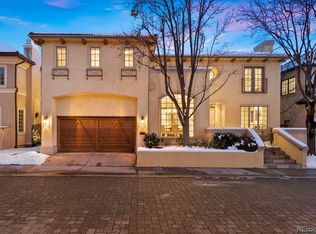
    Experience unparalleled luxury living on Country Club Lane, a prestigious gated community located just across from the iconic Denver Country Club and minutes south of the upscale Cherry Creek Shopping District. This is a rare opportunity to own a grand single-family residence that seamlessly blends elegance with charm. Spanning over 5,300 square feet, this home features four bedrooms, five bathrooms, and the finest high-end finishes throughout. Towering 12-foot ceilings and expansive living spaces create a sense of grandeur, while the thoughtfully designed main floor remains intimate and inviting. A striking double-sided fireplace gracefully connects the formal dining and living areas, adding to the home's sophisticated ambiance. The gourmet kitchen is a chef's dream, showcasing two oversized islands, top-of-the-line appliances, double ovens, and a large gas cooktop. An informal dining area flows effortlessly onto a private patio with a built-in grill, perfect for outdoor entertaining. Upstairs, the spacious primary suite offers a massive walk-in closet and a luxurious retreat. Two additional en-suite guest bedrooms complete the second floor. The lower level of the home is designed for entertainment, featuring a wet bar, family room, billiard room, and extra storage space that could easily be transformed into a wine cellar. A generous basement bedroom, currently utilized as an exercise room, adds further versatility to the space. Conveniently located, you'll enjoy easy access to the best of Cherry Creek North, renowned for its luxury boutiques, trendy cafes, art galleries, and upscale dining options. The nearby Cherry Creek Shopping Center offers an array of premium retailers and convenient services. This exceptional location provides the perfect balance of refined living and the vibrant energy of one of Denver's most desirable neighborhoods—offering both convenience and luxury right at your doorstep.

    Zillow last checked:

    Listing updated:

    Listed by:

    Nate Biggs 303-257-6495 NathanMBiggs@gmail.com,

    Your Castle Real Estate Inc

    Bought with:

    Robin Lake, 40016527

    LIV Sotheby's International Realty

    Bob Persichetti, 100091727

    LIV Sotheby's International Realty

    Source: REcolorado as distributed by MLS GRID,MLS#: 7965573MLS Logo

    Facts & features

    Interior

    Bedrooms & bathrooms
    • Bedrooms: 4
    • Bathrooms: 5
    • Full bathrooms: 2
    • 3/4 bathrooms: 2
    • 1/2 bathrooms: 1
    • Main level bathrooms: 1
    Primary bedroom
    • Level: Upper
    Bedroom
    • Level: Upper
    Bedroom
    • Level: Upper
    Bedroom
    • Level: Basement
    Primary bathroom
    • Level: Upper
    Bathroom
    • Level: Main
    Bathroom
    • Level: Upper
    Bathroom
    • Level: Upper
    Bathroom
    • Level: Basement
    Den
    • Level: Basement
    Dining room
    • Description: Fireplace
    • Level: Main
    Dining room
    • Level: Main
    Family room
    • Description: Fireplace
    • Level: Main
    Great room
    • Level: Basement
    Kitchen
    • Description: 2 Islands, Eat-In, Double Wine Fridges.
    • Level: Main
    Laundry
    • Level: Main
    Office
    • Level: Main
    Heating
    • Forced Air, Natural Gas
    Cooling
    • Central Air
    Appliances
    • Included: Dishwasher, Disposal, Double Oven, Dryer, Microwave, Range, Range Hood, Refrigerator, Tankless Water Heater, Trash Compactor, Washer, Wine Cooler
    Features
    • Built-in Features, Entrance Foyer, Five Piece Bath, High Ceilings, Kitchen Island, Primary Suite, Radon Mitigation System, Smart Thermostat, Smoke Free, Sound System, Stone Counters, Walk-In Closet(s), Wet Bar
    • Flooring: Carpet, Laminate, Tile, Wood
    • Windows: Double Pane Windows
    • Basement: Finished,Full
    • Number of fireplaces: 2
    • Fireplace features: Dining Room, Family Room
    Interior area
    • Total structure area: 5,691
    • Total interior livable area: 5,691 sqft
    • Finished area above ground: 3,841
    • Finished area below ground: 1,480

    Property

    Parking
    • Total spaces: 4
    • Parking features: Garage - Attached
    • Attached garage spaces: 2
    • Details: Off Street Spaces: 2
    Features
    • Levels: Two
    • Stories: 2
    Lot
    • Size: 5,100 Square Feet
    • Features: Level
    Details
    • Parcel number: 512407008
    • Zoning: R-1
    • Special conditions: Standard

    Construction

    Type & style
    • Home type: SingleFamily
    • Property subtype: Single Family Residence
    Materials
    • Brick, Frame
    • Roof: Concrete
    Condition
    • Year built: 2002

    Utilities & green energy

    • Sewer: Public Sewer
    • Water: Public

    Community & HOA

    Community
    • Subdivision: Country Club Lane
    HOA
    • Has HOA: Yes
    • HOA fee: $2,000 quarterly
    • HOA name: Country Club Lane
    Location
    • Region: Denver

    Financial & listing details

    • Price per square foot: $351/sqft
    • Tax assessed value: $1,668,000
    • Annual tax amount: $8,030
    • Date on market: 3/22/2025
    • Listing terms: Cash,Conventional,Jumbo,VA Loan
    • Exclusions: Personal Property, Unless Negociated In Purschase. Almost All Art And Furniture Is Negotiable.
    • Ownership: Estate

    Price history

    DateEventPrice
    5/12/2025Sold$2,000,000+11.1%$351/sqft
    Source: REcolorado as distributed by MLS GRID #7965573 Report a problem
    4/4/2025Pending sale$1,800,000$316/sqft
    Source: REcolorado as distributed by MLS GRID #7965573 Report a problem
    3/22/2025Listed for sale$1,800,000+43.5%$316/sqft
    Source: REcolorado as distributed by MLS GRID #7965573 Report a problem
    6/11/2001Sold$1,253,941$220/sqft
    Source: Public Record Report a problem

    Public tax history

    YearProperty taxesTax assessment
    2024$8,375 +17%$108,080 -3.3%
    2023$7,155 +3.6%$111,820 +24.3%
    2022$6,907 +3.1%$89,970 -2.8%
    2021$6,701 +2.9%$92,560 -5%
    2020$6,513 +15.5%$97,462 -0.7%
    2019$5,637 $98,144 +22.6%
    2018$5,637 -8.7%$80,060
    2017$6,175 -11.9%$80,060 -10.7%
    2016$7,007 +4.8%$89,690
    2015$6,683 0%$89,690 +11.5%
    2014$6,686 +1.5%$80,470
    2013$6,589 -2.8%$80,470 -22.7%
    2010$6,780 +21.6%$104,080
    2009$5,576 -0.2%$104,080 +24.7%
    2008$5,585 -6.2%$83,490
    2007$5,956 +1.1%$83,490 -6.1%
    2006$5,889 -6%$88,960
    2005$6,265 $88,960
    Find assessor info on the county website

    Neighborhood: Belcaro

    Nearby schools

    GreatSchools rating
    Schools provided by the listing agent
    • Elementary: Cory
    • Middle: Merrill
    • High: South
    • District: Denver 1

    Source: REcolorado as distributed by MLS GRID. This data may not be complete. We recommend contacting the local school district to confirm school assignments for this home.

    Get a cash offer in 3 minutes
    Find out how much your home could sell for in as little as 3 minutes with a no-obligation cash offer.
    Estimated market value
    $1,912,900
    Get a cash offer in 3 minutes
    Find out how much your home could sell for in as little as 3 minutes with a no-obligation cash offer.
    Estimated market value
    $1,912,900