Skip main navigation
Sold for $1,750,000
  • $1,750,000

    100 S University Boulevard #11, Denver, CO 80209

    3beds
    5,997sqft
    Single Family Residence
    Built in 2001
    4,399 Square Feet Lot
    $1,712,500 Zestimate®
    $292/sqft
    $6,632 Estimated rent

    Home value

    $1,712,500

    $1.61M - $1.83M

    $6,632/mo

    Zestimate® history
    Loading
    Loading...

    Owner options

    List your home for rent

    $6,632/mo

    Rent Zestimate®

    Find your next renter with Zillow Rental Manager. Plus, with online applications, you can quickly screen prospective tenants – for free.

    Learn more

    $6,632/mo

    Rent Zestimate®

    Refinance and save

    $8,533/mo

    Est. payment

    Refinancing to a lower rate could help reduce your monthly payments and save thousands over the life of the loan.

    See today's rates

    $8,533/mo

    Est. payment

    Explore your selling options

    Work with a Zillow partner agent

    Leverage their expertise and Zillow's premium Showcase listings to get your home seen by more buyers.

    Get started

    List with your own agent

    Get your home in front of millions of buyers by listing it on Zillow.

    Learn how to do it

    Sell it yourself

    Take full control of how buyers see your home on Zillow by listing For Sale by Owner (FSBO).

    List your home

    What's special

    Two-sided fireplaceCozy fireplaceIndoor fireplacesPrivate terraceDry wall finishLow-maintenance patiosGated belcourt enclave
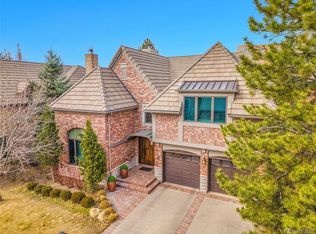
    Nestled in the prestigious gated Belcourt enclave, this stunning Mediterranean-inspired residence offers a blend of sophistication, comfort, and effortless luxury. Designed for both grand entertaining and intimate everyday moments, this three-bedroom, four-bathroom home features over 4,000 square feet of beautifully designed living space, complemented by five inviting outdoor retreats. Inside, soaring ceilings, exquisite crown molding, hand troweled walls, and rich hardwood floors set the tone for timeless elegance. A dramatic three-story spiral staircase serves as a striking focal point, while three indoor fireplaces and an outdoor hearth create warmth and ambiance. The chef’s kitchen, with high-end appliances and an open layout, flows into the breakfast nook and family room. A private main-floor office offers a quiet workspace. The primary suite is a true sanctuary, featuring a sizable private terrace, two-sided fireplace, and serene sitting area. The spa-like bath boasts heated floors, a soaking tub, oversized shower, and an expansive walk-in closet. Upstairs, a versatile loft with French doors to a private balcony offers flexible space for an office, fitness area, or lounge. Outside, low-maintenance patios, an outdoor kitchen including built in Alfresco brand gas grill, tranquil fountains, and a cozy fireplace create an idyllic setting for year-round enjoyment. A private three-car garage with epoxy flooring, dry wall finish, LED lightning, built in cabinetry, and a service door with access to the back terrace plus an extra off-street parking space, ensures convenience. Located just two blocks from Cherry Creek Mall, with easy access to Denver Country Club, Whole Foods, and the city’s best dining and shopping, this home offers the ultimate in walkable luxury living. With whisper-quiet central AC, two high-efficiency furnaces, and a lock-and-leave lifestyle, it’s ideal for professionals, city dwellers, or those seeking an exquisite second home.

    Zillow last checked:

    Listing updated:

    Listed by:

    Joy Pursell 303-667-4848 Joy@PursellRealtyGroup.com,

    LIV Sotheby's International Realty,

    Hope Marie Hooper 303-880-1007,

    LIV Sotheby's International Realty

    Bought with:

    Other MLS Non-REcolorado

    NON MLS PARTICIPANT

    Source: REcolorado as distributed by MLS GRID,MLS#: 4589044MLS Logo

    Facts & features

    Interior

    Bedrooms & bathrooms
    • Bedrooms: 3
    • Bathrooms: 4
    • Full bathrooms: 3
    • 1/2 bathrooms: 1
    • Main level bathrooms: 1
    Bedroom
    • Description: Spacious Bedroom With En Suite Bathroom Overlooks The Main Outdoor Terrace.
    • Level: Upper
    Bedroom
    • Description: Bedroom With Built In Murphy Bed And Juliet Balcony
    • Level: Upper
    Bathroom
    • Description: Main Level Half Bathroom/ Powder Room.
    • Level: Main
    Bathroom
    • Description: En Suite Bathroom To Bedroom 2
    • Level: Upper
    Bathroom
    • Description: En Suite Bathroom To Bedroom 3
    • Level: Upper
    Other
    • Description: A True Retreat With French Door Entry, Double Sided Fireplace, Sitting Area, And Private Outdoor Sanctuary.
    • Level: Upper
    Other
    • Description: Spa Like Primary En-Suite Bathroom With Gorgeous Travertine Tile Work, Radiant Heated Flooring, Jetted Soaking Tub, Walk-In Shower, Separate Vanities, And Huge Walk In Closet With Custom Built-Ins.
    • Level: Upper
    Dining room
    • Description: Formal Dining Room With Floor To Ceiling Windows Adjacent To Butlers Pantry With Wet Bar.
    • Level: Main
    Dining room
    • Level: Main
    Dining room
    • Description: Breakfast Nook Surrounded By Gorgeous Windows. The Built In Bench And The Table Were Custom Made For This Spot And Are Included Along With The Dining Chairs.
    • Level: Main
    Kitchen
    • Description: Ge Monogram Appliances. High End Soft Close Cabinetry And Drawers. Instant Hot Water At The Sink. Bar Seating For 4.
    • Level: Main
    Laundry
    • Description: Upper Level Laundry Room With Utility Sink And Built-In Cabinetry.
    • Level: Upper
    Living room
    • Description: Formal Living Room Near Front Entry. Gas Fireplace.
    • Level: Main
    Living room
    • Level: Main
    Loft
    • Description: Sizable Flex Space With French Doors Leading To An Outdoor Patio.
    • Level: Upper
    Mud room
    • Description: Owner's Entry With Food Pantry And Butler's Pantry.
    • Level: Main
    Office
    • Description: Custom Lighted Built Ins. Overlooks Main Terrace.
    • Level: Main
    Heating
    • Forced Air
    Cooling
    • Air Conditioning-Room
    Appliances
    • Included: Bar Fridge, Cooktop, Dishwasher, Disposal, Dryer, Gas Water Heater, Microwave, Range Hood, Refrigerator, Washer
    • Laundry: In Unit
    Features
    • Built-in Features, Central Vacuum, Eat-in Kitchen, Entrance Foyer, Five Piece Bath, Granite Counters, High Ceilings, Kitchen Island, Open Floorplan, Pantry, Primary Suite, Radon Mitigation System, Smoke Free, Walk-In Closet(s), Wet Bar
    • Flooring: Carpet, Tile, Wood
    • Windows: Double Pane Windows, Window Coverings, Window Treatments
    • Basement: Full,Interior Entry,Unfinished
    • Number of fireplaces: 4
    • Fireplace features: Bedroom, Family Room, Gas, Living Room, Outside, Master Bedroom
    • Common walls with other units/homes: No Common Walls
    Interior area
    • Total structure area: 5,997
    • Total interior livable area: 5,997 sqft
    • Finished area above ground: 4,054
    • Finished area below ground: 388

    Property

    Parking
    • Total spaces: 4
    • Parking features: Dry Walled, Exterior Access Door, Floor Coating, Lighted, Oversized, Tandem
    • Attached garage spaces: 3
    • Details: Off Street Spaces: 1
    Features
    • Levels: Two
    • Stories: 2
    • Patio & porch: Covered, Patio
    • Exterior features: Balcony, Fire Pit, Gas Grill, Private Yard, Water Feature
    • Fencing: Full
    • Has view: Yes
    • View description: Mountain(s)
    Lot
    • Size: 4,399 Square Feet
    • Features: Irrigated, Landscaped, Level
    Details
    • Parcel number: 512407043
    • Zoning: R-1
    • Special conditions: Standard

    Construction

    Type & style
    • Home type: SingleFamily
    • Property subtype: Single Family Residence
    Materials
    • Frame, Stucco
    • Roof: Concrete,Spanish Tile
    Condition
    • Year built: 2001

    Utilities & green energy

    • Sewer: Public Sewer
    • Water: Public

    Community & HOA

    Community
    • Security: Security System, Smoke Detector(s)
    • Subdivision: Cherry Creek
    HOA
    • Has HOA: Yes
    • Amenities included: Gated
    • Services included: Maintenance Grounds, Road Maintenance, Snow Removal, Trash
    • HOA fee: $420 monthly
    • HOA name: Advance HOA
    • HOA phone: 303-482-2213
    Location
    • Region: Denver

    Financial & listing details

    • Price per square foot: $292/sqft
    • Tax assessed value: $1,437,100
    • Annual tax amount: $7,175
    • Date on market: 2/21/2025
    • Listing terms: Cash,Conventional,FHA,VA Loan
    • Exclusions: Any Personal Property, Staging Furniture, Or Art Pieces At The Property During The Time Of Showings.
    • Ownership: Individual

    Price history

    DateEventPrice
    9/25/2025Sold$1,750,000-10.3%$292/sqft
    Source: REcolorado as distributed by MLS GRID #4589044 Report a problem
    8/26/2025Pending sale$1,950,000$325/sqft
    Source: REcolorado as distributed by MLS GRID #4589044 Report a problem
    4/1/2025Price change$1,950,000-7.1%$325/sqft
    Source: REcolorado as distributed by MLS GRID #4589044 Report a problem
    3/30/2025Pending sale$2,100,000$350/sqft
    Source: REcolorado as distributed by MLS GRID #4589044 Report a problem
    2/21/2025Listed for sale$2,100,000+63.4%$350/sqft
    Source: REcolorado as distributed by MLS GRID #4589044 Report a problem
    9/2/2016Sold$1,285,000-7.9%$214/sqft
    Source: Public Record Report a problem
    7/27/2016Pending sale$1,395,000$233/sqft
    Source: LIV Sotheby's International Realty #7290015 Report a problem
    6/14/2016Price change$1,395,000-6.7%$233/sqft
    Source: LIV Sotheby's International Realty #7290015 Report a problem
    2/23/2016Price change$1,495,000-5.1%$249/sqft
    Source: LIV Sotheby's International Realty #3033568 Report a problem
    10/6/2015Price change$1,575,000-7.1%$263/sqft
    Source: LIV Sotheby's International Realty #3033568 Report a problem
    8/1/2015Listed for sale$1,695,000+63.8%$283/sqft
    Source: LIV Sotheby's International Realty #3033568 Report a problem
    3/3/2014Sold$1,034,900-10%$173/sqft
    Source: Public Record Report a problem
    10/5/2013Price change$1,150,000-3.4%$192/sqft
    Source: Cherry Creek Properties #1237452 Report a problem
    8/13/2013Price change$1,190,000-7.6%$198/sqft
    Source: Cherry Creek Properties #1237452 Report a problem
    7/13/2013Listed for sale$1,288,000-7.3%$215/sqft
    Source: Cherry Creek Properties #1237452 Report a problem
    12/8/2011Listing removed$4,500$1/sqft
    Source: RentDenverOnline.com Report a problem
    11/12/2011Price change$4,500-4.3%$1/sqft
    Source: RentDenverOnline.com Report a problem
    9/30/2011Listed for rent$4,700$1/sqft
    Source: RentDenverOnline.com Report a problem
    12/18/2010Listing removed$1,390,000-3.9%$232/sqft
    Source: NRT Denver #923839 Report a problem
    3/14/2010Listed for sale$1,447,000+53.1%$241/sqft
    Source: NRT Denver #923839 Report a problem
    5/27/2003Sold$945,000-5%$158/sqft
    Source: Public Record Report a problem
    5/3/2000Sold$995,000$166/sqft
    Source: Public Record Report a problem

    Public tax history

    YearProperty taxesTax assessment
    2024$7,175 -13.9%$92,600 -3.7%
    2023$8,337 +3.6%$96,200 -8.2%
    2022$8,048 +0.6%$104,840 -2.8%
    2021$7,999 +2.9%$107,850 +0%
    2020$7,775 +31.2%$107,808 -0.7%
    2019$5,925 $108,562 +41.8%
    2018$5,925 +0.3%$76,580
    2017$5,907 -6.5%$76,580 -5.3%
    2016$6,317 +15.7%$80,860
    2015$5,462 -10.8%$80,860 +9.7%
    2014$6,126 -5.3%$73,730 -25.8%
    2010$6,470 +22.2%$99,320
    2009$5,294 -0.2%$99,320 +25.3%
    2008$5,303 -12.1%$79,270
    2007$6,032 +1.1%$79,270 -12%
    2006$5,965 +23.1%$90,100
    2005$4,844 $90,100
    Find assessor info on the county website

    Neighborhood: Belcaro

    Nearby schools

    GreatSchools rating
    Schools provided by the listing agent
    • Elementary: Cory
    • Middle: Merrill
    • High: South
    • District: Denver 1

    Source: REcolorado as distributed by MLS GRID. This data may not be complete. We recommend contacting the local school district to confirm school assignments for this home.

    Get a cash offer in 3 minutes
    Find out how much your home could sell for in as little as 3 minutes with a no-obligation cash offer.
    Estimated market value
    $1,712,500
    Get a cash offer in 3 minutes
    Find out how much your home could sell for in as little as 3 minutes with a no-obligation cash offer.
    Estimated market value
    $1,712,500