Skip main navigation
Sold for $2,200,000
  • $2,200,000

    106 S University Boulevard #5, Denver, CO 80209

    5beds
    6,128sqft
    Single Family Residence
    Built in 1999
    5,112 Square Feet Lot
    $2,095,500 Zestimate®
    $359/sqft
    $7,881 Estimated rent

    Home value

    $2,095,500

    $1.95M - $2.24M

    $7,881/mo

    Zestimate® history
    Loading
    Loading...

    Owner options

    List your home for rent

    $7,881/mo

    Rent Zestimate®

    Find your next renter with Zillow Rental Manager. Plus, with online applications, you can quickly screen prospective tenants – for free.

    Learn more

    $7,881/mo

    Rent Zestimate®

    Refinance and save

    $12,199/mo

    Est. payment

    Refinancing to a lower rate could help reduce your monthly payments and save thousands over the life of the loan.

    See today's rates

    $12,199/mo

    Est. payment

    Explore your selling options

    Work with a Zillow partner agent

    Leverage their expertise and Zillow's premium Showcase listings to get your home seen by more buyers.

    Get started

    List with your own agent

    Get your home in front of millions of buyers by listing it on Zillow.

    Learn how to do it

    Sell it yourself

    Take full control of how buyers see your home on Zillow by listing For Sale by Owner (FSBO).

    List your home

    What's special

    Built-in bbq areaTheater roomPrivate gated communitySpacious loftHigh end appliancesRemodeled kitchenRemote controlled awnings
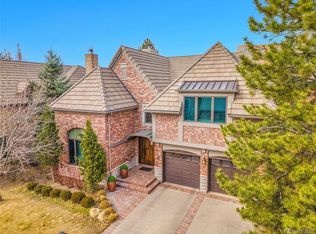
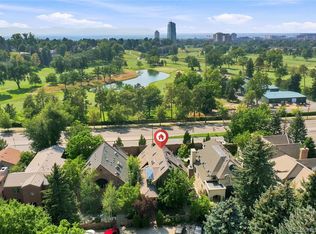
    Stately Single Family Patio Home in the Private Gated Community of Country Club Lane. Thoughtfully constructed with lots of charm, and now masterfully updated with beautiful and contemporary details throughout. Main Level Master with newly updated Bath complete with walk-in shower, soaking tub, and two large walk-in closets. Totally remodeled kitchen tastefully refinished with high end appliances and a hidden access Butlers Bar with Beverage Center and Pantry closet. Custom crafted ceilings and beams in kitchen tower over a beautifully finished Walnut Wood Slab island. Glamorous new Office off of remodeled grand entry with built-ins and new Chandelier. Upstairs has a spacious Loft, as well as two Bedrooms, each with their own full Bathroom. Basement has all new carpeting in the extensive family/great room living area. Two Bedrooms and Bathroom, a second Laundry and kitchenette, as well as an abundance of storage spaces. Theater room with extra high ceilings, is flexible to transform to a golf simulator, home gym, or game room. Sunny back South facing Patio with remote controlled awnings and built-in BBQ area. 2 Car Garage with extra driveway parking and plenty of street parking. Brand New 4 Zone Furnace & Brand New Instant Hot Water Heater. Just East of the Denver Country Club 14th Fairway, and steps into Cherry Creek North, considered the best shopping and dining district in the city. This is the epitome of Central Denver living.

    Zillow last checked:

    Listing updated:

    Listed by:

    Geula Resnick 303-588-5588 GeulaR@gmail.com,

    Metro Home Services LLC

    Bought with:

    Helm, Weaver, Helm

    Compass - Denver

    Source: REcolorado as distributed by MLS GRID,MLS#: 4397022MLS Logo

    Facts & features

    Interior

    Bedrooms & bathrooms
    • Bedrooms: 5
    • Bathrooms: 5
    • Full bathrooms: 3
    • 3/4 bathrooms: 1
    • 1/2 bathrooms: 1
    • Main level bathrooms: 2
    • Main level bedrooms: 1
    Primary bedroom
    • Level: Main
    Bedroom
    • Level: Upper
    Bedroom
    • Level: Upper
    Bedroom
    • Level: Basement
    Bedroom
    • Level: Basement
    Primary bathroom
    • Level: Main
    Bathroom
    • Level: Main
    Bathroom
    • Level: Upper
    Bathroom
    • Level: Upper
    Bathroom
    • Level: Basement
    Dining room
    • Level: Main
    Exercise room
    • Level: Basement
    Great room
    • Level: Basement
    Kitchen
    • Level: Main
    Laundry
    • Level: Main
    Living room
    • Level: Main
    Loft
    • Level: Upper
    Media room
    • Level: Basement
    Mud room
    • Level: Main
    Office
    • Level: Main
    Utility room
    • Level: Basement
    Heating
    • Forced Air
    Cooling
    • Central Air
    Appliances
    • Included: Bar Fridge, Cooktop, Dishwasher, Disposal, Dryer, Microwave, Oven, Refrigerator, Washer, Wine Cooler
    Features
    • Built-in Features, Butcher Counters, Ceiling Fan(s), Eat-in Kitchen, Entrance Foyer, Five Piece Bath, Granite Counters, High Ceilings, Kitchen Island, Marble Counters, Open Floorplan, Pantry, Primary Suite, Smoke Free, Tile Counters, Vaulted Ceiling(s), Walk-In Closet(s), Wet Bar
    • Flooring: Carpet, Tile, Wood
    • Windows: Double Pane Windows, Window Coverings
    • Basement: Full
    • Number of fireplaces: 1
    • Fireplace features: Bedroom, Family Room
    • Common walls with other units/homes: No Common Walls
    Interior area
    • Total structure area: 6,128
    • Total interior livable area: 6,128 sqft
    • Finished area above ground: 3,729
    • Finished area below ground: 2,280

    Property

    Parking
    • Total spaces: 2
    • Parking features: Insulated Garage
    • Attached garage spaces: 2
    Features
    • Levels: Two
    • Stories: 2
    • Patio & porch: Patio
    • Exterior features: Barbecue, Garden, Gas Grill, Lighting, Private Yard, Rain Gutters
    • Has view: Yes
    • View description: City
    Lot
    • Size: 5,112 Square Feet
    • Features: Landscaped, Level, Near Public Transit, Sprinklers In Front
    Details
    • Parcel number: 512407011
    • Zoning: R-1
    • Special conditions: Standard

    Construction

    Type & style
    • Home type: SingleFamily
    • Architectural style: Contemporary
    • Property subtype: Single Family Residence
    Materials
    • Brick
    • Roof: Composition,Other
    Condition
    • Updated/Remodeled
    • Year built: 1999

    Utilities & green energy

    • Sewer: Public Sewer
    • Water: Public
    • Utilities for property: Cable Available, Electricity Connected, Natural Gas Available

    Community & HOA

    Community
    • Security: Carbon Monoxide Detector(s), Smoke Detector(s)
    • Subdivision: Cherry Creek
    HOA
    • Has HOA: Yes
    • Services included: Reserve Fund, Maintenance Grounds, Road Maintenance, Snow Removal, Trash
    • HOA fee: $2,000 quarterly
    • HOA name: Country Club Lane
    • HOA phone: 480-510-8676
    Location
    • Region: Denver

    Financial & listing details

    • Price per square foot: $359/sqft
    • Tax assessed value: $1,841,300
    • Annual tax amount: $9,274
    • Date on market: 5/24/2024
    • Listing terms: Cash,Conventional
    • Exclusions: Sellers' Personal Property
    • Ownership: Individual
    • Electric utility on property: Yes
    • Road surface type: Paved

    Price history

    DateEventPrice
    4/4/2025Sold$2,200,000-6.4%$359/sqft
    Source: REcolorado as distributed by MLS GRID #4397022 Report a problem
    3/20/2025Pending sale$2,350,000$383/sqft
    Source: REcolorado as distributed by MLS GRID #4397022 Report a problem
    11/10/2024Price change$2,350,000-7.8%$383/sqft
    Source: REcolorado as distributed by MLS GRID #4397022 Report a problem
    9/9/2024Price change$2,550,000-5.6%$416/sqft
    Source: REcolorado as distributed by MLS GRID #4397022 Report a problem
    5/24/2024Listed for sale$2,700,000+74%$441/sqft
    Source: REcolorado as distributed by MLS GRID #4397022 Report a problem
    6/8/2022Sold$1,552,000+10.9%$253/sqft
    Source: Public Record Report a problem
    5/26/2020Sold$1,400,000-6.4%$228/sqft
    Source: Public Record Report a problem
    4/9/2020Pending sale$1,495,000$244/sqft
    Source: One Realty Llc #5219509 Report a problem
    3/27/2020Listed for sale$1,495,000+17.3%$244/sqft
    Source: One Realty Llc #5219509 Report a problem
    1/5/2006Sold$1,275,000+17%$208/sqft
    Source: Public Record Report a problem
    2/4/2000Sold$1,089,500$178/sqft
    Source: Public Record Report a problem

    Public tax history

    YearProperty taxesTax assessment
    2024$9,274 +21.4%$119,680 -3.1%
    2023$7,638 +3.6%$123,550 +28.6%
    2022$7,372 +7%$96,040 -2.8%
    2021$6,888 +2.9%$98,800 +6.4%
    2020$6,695 -28.4%$92,829 -34.5%
    2019$9,350 $141,732 +17.3%
    2018$9,350 +0.3%$120,850
    2017$9,322 -4.3%$120,850 -3%
    2016$9,735 +7.4%$124,610
    2015$9,066 0%$124,610 +14.2%
    2014$9,070 +3.7%$109,160
    2013$8,748 +0.2%$109,160 -18.5%
    2010$8,730 +27.7%$134,020
    2009$6,837 -0.2%$134,020 +30.9%
    2008$6,848 +27.7%$102,370 -7.1%
    2007$5,364 +1.1%$110,210 +37.6%
    2006$5,304 $80,120
    Find assessor info on the county website

    Neighborhood: Belcaro

    Nearby schools

    GreatSchools rating
    Schools provided by the listing agent
    • Elementary: Cory
    • Middle: Merrill
    • High: South
    • District: Denver 1

    Source: REcolorado as distributed by MLS GRID. This data may not be complete. We recommend contacting the local school district to confirm school assignments for this home.

    Get a cash offer in 3 minutes
    Find out how much your home could sell for in as little as 3 minutes with a no-obligation cash offer.
    Estimated market value
    $2,095,500
    Get a cash offer in 3 minutes
    Find out how much your home could sell for in as little as 3 minutes with a no-obligation cash offer.
    Estimated market value
    $2,095,500