Skip main navigation
Sold for $1,895,000
  • $1,895,000

    2409 E Cedar Avenue, Denver, CO 80209

    4beds
    5,217sqft
    Single Family Residence
    Built in 1983
    6,250 Square Feet Lot
    $1,830,500 Zestimate®
    $363/sqft
    $7,361 Estimated rent

    Home value

    $1,830,500

    $1.72M - $1.96M

    $7,361/mo

    Zestimate® history
    Loading
    Loading...

    Owner options

    List your home for rent

    $7,361/mo

    Rent Zestimate®

    Find your next renter with Zillow Rental Manager. Plus, with online applications, you can quickly screen prospective tenants – for free.

    Learn more

    $7,361/mo

    Rent Zestimate®

    Refinance and save

    $9,235/mo

    Est. payment

    Refinancing to a lower rate could help reduce your monthly payments and save thousands over the life of the loan.

    See today's rates

    $9,235/mo

    Est. payment

    Explore your selling options

    Work with a Zillow partner agent

    Leverage their expertise and Zillow's premium Showcase listings to get your home seen by more buyers.

    Get started

    List with your own agent

    Get your home in front of millions of buyers by listing it on Zillow.

    Learn how to do it

    Sell it yourself

    Take full control of how buyers see your home on Zillow by listing For Sale by Owner (FSBO).

    List your home

    What's special

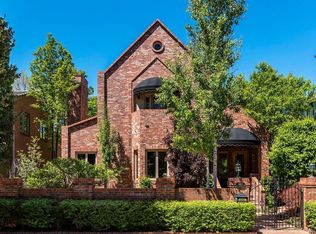
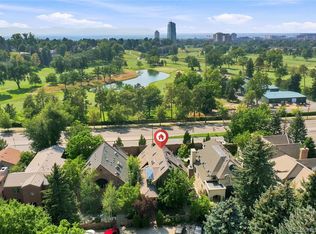
    Don’t miss this rare opportunity to live in an exclusive, gated enclave in the North Polo Club neighborhood. A quiet, private community across from Denver Country Club with only 8 homes, you are a short walk to all the restaurants and shops in Cherry Creek, Denver’s most upscale urban area. This luxurious estate has incredible curb appeal with its timeless brick exterior and a beautiful front yard and garden. You enter to a grand foyer featuring oak paneling, English walnut hardwoods, and highlighted by the stunning staircase. The detail and quality of craftsmanship is undeniable and unique to this special home. Entertain guests with a very spacious living room, magnificent fireplace, elegant dining room, brick butler’s pantry, and gourmet kitchen all on the main level. The kitchen features solid cherry cabinets, Subzero fridge, and access to a private patio and garden sanctuary in the rear. The main level also offers a breathtaking executive study, full bath, and expansive laundry room. The primary suite boasts a fireplace, balcony, remote-controlled skylight shades, and a newly remodeled 5-piece luxury bath and walk-in closet adorned with marble countertops, lighted vanity, air-spa soaking tub, and complete Toto toilet. The guest suite is nicely separated from primary bedroom on the same floor. An incredibly cozy family room with wood burning fireplace is among the most intimate and useful spaces in this home. The fully finished basement includes a flexible living space with fireplace, temperature controlled wine cellar, a full bar with Subzero fridge, two conforming bedrooms with shared full bathroom, and a very extensive storage room. The large, attached 2-car garage enters from the rear of the property, and a 12ft brick privacy wall around the exterior offers seclusion and security.

    Zillow last checked:

    Listing updated:

    Listed by:

    J. Clement Rinehart 303-570-2006 clem@treehousedenver.com,

    TreeHouse Real Estate, LLC

    Bought with:

    Susan Chong, 40026748

    Iconique Real Estate, LLC

    Source: REcolorado as distributed by MLS GRID,MLS#: 4904276MLS Logo

    Facts & features

    Interior

    Bedrooms & bathrooms
    • Bedrooms: 4
    • Bathrooms: 4
    • Full bathrooms: 3
    • 3/4 bathrooms: 1
    • Main level bathrooms: 1
    Primary bedroom
    • Description: With Gas Fireplace
    • Level: Upper
    • Area: 305.76 Square Feet
    • Dimensions: 15.6 x 19.6
    Bedroom
    • Level: Basement
    • Area: 154 Square Feet
    • Dimensions: 11 x 14
    Bedroom
    • Level: Basement
    • Area: 168 Square Feet
    • Dimensions: 12 x 14
    Bedroom
    • Description: With En Suite
    • Level: Upper
    • Area: 132 Square Feet
    • Dimensions: 11 x 12
    Bathroom
    • Description: Remodeled 5-Piece Bath+dressing Room
    • Level: Upper
    Bathroom
    • Level: Upper
    Bathroom
    • Level: Main
    Bathroom
    • Level: Basement
    Den
    • Description: Optional 5th Bedroom
    • Level: Main
    • Area: 159.3 Square Feet
    • Dimensions: 11.8 x 13.5
    Dining room
    • Description: Adjacent To Brick Butler’s Pantry
    • Level: Main
    • Area: 234 Square Feet
    • Dimensions: 15 x 15.6
    Family room
    • Description: With Wood Burning Fireplace
    • Level: Upper
    • Area: 385.2 Square Feet
    • Dimensions: 18 x 21.4
    Game room
    • Level: Basement
    Heating
    • Forced Air, Natural Gas
    Cooling
    • Central Air
    Appliances
    • Included: Bar Fridge, Convection Oven, Dishwasher, Disposal, Dryer, Microwave, Oven, Range, Refrigerator, Washer, Wine Cooler
    Features
    • Built-in Features, Central Vacuum, Eat-in Kitchen, Entrance Foyer, Five Piece Bath, Granite Counters, High Ceilings, Jack & Jill Bathroom, Kitchen Island, Pantry, Primary Suite, Smoke Free, Sound System, Vaulted Ceiling(s), Walk-In Closet(s)
    • Flooring: Carpet, Tile, Wood
    • Windows: Double Pane Windows
    • Basement: Finished,Full,Interior Entry
    • Number of fireplaces: 4
    • Fireplace features: Basement, Gas, Gas Log, Great Room, Living Room, Master Bedroom, Wood Burning, Wood Burning Stove
    Interior area
    • Total structure area: 5,217
    • Total interior livable area: 5,217 sqft
    • Finished area above ground: 3,427
    • Finished area below ground: 1,400

    Property

    Parking
    • Total spaces: 2
    • Parking features: Exterior Access Door, Floor Coating, Insulated Garage
    • Attached garage spaces: 2
    Features
    • Levels: Two
    • Stories: 2
    • Patio & porch: Covered, Patio
    • Exterior features: Balcony, Dog Run, Garden
    • Has view: Yes
    • View description: Golf Course, Mountain(s)
    Lot
    • Size: 6,250 Square Feet
    • Features: Landscaped, Near Public Transit, Secluded, Sprinklers In Front, Sprinklers In Rear
    Details
    • Parcel number: 512408008
    • Zoning: S-SU-D
    • Special conditions: Standard

    Construction

    Type & style
    • Home type: SingleFamily
    • Architectural style: Traditional
    • Property subtype: Single Family Residence
    Materials
    • Brick, Frame
    • Foundation: Concrete Perimeter
    • Roof: Composition
    Condition
    • Year built: 1983

    Utilities & green energy

    • Sewer: Public Sewer
    • Water: Public
    • Utilities for property: Cable Available, Electricity Connected, Natural Gas Connected

    Community & HOA

    Community
    • Security: Carbon Monoxide Detector(s), Smoke Detector(s)
    • Subdivision: Cherry Creek
    HOA
    • Has HOA: Yes
    • Amenities included: Gated
    • Services included: Maintenance Grounds, Snow Removal, Trash
    • HOA fee: $450 quarterly
    • HOA name: Paseo De Los Cedros
    • HOA phone: 720-323-6539
    Location
    • Region: Denver

    Financial & listing details

    • Price per square foot: $363/sqft
    • Tax assessed value: $1,461,300
    • Annual tax amount: $4,941
    • Date on market: 6/18/2025
    • Listing terms: Cash,Conventional,Jumbo
    • Exclusions: Seller's Personal Property
    • Ownership: Individual
    • Electric utility on property: Yes

    Price history

    DateEventPrice
    7/21/2025Sold$1,895,000$363/sqft
    Source: REcolorado as distributed by MLS GRID #4904276 Report a problem
    7/12/2025Pending sale$1,895,000$363/sqft
    Source: REcolorado as distributed by MLS GRID #4904276 Report a problem
    6/18/2025Listed for sale$1,895,000+57.9%$363/sqft
    Source: REcolorado as distributed by MLS GRID #4904276 Report a problem
    8/29/2018Sold$1,200,000-2%$230/sqft
    Source: Public Record Report a problem
    7/10/2018Pending sale$1,225,000$235/sqft
    Source: TreeHouse Real Estate, LLC #2150678 Report a problem
    6/1/2018Price change$1,225,000-5.4%$235/sqft
    Source: TreeHouse Real Estate, LLC #2150678 Report a problem
    5/24/2018Price change$1,295,000-0.3%$248/sqft
    Source: TreeHouse Real Estate, LLC #2150678 Report a problem
    4/12/2018Price change$1,299,000-3.7%$249/sqft
    Source: TreeHouse Real Estate, LLC #2150678 Report a problem
    3/16/2018Price change$1,349,500-3.3%$259/sqft
    Source: TreeHouse Real Estate, LLC #2150678 Report a problem
    2/10/2018Price change$1,395,000-6.3%$267/sqft
    Source: TreeHouse Real Estate, LLC #2150678 Report a problem
    1/24/2018Listed for sale$1,489,500-0.7%$286/sqft
    Source: TreeHouse Real Estate, LLC #2150678 Report a problem
    12/23/2017Listing removed$1,499,500$287/sqft
    Source: EXIT Realty Cherry Creek #5643093 Report a problem
    10/5/2017Price change$1,499,500-6%$287/sqft
    Source: Exit Realty Cherry Creek #5643093 Report a problem
    9/12/2017Price change$1,595,000-3.3%$306/sqft
    Source: Keller Williams DTC #8807158 Report a problem
    8/19/2017Price change$1,649,500-5.7%$316/sqft
    Source: Denver Tech Center #8807158 Report a problem
    6/8/2017Price change$1,749,500-3.5%$335/sqft
    Source: Denver Tech Center #8807158 Report a problem
    5/21/2017Price change$1,812,500+53.4%$347/sqft
    Source: Denver Tech Center #8807158 Report a problem
    5/20/2017Listed for sale$1,181,250+40.6%$226/sqft
    Source: Keller Williams DTC #8807158 Report a problem
    8/6/2009Sold$840,000-16%$161/sqft
    Source: Public Record Report a problem
    4/17/2009Listing removed$1,000,000$192/sqft
    Source: Active Website #735664 Report a problem
    1/22/2009Price change$1,000,000-9.1%$192/sqft
    Source: Active Website #735664 Report a problem
    9/25/2008Listed for sale$1,100,000-4.3%$211/sqft
    Source: Active Website #735664 Report a problem
    7/23/2008Listing removed$1,150,000$220/sqft
    Source: NRT Denver #638712 Report a problem
    7/2/2008Price change$1,150,000+5%$220/sqft
    Source: NRT Denver #638712 Report a problem
    6/28/2008Price change$1,095,000-4.8%$210/sqft
    Source: NRT Denver #638712 Report a problem
    6/19/2008Listed for sale$1,150,000+119%$220/sqft
    Source: NRT Denver #638712 Report a problem
    11/30/1999Sold$525,000+110%$101/sqft
    Source: Public Record Report a problem
    4/27/1994Sold$250,000$48/sqft
    Source: Public Record Report a problem

    Public tax history

    YearProperty taxesTax assessment
    2024$7,301 +15.6%$94,220 -3.7%
    2023$6,314 +3.6%$97,840 +23.2%
    2022$6,095 +19.1%$79,390 -2.8%
    2021$5,117 +2.9%$81,680 +18.4%
    2020$4,974 +0.3%$68,969 -0.7%
    2019$4,957 $69,452 +8.4%
    2018$4,957 +0.3%$64,070
    2017$4,942 +2.8%$64,070 +4.1%
    2016$4,806 +0.2%$61,520
    2015$4,796 0%$61,520 +6.5%
    2014$4,798 -3%$57,750
    2013$4,948 +17.9%$57,750 -1.9%
    2012$4,197 -10.8%$58,860 +0.3%
    2011$4,707 -5.8%$58,660 -17%
    2010$4,996 +18.6%$70,690 -7.8%
    2009$4,211 -0.2%$76,690 +21.6%
    2008$4,219 +10.7%$63,060
    2007$3,811 +1.1%$63,060 +10.8%
    2006$3,768 -4.1%$56,920
    2005$3,929 +27.9%$56,920 -5.5%
    2003$3,071 +1.9%$60,230 +17.4%
    2002$3,014 $51,310 -10.8%
    2001-- $57,510
    Find assessor info on the county website

    Neighborhood: Belcaro

    Nearby schools

    GreatSchools rating
    Schools provided by the listing agent
    • Elementary: Cory
    • Middle: Merrill
    • High: South
    • District: Denver 1

    Source: REcolorado as distributed by MLS GRID. This data may not be complete. We recommend contacting the local school district to confirm school assignments for this home.

    Get a cash offer in 3 minutes
    Find out how much your home could sell for in as little as 3 minutes with a no-obligation cash offer.
    Estimated market value
    $1,830,500
    Get a cash offer in 3 minutes
    Find out how much your home could sell for in as little as 3 minutes with a no-obligation cash offer.
    Estimated market value
    $1,830,500