Opportunity awaits in this stunning, one-of-a-kind Victorian-style gem just steps from Cherry Creek, showcasing timeless architecture, rich craftsmanship, and an exceptional layout for gatherings on any scale! Tucked behind the peace of a private, gated drive, this 4-bedroom, 5-bathroom home features soaring skylights, abundant wood accents, striking stained glass, distinctive finishes, and remarkable character throughout. A classic veranda overlooking mature landscaping and a tranquil water feature welcomes you into a dramatic two-story foyer bathed in natural light. The vaulted study offers rich built-ins, a south-facing skylight, and private balcony, while the adjacent formal living room makes a lasting impression with soaring half-moon windows, exposed wood beams, and a spectacular floor-to-ceiling wood-burning fireplace. The formal dining room is primed for holiday hosting with intricate crown molding and sparkling chandelier. The eat-in kitchen offers abundant storage, a charming breakfast area with stained-glass bay window, and sliding doors to a sunny brick patio. Upstairs, the expansive primary suite features bright skylights, a beautifully updated 5-piece bath with deep soaking tub, heated floors, glass-enclosed shower, an impressive walk-in closet, and an enclosed atrium perfect for cozy mornings. An additional upper-level bedroom includes a custom walk-in closet and full en suite bath. Above the garage, a private suite with vaulted skylights, generous closets, and a full en suite bath is ideal for loved ones or guests. The finished basement adds a recreation room with built-in entertainment center, wood-burning fireplace, and custom wet bar, plus a dedicated workshop with extensive storage, an additional bedroom, and 3/4 bath. Located just steps from the Denver Country Club, Cherry Creek Trail, and world-class shopping and dining, this extraordinary home offers Victorian elegance, distinctive spaces, and an enviable location.
For sale
Price cut: $50K (9/2)
$1,650,000
2411 E Cedar Avenue, Denver, CO 80209
4beds
5,093sqft
Single Family Residence
Built in 1979
6,250 Square Feet Lot
$-- Zestimate®
$324/sqft
$150/mo HOA
What's special
- 32 days
- 1,199
- 72
Zillow last checked:
Listing updated:
Listed by:
Blair Bryant 720-589-1740 blaircontracts@stellerrealestate.com,
The Steller Group, Inc
Source: REcolorado as distributed by MLS GRID,MLS#: 6375094
Facts & features
Interior
Bedrooms & bathrooms
- Bedrooms: 4
- Bathrooms: 5
- Full bathrooms: 3
- 3/4 bathrooms: 1
- 1/2 bathrooms: 1
- Main level bathrooms: 1
Bedroom
- Description: 2nd Floor Suite, Private, Vaulted, En Suite Bath, Skylights, Closets
- Level: Upper
- Area: 357 Square Feet
- Dimensions: 17 x 21
Bedroom
- Description: 3rd Floor, Vaulted, Sprawling, Skylights, Sunroom, En Suite Bath
- Features: Primary Suite
- Level: Upper
- Area: 399 Square Feet
- Dimensions: 21 x 19
Bedroom
- Description: 3rd Floor Suite, Custom Walk-In Closet, Skylight, En Suite
- Level: Upper
- Area: 130 Square Feet
- Dimensions: 13 x 10
Bedroom
- Description: Walk-In Closet, Extra Wall Of Closets
- Level: Basement
- Area: 513 Square Feet
- Dimensions: 19 x 27
Bathroom
- Description: Powder
- Level: Main
Bathroom
- Description: 2nd Floor, En Suite
- Features: En Suite Bathroom
- Level: Upper
- Area: 357 Square Feet
- Dimensions: 17 x 21
Bathroom
- Description: 5-Piece W/ Separate Vanities, Bright Skylight, Deep Soaking Tub, Enclosed Glass Shower, Custom Walk-In Closet
- Features: En Suite Bathroom, Primary Suite
- Level: Upper
Bathroom
- Description: En Suite
- Features: En Suite Bathroom
- Level: Upper
Bathroom
- Description: Glass-Enclosed Shower
- Level: Basement
Bonus room
- Description: Rec Room W/ Built Ins, Wet Bar, Wood Burning Fireplace
- Level: Basement
- Area: 540 Square Feet
- Dimensions: 27 x 20
Dining room
- Description: Stained Glass Window, Detailed Crown Molding
- Level: Main
- Area: 196 Square Feet
- Dimensions: 14 x 14
Dining room
- Description: Eat-In Area, Stained Glass Bay Window, Serving Hutch, Sliding Glass Doors
- Level: Main
- Area: 84 Square Feet
- Dimensions: 12 x 7
Kitchen
- Description: Exposed Beams, Eat-In, Abundant Cabinetry And Counterspace, Custom Tile Countertops And Backsplash
- Level: Main
- Area: 153 Square Feet
- Dimensions: 17 x 9
Laundry
- Description: Storage
- Level: Main
- Area: 24 Square Feet
- Dimensions: 4 x 6
Living room
- Description: Dramatic Windows, Exposed Beams, Wood Burning Fireplace, French Doors To Patio
- Level: Main
- Area: 567 Square Feet
- Dimensions: 27 x 21
Office
- Description: Built-Ins, Skylights, Balcony
- Level: Main
- Area: 121 Square Feet
- Dimensions: 11 x 11
Sun room
- Description: Glass Enclosed
- Level: Upper
- Area: 75 Square Feet
- Dimensions: 5 x 15
Workshop
- Description: Walls Of Cabinetry, Built-In Desk
- Level: Basement
- Area: 484 Square Feet
- Dimensions: 22 x 22
Heating
- Forced Air, Natural Gas
Cooling
- Central Air
Appliances
- Included: Cooktop, Dishwasher, Disposal, Double Oven, Dryer, Humidifier, Microwave, Refrigerator, Self Cleaning Oven, Washer
- Laundry: In Unit
Features
- Built-in Features, Eat-in Kitchen, Entrance Foyer, Five Piece Bath, Granite Counters, High Ceilings, Kitchen Island, Primary Suite, Smoke Free, Tile Counters, Vaulted Ceiling(s), Walk-In Closet(s), Wet Bar
- Flooring: Carpet, Laminate, Tile, Wood
- Windows: Double Pane Windows, Skylight(s), Window Coverings
- Basement: Bath/Stubbed,Crawl Space,Finished,Full,Interior Entry
- Number of fireplaces: 2
- Fireplace features: Basement, Gas, Living Room, Wood Burning
Interior area
- Total structure area: 5,093
- Total interior livable area: 5,093 sqft
- Finished area above ground: 3,339
Video & virtual tour
Property
Parking
- Total spaces: 2
- Parking features: Concrete, Storage
- Attached garage spaces: 2
Features
- Levels: Two
- Stories: 2
- Patio & porch: Covered, Front Porch, Patio
- Exterior features: Balcony, Garden, Private Yard, Water Feature
- Fencing: Full
Lot
- Size: 6,250 Square Feet
- Features: Irrigated, Landscaped, Level, Many Trees, Master Planned, Near Public Transit, Sprinklers In Front
Details
- Parcel number: 512408007
- Zoning: S-SU-D
- Special conditions: Standard
Construction
Type & style
- Home type: SingleFamily
- Architectural style: Victorian
- Property subtype: Single Family Residence
Materials
- Brick
- Foundation: Concrete Perimeter, Slab
Condition
- Year built: 1979
Utilities & green energy
- Electric: 110V
- Sewer: Public Sewer
- Water: Public
- Utilities for property: Cable Available, Electricity Connected, Internet Access (Wired), Natural Gas Available, Natural Gas Connected, Phone Available
Community & HOA
Community
- Security: Security System
- Subdivision: Miller Park
HOA
- Has HOA: Yes
- Amenities included: Gated, Parking
- Services included: Maintenance Grounds, Snow Removal
- HOA fee: $450 quarterly
- HOA name: 2400 E. Cedar Community HOA
- HOA phone: 000-000-0000
Location
- Region: Denver
Financial & listing details
- Price per square foot: $324/sqft
- Tax assessed value: $1,418,100
- Annual tax amount: $7,648
- Date on market: 8/7/2026
- Listing terms: Cash,Conventional,FHA,VA Loan
- Exclusions: Sellers Personal Property And Staging Items
- Ownership: Estate
- Electric utility on property: Yes
- Road surface type: Paved
Estimated market value
Not available
Estimated sales range
Not available
Not available
Price history
| Date | Event | Price |
|---|---|---|
| 9/2/2026 | Price change | $1,650,000-2.9%$324/sqft |
Source:  REcolorado as distributed by MLS GRID #6375094 Report a problem REcolorado as distributed by MLS GRID #6375094 Report a problem | ||
| 8/7/2026 | Listed for sale | $1,700,000+286.4%$334/sqft |
Source: REcolorado as distributed by MLS GRID #6375094 Report a problem | ||
| 8/19/1997 | Sold | $440,000$86/sqft |
Source: Public Record Report a problem | ||
Public tax history
| Year | Property taxes | Tax assessment |
|---|---|---|
| 2025 | $7,099 +2.2% | $99,970 +11.5% |
| 2024 | $6,945 +45.8% | $89,630 -3.8% |
| 2023 | $4,763 +3.6% | $93,210 +55.6% |
| 2022 | $4,598 +5.9% | $59,890 -2.8% |
| 2021 | $4,343 +2.9% | $61,620 -6.2% |
| 2020 | $4,222 -0.7% | $65,694 -0.7% |
| 2019 | $4,254 | $66,154 +6.4% |
| 2018 | $4,254 +0.3% | $62,180 |
| 2017 | $4,241 +4.3% | $62,180 +3.6% |
| 2016 | $4,066 -1.1% | $60,000 |
| 2015 | $4,111 0% | $60,000 +4.4% |
| 2014 | $4,113 +5.2% | $57,460 |
| 2013 | $3,909 +0.7% | $57,460 +5.5% |
| 2012 | $3,883 -14.3% | $54,460 |
| 2011 | $4,530 +2.2% | $54,460 -19.9% |
| 2010 | $4,431 +60.2% | $68,030 |
| 2009 | $2,765 -16.3% | $68,030 +37.8% |
| 2008 | $3,303 +26.6% | $49,370 -7.5% |
| 2007 | $2,610 +1.1% | $53,350 +36.9% |
| 2006 | $2,581 -9% | $38,980 |
| 2005 | $2,836 -10% | $38,980 -13.9% |
| 2003 | $3,150 +1.9% | $45,250 -14% |
| 2002 | $3,091 | $52,620 +7.1% |
| 2001 | -- | $49,110 |
Find assessor info on the county website
Monthly payment
Est. payment
Payment breakdown
Explore the cost of this home by adjusting the details. Changes won't be saved.Climate risks
Neighborhood: Belcaro
Nearby schools
Schools provided by the listing agent
- Elementary: Cory
- Middle: Merrill
- High: South
- District: Denver 1
Source: REcolorado as distributed by MLS GRID. This data may not be complete. We recommend contacting the local school district to confirm school assignments for this home.
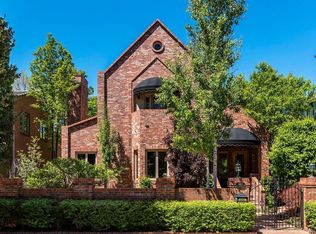


Similar homes
- $1,825,0006 bd4 ba4.4k sqft345 S Williams Street, Denver, CO 80209For Sale
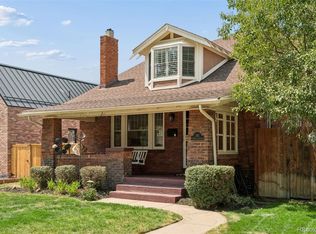
 MLS ID #3096391, Michael T. Mahoney, Compass - Denver. REcolorado as distributed by MLS GRID
 - $1,600,0005 bd4 ba3.6k sqft210 S Marion Pkwy, Denver, CO 80209For Sale

 MLS ID #1065317, Andrew Abrams, Guide Real Estate. IRES as distributed by MLS GRID
 - $1,699,0003 bd4 ba4.3k sqft66 S Jackson Street, Denver, CO 80209For Sale
 MLS ID #1711981, Tonie Benetti, TBK Real Estate Solutions, LLC. REcolorado as distributed by MLS GRID
 - $1,395,0004 bd4 ba2.9k sqft530 S Harrison Lane, Denver, CO 80209For Sale
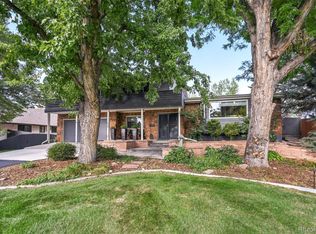 MLS ID #8129126, Barry Jerebker, Madison & Company Properties. REcolorado as distributed by MLS GRID
 - $1,599,9004 bd3 ba4.1k sqft350 N Marion Street, Denver, CO 80218For SaleMLS ID #4366862, Tamila Aspen, Equity Colorado Real Estate. REcolorado as distributed by MLS GRID
- $1,650,0005 bd4 ba3.4k sqft1031 Fillmore Street, Denver, CO 80206For SaleMLS ID #1857171, Stephanie Lepard, Kentwood Real Estate DTC, LLC. REcolorado as distributed by MLS GRID
- $1,985,0004 bd3 ba4.2k sqft668 S Corona Street, Denver, CO 80209For SaleMLS ID #9228333, Tom & Denise Barnwell, LIV Sotheby's International Realty. REcolorado as distributed by MLS GRID
- $1,450,0003 bd3 ba4.5k sqft2552 E Alameda Avenue #76, Denver, CO 80209For SaleMLS ID #1900381, Lisa Cramer, Camber Realty, LTD. REcolorado as distributed by MLS GRID
- $2,195,0005 bd5 ba3.7k sqft201 S Lafayette Street, Denver, CO 80209For SaleMLS ID #2325592, Andrew Abrams, Guide Real Estate. REcolorado as distributed by MLS GRID
- $2,000,0005 bd3 ba4.3k sqft2340 E 7th Avenue Parkway, Denver, CO 80206For SaleMLS ID #7784687, Robin Lake, LIV Sotheby's International Realty. REcolorado as distributed by MLS GRID
- $1,650,0004 bd4 ba4.5k sqft3239 Vallejo St, Denver, CO 80211For SaleMLS ID #1060083, Ann Cooper, RE/MAX of Boulder, Inc. IRES as distributed by MLS GRID
- $1,299,0003 bd4 ba4.5k sqft2552 E Alameda Avenue #16, Denver, CO 80209For SaleMLS ID #5914991, Julie Egan, Camber Realty, LTD. REcolorado as distributed by MLS GRID
- $1,647,5004 bd5 ba6.2k sqft17745 E Jamison Avenue, Aurora, CO 80016For SaleMLS ID #5136845, Rachel Sartin, Corken + Company Real Estate Group, LLC. REcolorado as distributed by MLS GRID
- $1,250,0003 bd4 ba4.3k sqftPolo Club, Denver, CO 80209For SaleMLS ID #3606355, Lisa Cramer, Camber Realty, LTD. REcolorado as distributed by MLS GRID
- $2,200,0004 bd3 ba4k sqft2960 E 4th Avenue, Denver, CO 80206For SaleMLS ID #9082618, Elizabeth Richards, LIV Sotheby's International Realty. REcolorado as distributed by MLS GRID
- $1,890,0005 bd4 ba4.6k sqft2451 S Adams Street, Denver, CO 80210For SaleMLS ID #8371970, Larry Hotz, Kentwood Real Estate DTC, LLC. REcolorado as distributed by MLS GRID
- $1,000,0004 bd2 ba2.5k sqft1090 Bonnie Brae Boulevard, Denver, CO 80209For SaleMLS ID #9779433, Katie K. Portenga, Coldwell Banker Global Luxury Denver. REcolorado as distributed by MLS GRID
- $1,779,0003 bd4 ba4k sqft117 Jackson Street, Denver, CO 80206For SaleMLS ID #6982176, Jennifer Mell, Realty One Group Elevations, LLC. REcolorado as distributed by MLS GRID
- $1,599,9993 bd3 ba4.8k sqft2640 S Wolff Way, Denver, CO 80219For SaleMLS ID #8316890, Ryan Jonke, JPAR Modern Real Estate. REcolorado as distributed by MLS GRID
- $1,750,0004 bd4 ba4k sqft669 Reed Street, Lakewood, CO 80214For SaleMLS ID #2405329, Lee Weidle, Keller Williams Advantage Realty LLC. REcolorado as distributed by MLS GRID
