Skip main navigation
Off market
  • $1,555,200

    630 Bellaire St, Denver, CO 80220

    4beds
    4baths
    3,477sqft
    SingleFamily
    Built in 1935
    7,840 Square Feet Lot
    $1,555,200 Zestimate®
    $447/sqft
    $5,162 Estimated rent

    Home value

    $1,555,200

    $1.42M - $1.71M

    $5,162/mo

    Zestimate® history
    Loading
    Loading...

    Owner options

    List your home for rent

    $5,162/mo

    Rent Zestimate®

    Find your next renter with Zillow Rental Manager. Plus, with online applications, you can quickly screen prospective tenants – for free.

    Learn more

    $5,162/mo

    Rent Zestimate®

    Refinance and save

    $9,013/mo

    Est. payment

    Refinancing to a lower rate could help reduce your monthly payments and save thousands over the life of the loan.

    See today's rates

    $9,013/mo

    Est. payment

    Explore your selling options

    Work with a Zillow partner agent

    Leverage their expertise and Zillow's premium Showcase listings to get your home seen by more buyers.

    Get started

    List with your own agent

    Get your home in front of millions of buyers by listing it on Zillow.

    Learn how to do it

    Sell it yourself

    Take full control of how buyers see your home on Zillow by listing For Sale by Owner (FSBO).

    List your home

    What's special

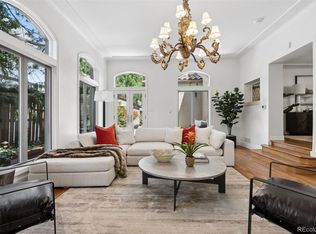
    Spectacular addition by Coggeshall Construction expanded the cottage to a castle without losing the cottage charm. From the moment you arrive you will know this is a special home the gracious front yard with a slate walkway, large shade trees and quaint flower beds you will feel welcomed. Step inside and the gleaming wood floors, graceful archways, and French doors help create the open floor plan feel while easily defining living areas that ideally maintain contact with the central rooms. The spectacular gourmet kitchen will easily be one of the favorite places for gathering thanks to the large island with built-in shelves and seating space. Granite counter tops, glass tile back splash, custom cabinetry, some glass front cabinets, stainless steel appliances, including gas cooking & a wine fridge the cooks in your life will love this space! A few short serving steps away you will find a causal eating space with easy access to the backyard, and a formal dining room. Main floor master suite offers access to the covered patio, a gas fireplace, a large walk-in closet and a luxurious private bath with a steam shower, and a large soaking tub! Main floor laundry room is enormous and boasts cabinets and utility sink! The upper floor is where you will the secondary bedrooms which are spacious, with well-placed windows for ample natural light, gleaming wood floors; a lovely full bath with eye-catching tile flooring and accents is conveniently located near the bedrooms. The basement rec room offers many use and decorating options, could be 4th bedroom, hobby room, game room, whatever fits your lifestyle! A new bath and egress windows complete the basement space. New windows, new floors, in-wall speakers and designer dcor are featured throughout the home. Don't miss the park-like backyard with the large patio, part of it covered, a hot tub, garden area and room to run and play!

    This property is off market, which means it's not currently listed for sale or rent on Zillow. This may be different from what's available on other websites or public sources.

    Facts & features

    Interior

    Bedrooms & bathrooms
    • Bedrooms: 4
    • Bathrooms: 4
    Heating
    • Forced air
    Cooling
    • Central
    Appliances
    • Included: Dishwasher, Garbage disposal, Microwave, Range / Oven, Refrigerator, Washer
    Features
    • Flooring: Hardwood
    • Basement: Finished
    • Has fireplace: Yes
    Interior area
    • Total interior livable area: 3,477 sqft

    Property

    Parking
    • Total spaces: 1
    • Parking features: Garage - Attached
    Features
    • Exterior features: Brick
    Lot
    • Size: 7,840 sqft
    Details
    • Parcel number: 0606319007000

    Construction

    Type & style
    • Home type: SingleFamily
    Materials
    • Roof: Other
    Condition
    • Year built: 1935

    Community & neighborhood

    Location
    • Region: Denver

    Other

    Other facts
    • Granite countertop
    • Living room
    • Stainless steel appliances

    Price history

    DateEventPrice
    5/28/2015Sold$953,000-7%$274/sqft
    Source: Public Record Report a problem
    2/26/2015Price change$1,025,000-2.3%$295/sqft
    Source: Perry & Co. #3708776 Report a problem
    1/9/2015Price change$1,049,000-1.9%$302/sqft
    Source: Perry & Co. #3708776 Report a problem
    10/9/2014Listed for sale$1,069,000-10%$307/sqft
    Source: Perry & Co. #3708776 Report a problem
    8/12/2014Listing removed$1,188,000$342/sqft
    Source: RE/MAX of Cherry Creek #2079700 Report a problem
    6/8/2014Price change$1,188,000-7.8%$342/sqft
    Source: RE/MAX OF CHERRY CREEK INC #2079700 Report a problem
    5/21/2014Listed for sale$1,288,000+109.8%$370/sqft
    Source: RE/MAX OF CHERRY CREEK INC #2079700 Report a problem
    8/21/2007Sold$614,000+155.8%$177/sqft
    Source: Public Record Report a problem
    9/19/1995Sold$240,000$69/sqft
    Source: Public Record Report a problem

    Public tax history

    YearProperty taxesTax assessment
    2024$8,608 +29.3%$111,090 -3.3%
    2023$6,659 +3.6%$114,870 +37.2%
    2022$6,428 -3.9%$83,730 -2.8%
    2021$6,689 +2.9%$86,140 -4.5%
    2020$6,502 +1.9%$90,154 -0.7%
    2019$6,381 $90,785 +10.1%
    2018$6,381 +0.3%$82,480
    2017$6,362 +29.6%$82,480 +31.3%
    2016$4,909 +8.9%$62,830
    2015$4,506 0%$62,830 +15.8%
    2014$4,508 +0.2%$54,250
    2013$4,497 +17.9%$54,250 +1.4%
    2012$3,814 +19.8%$53,490
    2011$3,184 +2.2%$53,490 +11.9%
    2010$3,114 +6.4%$47,810
    2009$2,928 +22.4%$47,810 +9.1%
    2008$2,393 +2.8%$43,840 +22.6%
    2007$2,328 +1.1%$35,770 +2.8%
    2006$2,303 +4.7%$34,780
    2005$2,199 +5%$34,780 -0.9%
    2003$2,094 +1.9%$35,080 +0.3%
    2002$2,055 $34,990 +18%
    2001-- $29,660

    Find assessor info on the county website

    Neighborhood: Hale

    Nearby schools

    GreatSchools rating
    Schools provided by the listing agent
    • Elementary: Steck
    • Middle: Hill
    • High: George Washington
    • District: Denver 1

    Source: The MLS. This data may not be complete. We recommend contacting the local school district to confirm school assignments for this home.

    Get a cash offer in 3 minutes
    Find out how much your home could sell for in as little as 3 minutes with a no-obligation cash offer.
    Estimated market value
    $1,555,200
    Get a cash offer in 3 minutes
    Find out how much your home could sell for in as little as 3 minutes with a no-obligation cash offer.
    Estimated market value
    $1,555,200