Welcome to this exceptional modern residence in Denver’s highly sought-after Boulevard One at Lowry neighborhood. Perfectly positioned across from a community park, this home enjoys protected open views, abundant natural light, and a seamless blend of luxury, comfort, and energy efficiency. The main level showcases soaring ceilings, wide-plank hardwood floors, and an open-concept design ideal for both everyday living and entertaining. The chef’s kitchen features premium Thermador appliances, custom cabinetry, quartz countertops, and an oversized island that anchors the living and dining spaces. Walls of windows create a bright, inviting atmosphere throughout. A standout feature is the covered second-floor terrace overlooking the park. Complete with a gas fireplace, television and audio connections, wet bar, and wine refrigerator, this outdoor living space is perfect for year-round entertaining or relaxing Colorado evenings. The spacious primary suite offers a spa-inspired retreat with a steam shower, soaking tub, dual vanities, and a generous walk-in closet. Multiple additional bedrooms and bathrooms provide flexibility for family, guests, home offices, or multigenerational living. The finished lower level expands the home’s versatility with a large recreation and media area, additional bedroom and bath, and ample space for fitness, gaming, or entertaining. Designed with sustainability in mind, the home includes owned solar panels, a HERS 40 energy rating, dual high-efficiency Carrier furnaces, central air conditioning, and dual Navien smart on-demand water heaters. Residents enjoy easy access to Lowry Town Center, Crestmoor Park, Boulevard One retail and dining, Cherry Creek, Downtown Denver, and Anschutz Medical Campus. Combining modern architecture, exceptional efficiency, and an unbeatable location, this is a rare opportunity to own one of Boulevard One’s premier residences.
Sold for $2,000,000
$2,000,000
6956 E Archer Place, Denver, CO 80230
6beds
5,021sqft
Single Family Residence
Built in 2016
6,303 Square Feet Lot
$1,998,900 Zestimate®
$398/sqft
$6,124 Estimated rent
Home value
$1,998,900
$1.90M - $2.10M
$6,124/mo
Zestimate® history
Owner options
List your home for rent
$6,124/mo
Rent Zestimate®
Find your next renter with Zillow Rental Manager. Plus, with online applications, you can quickly screen prospective tenants – for free.
$6,124/mo
Rent Zestimate®
Refinance and save
$12,547/mo
Est. payment
Refinancing to a lower rate could help reduce your monthly payments and save thousands over the life of the loan.
$12,547/mo
Est. payment
Explore your selling options
Work with a Zillow partner agent
Leverage their expertise and Zillow's premium Showcase listings to get your home seen by more buyers.
Get startedList with your own agent
Get your home in front of millions of buyers by listing it on Zillow.
Learn how to do itSell it yourself
Take full control of how buyers see your home on Zillow by listing For Sale by Owner (FSBO).
List your homeWhat's special
Zillow last checked:
Listing updated:
Listed by:
John Baldree 720-327-1743 John@JohnBaldree.com,
Realty One Group Premier Colorado
Bought with:
Jonell Herndon, 100101698
Guide Real Estate
Source: REcolorado as distributed by MLS GRID,MLS#: 9498029
Facts & features
Interior
Bedrooms & bathrooms
- Bedrooms: 6
- Bathrooms: 5
- Full bathrooms: 4
- 3/4 bathrooms: 1
- Main level bathrooms: 1
- Main level bedrooms: 1
Bedroom
- Description: Study / Guest Suite Two Chamber En-Suite Bath With Large Shower , Sliding Patio Doors
- Level: Main
- Area: 150.96 Square Feet
- Dimensions: 13.6 x 11.1
Bedroom
- Description: Spacious Master With En-Suite Bath ,Steps From 2nd Floor Patio And Wet Bar.
- Features: Primary Suite
- Level: Upper
- Area: 270.6 Square Feet
- Dimensions: 16.5 x 16.4
Bedroom
- Description: Generous Nw Bedroom With Mountain , Park And City Views
- Level: Upper
- Area: 168.64 Square Feet
- Dimensions: 12.4 x 13.6
Bedroom
- Description: Larger Bedroom 3 Overlooks The Park
- Level: Upper
- Area: 183.12 Square Feet
- Dimensions: 10.9 x 16.8
Bedroom
- Description: Bedroom 4 With En-Suite Full Bath
- Level: Main
- Area: 158.2 Square Feet
- Dimensions: 11.3 x 14
Bedroom
- Description: High Ceilings , Large Egress Window , Next To Full Bath
- Level: Basement
Bedroom
- Level: Upper
Bathroom
- Description: Master Bath Has Vessel Bathtub , Double Vanities Steam Shower , Private Wc , Walk-In-Closet
- Features: En Suite Bathroom
- Level: Upper
- Area: 144.16 Square Feet
- Dimensions: 10.6 x 13.6
Bathroom
- Description: Full Bath
- Level: Upper
Bathroom
- Description: Full Bath
- Level: Upper
Bathroom
- Description: Guest Suite Bath With Large Shower
- Level: Main
Bathroom
- Level: Basement
Bonus room
- Description: Large Game Room Perfect For Pool , Ping Pong Etc
- Level: Basement
- Area: 381.8 Square Feet
- Dimensions: 16.6 x 23
Bonus room
- Description: Media Zone Has Tv Connections , Speaker Pre Wire , Wet Bar Rough In
- Level: Basement
- Area: 390 Square Feet
- Dimensions: 26 x 15
Dining room
- Description: 10' Tray Celling , Oak Harwood Floors , Modern Led Designer Chandelier
- Level: Main
- Area: 384 Square Feet
- Dimensions: 16 x 24
Kitchen
- Description: Open Plan With Custom Cabinets , Thermador Stainless Steel Appliances , 48' 6 Burner Gas Range With Griddle And 2 Ovens
- Level: Main
- Area: 182.6 Square Feet
- Dimensions: 16.6 x 11
Living room
- Description: 10' Tray Celling , Stone Wrapped Gas Fireplace , Oak Hardwood Floors
- Level: Main
- Area: 401.28 Square Feet
- Dimensions: 19.2 x 20.9
Mud room
- Description: Connects To Garage With Space For Stacking Washer And Dryer , Bench With Cubbies , Cabinets , Utility Sink , Barn Door
- Level: Main
- Area: 146 Square Feet
- Dimensions: 14.6 x 10
Heating
- Forced Air, Natural Gas
Cooling
- Central Air
Appliances
- Included: Convection Oven, Cooktop, Dishwasher, Disposal, Double Oven, Freezer, Microwave, Oven, Refrigerator, Self Cleaning Oven
Features
- Built-in Features, Eat-in Kitchen, Kitchen Island, Open Floorplan, Primary Suite, Smart Thermostat, Walk-In Closet(s), Wet Bar, Wired for Data
- Flooring: Tile, Wood
- Basement: Finished,Full
- Number of fireplaces: 2
- Fireplace features: Gas, Gas Log, Living Room, Outside
Interior area
- Total structure area: 5,021
- Total interior livable area: 5,021 sqft
- Finished area above ground: 3,472
- Finished area below ground: 1,549
Property
Parking
- Total spaces: 2
- Parking features: Garage Door Opener
- Attached garage spaces: 2
Features
- Levels: Two
- Stories: 2
- Patio & porch: Covered, Front Porch, Patio
- Exterior features: Garden, Gas Valve
- Fencing: Partial
- Has view: Yes
- View description: City, Mountain(s)
Lot
- Size: 6,303 Square Feet
- Features: Landscaped, Level, Near Public Transit, Open Space
Details
- Parcel number: 608429008
- Zoning: U-SU-B
- Special conditions: Standard
Construction
Type & style
- Home type: SingleFamily
- Architectural style: Contemporary
- Property subtype: Single Family Residence
Materials
- Brick, Frame, Stucco
- Roof: Composition
Condition
- Year built: 2016
Details
- Builder name: Hallmark Building Company
Utilities & green energy
- Sewer: Public Sewer
- Water: Public
- Utilities for property: Cable Available, Electricity Connected, Internet Access (Wired), Natural Gas Connected
Community & HOA
Community
- Security: Security System, Smoke Detector(s)
- Subdivision: Lowry
HOA
- Has HOA: Yes
- Amenities included: Park
- Services included: Insurance, Maintenance Grounds, Snow Removal
- HOA fee: $200 quarterly
- HOA name: Boulevard One Community Association
- HOA phone: 303-420-4433
Location
- Region: Denver
Financial & listing details
- Price per square foot: $398/sqft
- Tax assessed value: $1,951,900
- Annual tax amount: $9,809
- Date on market: 6/17/2026
- Listing terms: Cash,Conventional,FHA,VA Loan
- Exclusions: Staging Items
- Ownership: Individual
- Electric utility on property: Yes
- Road surface type: Paved
Price history
| Date | Event | Price |
|---|---|---|
| 10/16/2026 | Sold | $2,000,000-11.1%$398/sqft |
Source:  REcolorado as distributed by MLS GRID #9498029 Report a problem REcolorado as distributed by MLS GRID #9498029 Report a problem | ||
| 9/21/2026 | Pending sale | $2,250,000$448/sqft |
Source: REcolorado as distributed by MLS GRID #9498029 Report a problem | ||
| 6/17/2026 | Listed for sale | $2,250,000+49%$448/sqft |
Source: REcolorado as distributed by MLS GRID #9498029 Report a problem | ||
| 12/26/2017 | Sold | $1,510,000$301/sqft |
Source: Public Record Report a problem | ||
Public tax history
| Year | Property taxes | Tax assessment |
|---|---|---|
| 2025 | $9,809 +2.2% | $137,610 +11.1% |
| 2024 | $9,597 +4.5% | $123,850 -3.1% |
| 2023 | $9,187 +3.6% | $127,750 +10.6% |
| 2022 | $8,868 +10.2% | $115,520 -2.8% |
| 2021 | $8,050 +2.9% | $118,840 +9.5% |
| 2020 | $7,825 +7.2% | $108,502 -0.7% |
| 2019 | $7,299 | $109,260 +15.8% |
| 2018 | $7,299 +183.8% | $94,340 +183% |
| 2017 | $2,572 +6231% | $33,340 +223.7% |
| 2016 | $41 | $10,300 |
Find assessor info on the county website
Neighborhood: Lowry Field
Nearby homes
- $2,068,2003 bd4 ba4.5k sqft6946 E Archer Pl, Denver, CO 80230Off Market
- $1,956,7003 bd3 ba3.7k sqft6966 E Archer Pl, Denver, CO 80230Off Market
- $2,059,0004 bd4 ba4k sqft6936 E Archer Pl, Denver, CO 80230Off Market
- $1,695,0004 bd5 ba4.7k sqft6915 E Bayaud Ave, Denver, CO 80230Sold
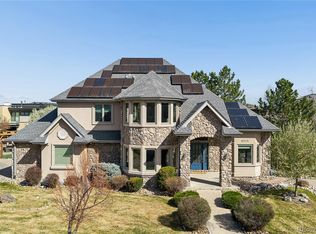
- $1,201,2003 bd2 ba3k sqft6975 E Bayaud Ave, Denver, CO 80230Off Market
- $2,283,2003 bd6 ba4.5k sqft6996 E Archer Pl, Denver, CO 80230Off Market
- $1,504,2004 bd4 ba3.1k sqft43 S Oneida Ct, Denver, CO 80230Off Market
- $1,812,3005 bd4 ba4.3k sqft6926 E Archer Pl, Denver, CO 80230Off Market
Nearby schools
GreatSchools rating
- 3/10Lowry Elementary SchoolGrades: PK-5Distance: 0.6 mi
- 4/10Hill Campus Of Arts And SciencesGrades: 6-8Distance: 1.6 mi
- 5/10George Washington High SchoolGrades: 9-12Distance: 0.8 mi
Schools provided by the listing agent
- Elementary: Denver Green
- Middle: Hill
- High: George Washington
- District: Denver 1
Source: REcolorado as distributed by MLS GRID. This data may not be complete. We recommend contacting the local school district to confirm school assignments for this home.
Get a cash offer in 3 minutes
Find out how much your home could sell for in as little as 3 minutes with a no-obligation cash offer.
Estimated market value
$1,998,900
Get a cash offer in 3 minutes
Find out how much your home could sell for in as little as 3 minutes with a no-obligation cash offer.
Estimated market value
$1,998,900
- Colorado
- Denver County
- Denver
- 80230
- Lowry Field
- 6956 E Archer Place
