In the exclusive Park Heights enclave of Lowry, this custom residence offers a rare combination of architectural presence, exceptional privacy and refined livability on a huge lot. Thoughtfully designed for both elegant entertaining and comfortable daily living, the home pairs timeless detail with modern efficiency in one of Denver’s most desirable neighborhood settings.
A sense of scale and craftsmanship is evident from the moment you enter. Hardwood flooring, custom millwork and a sweeping staircase with wrought iron balusters create a dramatic yet welcoming introduction. The main level is anchored by a thoughtfully designed private office, formal living and dining rooms and expansive gathering spaces that flow effortlessly from one to the next.
At the center of the home, the kitchen and family room are designed to bring people together. Granite countertops, premium appliances, a gas cooktop and extensive cabinetry provide both beauty and performance, while the adjacent covered patio extends the living experience outdoors with ease.
Upstairs, four bedrooms include a serene primary retreat privately positioned at the rear of the home that is filled with natural light, offering a spacious bath with dual vanities, a soaking tub and glass shower. Three secondary bedrooms and two additional bathrooms offer comfort and privacy throughout the upper level.
The finished lower level introduces another layer of sophistication and versatility, complete with a wet bar, fitness room, steam shower, custom built ins and a dedicated theater featuring Sony projection, surround sound, Control4 automation and an automated screen.
Equally compelling, the outdoor environment feels like a private haven. Mature landscaping, a pergola covered patio, water feature and substantial brick privacy wall create a setting that is both peaceful and impressive.
Rare in scale, elevated in finish and ideally situated within Lowry, this is a home of enduring quality and remarkable character.
Sold for $1,695,000
$1,695,000
6915 E Bayaud Avenue, Denver, CO 80230
4beds
4,721sqft
Single Family Residence
Built in 2000
0.3 Acres Lot
$1,688,300 Zestimate®
$359/sqft
$5,001 Estimated rent
Home value
$1,688,300
$1.60M - $1.79M
$5,001/mo
Zestimate® history
Owner options
List your home for rent
$5,001/mo
Rent Zestimate®
Find your next renter with Zillow Rental Manager. Plus, with online applications, you can quickly screen prospective tenants – for free.
$5,001/mo
Rent Zestimate®
Refinance and save
$10,337/mo
Est. payment
Refinancing to a lower rate could help reduce your monthly payments and save thousands over the life of the loan.
$10,337/mo
Est. payment
Explore your selling options
Work with a Zillow partner agent
Leverage their expertise and Zillow's premium Showcase listings to get your home seen by more buyers.
Get startedList with your own agent
Get your home in front of millions of buyers by listing it on Zillow.
Learn how to do itSell it yourself
Take full control of how buyers see your home on Zillow by listing For Sale by Owner (FSBO).
List your homeWhat's special
Zillow last checked:
Listing updated:
Listed by:
Brian Rosen 303-408-1781 brosen@kentwood.com,
Kentwood Real Estate Cherry Creek
Bought with:
Other MLS Non-REcolorado
NON MLS PARTICIPANT
Source: REcolorado as distributed by MLS GRID,MLS#: 8796323
Facts & features
Interior
Bedrooms & bathrooms
- Bedrooms: 4
- Bathrooms: 5
- Full bathrooms: 3
- 3/4 bathrooms: 1
- 1/2 bathrooms: 1
- Main level bathrooms: 1
Bedroom
- Features: Primary Suite
- Level: Upper
Bedroom
- Level: Upper
Bedroom
- Level: Upper
Bedroom
- Level: Upper
Bathroom
- Features: En Suite Bathroom
- Level: Upper
Bathroom
- Level: Upper
Bathroom
- Level: Upper
Bathroom
- Level: Main
Bathroom
- Level: Basement
Dining room
- Level: Main
Family room
- Level: Main
Gym
- Level: Basement
Kitchen
- Level: Main
Laundry
- Level: Main
Living room
- Level: Basement
Office
- Level: Main
Heating
- Forced Air, Solar
Cooling
- Central Air
Appliances
- Included: Bar Fridge, Dishwasher, Disposal, Dryer, Microwave, Oven, Range, Refrigerator, Washer
Features
- Audio/Video Controls, Built-in Features, Eat-in Kitchen, Five Piece Bath, Granite Counters, High Ceilings, High Speed Internet, Jack & Jill Bathroom, Kitchen Island, Open Floorplan, Primary Suite, Smart Thermostat, Sound System, Walk-In Closet(s), Wet Bar, Wired for Data
- Flooring: Bamboo, Carpet, Tile, Wood
- Windows: Double Pane Windows
- Basement: Finished,Full,Sump Pump
- Number of fireplaces: 1
- Fireplace features: Living Room
Interior area
- Total structure area: 4,721
- Total interior livable area: 4,721 sqft
- Finished area above ground: 3,015
- Finished area below ground: 1,406
Property
Parking
- Total spaces: 3
- Parking features: Dry Walled
- Attached garage spaces: 3
Features
- Levels: Two
- Stories: 2
- Patio & porch: Covered, Front Porch
- Exterior features: Garden, Gas Valve, Private Yard
- Fencing: Full
Lot
- Size: 0.3 Acres
- Features: Level
Details
- Parcel number: 608401003
- Zoning: R-1
- Special conditions: Standard
Construction
Type & style
- Home type: SingleFamily
- Architectural style: Traditional
- Property subtype: Single Family Residence
Materials
- Rock, Stucco
- Foundation: Structural
- Roof: Composition
Condition
- Updated/Remodeled
- Year built: 2000
Utilities & green energy
- Sewer: Public Sewer
- Water: Public
- Utilities for property: Cable Available, Electricity Connected
Community & HOA
Community
- Security: Video Doorbell
- Subdivision: Lowry
HOA
- Has HOA: Yes
- Services included: Maintenance Grounds
- HOA fee: $30 monthly
- HOA name: Lowry Community Master Association
- HOA phone: 970-663-9685
Location
- Region: Denver
Financial & listing details
- Price per square foot: $359/sqft
- Tax assessed value: $1,734,600
- Annual tax amount: $8,913
- Date on market: 3/26/2026
- Listing terms: Cash,Conventional
- Exclusions: Seller`s Personal Property And Staging Items
- Ownership: Individual
- Electric utility on property: Yes
- Road surface type: Paved
Price history
| Date | Event | Price |
|---|---|---|
| 4/27/2026 | Sold | $1,695,000$359/sqft |
Source:  REcolorado as distributed by MLS GRID #8796323 Report a problem REcolorado as distributed by MLS GRID #8796323 Report a problem | ||
| 3/27/2026 | Pending sale | $1,695,000$359/sqft |
Source: REcolorado as distributed by MLS GRID #8796323 Report a problem | ||
| 3/26/2026 | Listed for sale | $1,695,000+2.7%$359/sqft |
Source: REcolorado as distributed by MLS GRID #8796323 Report a problem | ||
| 8/3/2021 | Sold | $1,650,000+139%$350/sqft |
Source: Public Record Report a problem | ||
| 1/11/2001 | Sold | $690,267$146/sqft |
Source: Public Record Report a problem | ||
Public tax history
| Year | Property taxes | Tax assessment |
|---|---|---|
| 2024 | $8,720 +39.9% | $112,540 -3.3% |
| 2023 | $6,232 +3.6% | $116,330 +48.4% |
| 2022 | $6,016 +19.1% | $78,370 -2.8% |
| 2021 | $5,053 +2.9% | $80,630 +18.4% |
| 2020 | $4,912 -8.8% | $68,111 -0.7% |
| 2019 | $5,387 | $68,588 -1.5% |
| 2018 | $5,387 +0.3% | $69,630 |
| 2017 | $5,371 +15.7% | $69,630 +17.2% |
| 2016 | $4,642 -1.5% | $59,410 |
| 2015 | $4,711 0% | $59,410 +4.7% |
| 2014 | $4,713 -4.8% | $56,720 |
| 2013 | $4,949 +17.9% | $56,720 -3.7% |
| 2012 | $4,198 +3.2% | $58,870 |
| 2011 | $4,067 +2.2% | $58,870 -3.6% |
| 2010 | $3,978 -15% | $61,070 |
| 2009 | $4,681 -0.2% | $61,070 -12.9% |
| 2008 | $4,689 +8.9% | $70,090 |
| 2007 | $4,305 +1.1% | $70,090 +9% |
| 2006 | $4,257 +17.6% | $64,310 |
| 2005 | $3,619 | $64,310 |
Find assessor info on the county website
Neighborhood: Lowry Field
Nearby homes
- $1,264,4003 bd2 ba3k sqft6975 E Bayaud Ave, Denver, CO 80230Off Market
- $1,551,4005 bd4 ba4.5k sqft105 S Oneida St, Denver, CO 80230Off Market
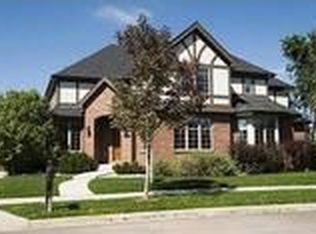
- $2,072,7003 bd4 ba4.5k sqft6946 E Archer Pl, Denver, CO 80230Off Market
- $2,250,0006 bd5 ba5k sqft6956 E Archer Pl, Denver, CO 80230For Sale

- $2,134,1004 bd4 ba4k sqft6936 E Archer Pl, Denver, CO 80230Off Market
- $1,955,2003 bd3 ba3.7k sqft6966 E Archer Pl, Denver, CO 80230Off Market
- $204,900-- bd6 ba4.7k sqft6890 E Bayaud Ave, Denver, CO 80230Off Market
- $1,896,4005 bd4 ba4.8k sqft110 S Oneida St, Denver, CO 80230Off Market
Nearby schools
GreatSchools rating
- 4/10Lowry Elementary SchoolGrades: PK-5Distance: 0.6 mi
- 3/10Hill Campus Of Arts And SciencesGrades: 6-8Distance: 1.6 mi
- 5/10George Washington High SchoolGrades: 9-12Distance: 0.8 mi
Schools provided by the listing agent
- Elementary: Lowry
- Middle: Hill
- High: George Washington
- District: Denver 1
Source: REcolorado as distributed by MLS GRID. This data may not be complete. We recommend contacting the local school district to confirm school assignments for this home.
Get a cash offer in 3 minutes
Find out how much your home could sell for in as little as 3 minutes with a no-obligation cash offer.
Estimated market value
$1,688,300
Get a cash offer in 3 minutes
Find out how much your home could sell for in as little as 3 minutes with a no-obligation cash offer.
Estimated market value
$1,688,300
- Colorado
- Denver County
- Denver
- 80230
- Lowry Field
- 6915 E Bayaud Avenue
Nearby cities
Nearby neighborhoods
Nearby zip codes
Other Denver Topics
