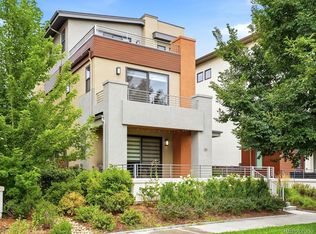
Welcome to 43 S Oneida Court, a luxurious residence in Denver’s highly sought-after Boulevard One in the coveted Lowry neighborhood. This stunning three-story modern home impresses at every turn, offering a thoughtfully designed floor plan that blends openness with effortless flow. Showcasing striking architecture and exceptional craftsmanship, this city-chic home is truly one of a kind. Its exquisite interior seamlessly connects to the outdoors, creating a serene and inviting atmosphere you may never want to leave. Situated directly across from a large park with trails and greenery, the home enjoys peaceful views and immediate access to nature right outside the front door. At the heart of the home, the gourmet kitchen is a chef’s dream, featuring a high-end Wolf range, Sub-Zero refrigerator, sleek quartz countertops, and an expansive island—perfect for gathering and entertaining. The adjacent great room enhances this central living space, making it ideal for both everyday living and special occasions.
The primary suite is a private retreat, refined and tranquil, designed to inspire relaxation. The spa-like bathroom boasts extensive marble finishes and a soaking tub that offers the perfect escape at the end of the day. The third level provides an additional space to unwind or entertain, complete with a stylish kitchenette featuring a wet bar, built-in refrigerator and freezer with ice maker, and a dishwasher. Topping it all off, the rooftop deck offers a perfect setting for entertaining or simply enjoying the surroundings. This is sophisticated living at its finest.
For sale
Price cut: $50K (5/20)
$1,575,000
43 S Oneida Court, Denver, CO 80230
4beds
3,823sqft
Single Family Residence
Built in 2018
3,342 Square Feet Lot
$-- Zestimate®
$412/sqft
$67/mo HOA
What's special
Peaceful viewsExquisite interiorHigh-end wolf rangeStriking architectureSerene and inviting atmosphereExtensive marble finishesSub-zero refrigerator
- 97 days |
- 258 |
- 12 |
Zillow last checked:
Listing updated:
Listed by:
Karen Brinckerhoff 303-898-9825 karen@kentwood.com,
Kentwood Real Estate DTC, LLC,
Brinckerhoff Emery and Associates 303-810-8463,
Kentwood Real Estate DTC, LLC
Source: REcolorado as distributed by MLS GRID,MLS#: 6263285
Loading...
Facts & features
Interior
Bedrooms & bathrooms
- Bedrooms: 4
- Bathrooms: 5
- Full bathrooms: 2
- 3/4 bathrooms: 2
- 1/2 bathrooms: 1
- Main level bathrooms: 1
Bedroom
- Description: Primary Suite Is Complete With A Custom Walk-In Closet And Luxurious Ensuite Bathroom.
- Features: Primary Suite
- Level: Upper
- Area: 239.25 Square Feet
- Dimensions: 14.5 x 16.5
Bedroom
- Level: Upper
- Area: 131.25 Square Feet
- Dimensions: 10.5 x 12.5
Bedroom
- Level: Upper
- Area: 136.5 Square Feet
- Dimensions: 10.5 x 13
Bedroom
- Level: Upper
- Area: 143.75 Square Feet
- Dimensions: 11.5 x 12.5
Bathroom
- Description: Beautiful Powder Room
- Level: Main
Bathroom
- Description: Features Dual Vanities, Marble Finishes, Soaking Tub, Twoopening Shower.
- Features: Primary Suite
- Level: Upper
- Area: 212.75 Square Feet
- Dimensions: 11.5 x 18.5
Bathroom
- Description: High End Finishes
- Level: Upper
Bathroom
- Description: Designer Finishes
- Level: Upper
Bathroom
- Description: Modern + Clean
- Level: Upper
Bonus room
- Description: Entertainer's Dream Space! Perfect For Entertaining With A Wet Bar Featuring Fridge, Freezer With Ice Maker And Dishwasher. Wet Bar Counter-Top Is Onyx And Ceiling-Height Backsplash Is Glass Tile. Opens To Upper Deck.
- Level: Upper
- Area: 310 Square Feet
- Dimensions: 15.5 x 20
Family room
- Description: Large Family Room With Sliding Glass Door Access To The Outdoor Patio Space For Indoor/Outdoor Living.
- Level: Main
- Area: 280.5 Square Feet
- Dimensions: 16.5 x 17
Great room
- Description: Spacious + Bright. Open Floorplan Allows For Seamless Flow.
- Level: Main
Kitchen
- Description: Gourmet Kitchen Complete With High-End Appliances, Walk-In Pantry, Massive Island And Designer Light Fixtures.
- Level: Main
- Area: 206.25 Square Feet
- Dimensions: 12.5 x 16.5
Laundry
- Description: Complete With A Sink!
- Level: Upper
- Area: 69 Square Feet
- Dimensions: 6 x 11.5
Heating
- Active Solar, Forced Air
Cooling
- Central Air
Appliances
- Included: Cooktop, Dishwasher, Disposal, Dryer, Microwave, Oven, Range, Refrigerator, Washer
Features
- Eat-in Kitchen, High Ceilings, Kitchen Island, Open Floorplan, Pantry, Primary Suite, Quartz Counters, Walk-In Closet(s)
- Flooring: Carpet, Wood
- Windows: Double Pane Windows, Window Treatments
- Basement: Partial
Interior area
- Total structure area: 3,823
- Total interior livable area: 3,823 sqft
- Finished area above ground: 3,199
- Finished area below ground: 0
Video & virtual tour
Property
Parking
- Total spaces: 2
- Parking features: Concrete, Lighted
- Attached garage spaces: 2
Features
- Levels: Three Or More
- Entry location: Ground
- Patio & porch: Deck, Patio, Rooftop
- Exterior features: Balcony
- Fencing: Partial
- Has view: Yes
- View description: Mountain(s)
Lot
- Size: 3,342 Square Feet
- Features: Irrigated, Landscaped, Level, Master Planned, Near Public Transit, Sprinklers In Front
Details
- Parcel number: 608428006
- Zoning: G-RH-3
- Special conditions: Standard
Construction
Type & style
- Home type: SingleFamily
- Property subtype: Single Family Residence
Materials
- Stucco
- Roof: Composition
Condition
- Year built: 2018
Utilities & green energy
- Sewer: Public Sewer
- Water: Public
- Utilities for property: Cable Available, Electricity Connected, Natural Gas Connected
Community & HOA
Community
- Subdivision: Boulevard One
HOA
- Has HOA: Yes
- HOA fee: $200 quarterly
- HOA name: Boulevard One Community Association
- HOA phone: 303-420-4433
Location
- Region: Denver
Financial & listing details
- Price per square foot: $412/sqft
- Tax assessed value: $1,470,400
- Annual tax amount: $8,003
- Date on market: 3/30/2026
- Listing terms: Cash,Conventional
- Exclusions: Seller's Personal Property And Any Decor/Staging Items.
- Ownership: Individual
- Electric utility on property: Yes
- Road surface type: Paved
Estimated market value
Not available
Estimated sales range
Not available
Not available
Price history
| Date | Event | Price |
|---|---|---|
| 5/20/2026 | Price change | $1,575,000-3.1%$412/sqft |
Source: | ||
| 3/30/2026 | Listed for sale | $1,625,000+49%$425/sqft |
Source: | ||
| 3/5/2018 | Sold | $1,090,520$285/sqft |
Source: Public Record Report a problem | ||
Public tax history
| Year | Property taxes | Tax assessment |
|---|---|---|
| 2024 | $7,349 +21% | $94,840 -3.7% |
| 2023 | $6,073 +3.6% | $98,460 +28.9% |
| 2022 | $5,862 +5.1% | $76,370 -2.8% |
| 2021 | $5,579 +2.9% | $78,560 +4.5% |
| 2020 | $5,423 +109.4% | $75,196 -0.7% |
| 2019 | $2,589 | $75,723 +126.2% |
| 2018 | $2,589 +20.8% | $33,470 +20.5% |
| 2017 | $2,143 +4055.1% | $27,780 +358.4% |
| 2016 | $52 | $6,060 |
Find assessor info on the county website
Monthly payment
Est. payment$--/mo
Payment breakdown
Explore the cost of this home by adjusting the details. Changes won't be saved.All calculations are estimates and provided by Zillow, Inc. for informational purposes only. Actual amounts may vary.
HOA fees may include property taxes on listings classified as Co-Ops. Contact the listing agent and/or owner for fee details.
Mortgage interest rates are dependent on a number of factors, including credit score, down payment, and repayment length. Interest rate data provided by Zillow Group Marketplace, Inc. as of 1/1/1970 from various mortgage lenders with which we have lead or other similar arrangements; the Estimated Payment is an average of those rates.
See how much you could borrow to make a competitive offer.
Climate risks
Neighborhood: Lowry Field
Nearby schools
GreatSchools rating
- 4/10Lowry Elementary SchoolGrades: PK-5Distance: 0.6 mi
- 3/10Hill Campus Of Arts And SciencesGrades: 6-8Distance: 1.6 mi
- 5/10George Washington High SchoolGrades: 9-12Distance: 0.8 mi
Schools provided by the listing agent
- Elementary: Denver Green
- Middle: Hill
- High: George Washington
- District: Denver 1
Source: REcolorado as distributed by MLS GRID. This data may not be complete. We recommend contacting the local school district to confirm school assignments for this home.
A local agent can set up tours, give advice and negotiate with sellers.
- Colorado
- Denver County
- Denver
- 80230
- Lowry Field
- 43 S Oneida Court