Located in coveted Crestmoor just one block from Crestmoor Park, this move-in-ready home offers a spacious, functional floor plan designed for everyday living and entertaining. The main level includes a dedicated office, inviting living room with fireplace, chef’s kitchen with adjoining dining area, private en-suite bedroom, powder room, and laundry. Upstairs, the vaulted primary suite features a walk-in closet and spa-inspired bath, complemented by three additional bedrooms, including one en-suite and two connected by a dual-entry bath. The finished basement adds flexible living space with a wet bar, recreation area, powder room, additional en-suite bedroom, and exceptional storage. Outside, enjoy a private backyard with a terrace, built-in grill, and generous lawn. New furnace, water heater and A/C. Conveniently located near neighborhood dining, coffee shops, Cherry Creek, and downtown Denver.
Accepting backups
Price cut: $125K (9/12)
$2,250,000
175 S Jasmine Street, Denver, CO 80224
6beds
4,995sqft
Single Family Residence
Built in 1962
7,020 Square Feet Lot
$-- Zestimate®
$450/sqft
$-- HOA
What's special
- 93 days
- 731
- 26
Zillow last checked:
Listing updated:
Listed by:
Lauren Greene lauren.greene@compass.com,
Compass - Denver,
Peter Blank 720-849-1956,
Compass - Denver
Source: REcolorado as distributed by MLS GRID,MLS#: 4931353
Facts & features
Interior
Bedrooms & bathrooms
- Bedrooms: 6
- Bathrooms: 7
- Full bathrooms: 4
- 3/4 bathrooms: 1
- 1/2 bathrooms: 2
- Main level bathrooms: 2
- Main level bedrooms: 1
Bedroom
- Description: En-Suite Main Floor Bedroom
- Level: Main
Bedroom
- Description: Grand Suite With Vaulted Ceilings, Fireplace And Walk-In Closet
- Features: Primary Suite
- Level: Upper
Bedroom
- Description: Spacious Secondary Bedroom With A Dual, Shared Bathroom
- Level: Upper
Bedroom
- Description: Spacious Secondary Bedroom With A Dual, Shared Bathroom
- Level: Upper
Bedroom
- Level: Upper
Bedroom
- Description: Basement En-Suite Bedroom With A Large Walk-In Closet
- Level: Basement
Bathroom
- Description: Guest Powder Room
- Level: Main
Bathroom
- Description: En-Suite Main Floor Full Bathroom
- Features: En Suite Bathroom
- Level: Main
Bathroom
- Description: Large With A Tub, Separate Shower And Dual Vanity
- Features: Primary Suite
- Level: Upper
Bathroom
- Description: En-Suite Full Bathroom
- Features: En Suite Bathroom
- Level: Upper
Bathroom
- Description: Large Shared Dual Bathroom With A Double Vanity And Bath Tub
- Level: Upper
Bathroom
- Description: Guest Basement Powder Room
- Level: Basement
Bathroom
- Description: En-Suite Bathroom
- Level: Basement
Dining room
- Description: Open To Kitchen And Living Space
- Level: Main
Great room
- Description: Flexible Rec Room Space + Wet Bar
- Level: Basement
Kitchen
- Description: Connected To The Dining Space + Peninsula Bar Area And Pantry
- Level: Main
Laundry
- Level: Main
Living room
- Description: Open Living Space And Fireplace
- Level: Main
Office
- Description: Front Facing Private Office
- Level: Main
Heating
- Forced Air, Natural Gas
Cooling
- Central Air
Appliances
- Included: Bar Fridge, Cooktop, Dishwasher, Disposal, Microwave, Oven, Range Hood, Refrigerator
Features
- Ceiling Fan(s), Eat-in Kitchen, Entrance Foyer, Five Piece Bath, High Ceilings, Jack & Jill Bathroom, Kitchen Island, Open Floorplan, Pantry, Primary Suite, Vaulted Ceiling(s), Walk-In Closet(s), Wet Bar
- Flooring: Carpet, Tile, Wood
- Basement: Finished
- Number of fireplaces: 2
- Fireplace features: Gas, Living Room, Master Bedroom
Interior area
- Total structure area: 4,995
- Total interior livable area: 4,995 sqft
- Finished area above ground: 3,332
- Finished area below ground: 1,563
Video & virtual tour
Property
Parking
- Total spaces: 2
- Parking features: Garage - Attached
- Attached garage spaces: 2
Features
- Levels: Two
- Stories: 2
- Patio & porch: Patio
- Exterior features: Gas Grill, Private Yard
- Fencing: Full
Lot
- Size: 7,020 Square Feet
- Features: Level, Sprinklers In Front, Sprinklers In Rear
Details
- Parcel number: 608316021
- Zoning: E-SU-DX
- Special conditions: Standard
Construction
Type & style
- Home type: SingleFamily
- Property subtype: Single Family Residence
Materials
- Brick, Frame, Stone, Stucco
- Roof: Composition
Condition
- Year built: 1962
Utilities & green energy
- Sewer: Public Sewer
- Water: Public
Community & HOA
Community
- Subdivision: Crestmoor
HOA
- Has HOA: No
Location
- Region: Denver
Financial & listing details
- Price per square foot: $450/sqft
- Tax assessed value: $2,059,200
- Annual tax amount: $8,942
- Date on market: 7/13/2026
- Listing terms: 1031 Exchange,Cash,Conventional,Jumbo,Other
- Exclusions: Sellers' Personal Property And Staging Items
- Ownership: Individual
Estimated market value
Not available
Estimated sales range
Not available
Not available
Price history
| Date | Event | Price |
|---|---|---|
| 9/21/2026 | Pending sale | $2,250,000$450/sqft |
Source:  REcolorado as distributed by MLS GRID #4931353 Report a problem REcolorado as distributed by MLS GRID #4931353 Report a problem | ||
| 9/12/2026 | Price change | $2,250,000-5.3%$450/sqft |
Source: REcolorado as distributed by MLS GRID #4931353 Report a problem | ||
| 7/13/2026 | Listed for sale | $2,375,000+97.9%$475/sqft |
Source: REcolorado as distributed by MLS GRID #4931353 Report a problem | ||
| 7/17/2025 | Listing removed | $8,500$2/sqft |
Source: REcolorado as distributed by MLS GRID #4668990 Report a problem | ||
| 7/9/2025 | Listed for rent | $8,500$2/sqft |
Source: REcolorado as distributed by MLS GRID #4668990 Report a problem | ||
| 8/5/2024 | Listing removed | -- |
Source: REcolorado as distributed by MLS GRID #7104698 Report a problem | ||
| 7/15/2024 | Price change | $8,500-10.5%$2/sqft |
Source: REcolorado as distributed by MLS GRID #7104698 Report a problem | ||
| 6/19/2024 | Listed for rent | $9,500$2/sqft |
Source: REcolorado as distributed by MLS GRID #7104698 Report a problem | ||
| 2/3/2017 | Sold | $1,200,000+128.1%$240/sqft |
Source: 8z Real Estate solds #7b4425a032578b0f49d2136b54080499 Report a problem | ||
| 2/27/2015 | Sold | $526,000+17.1%$105/sqft |
Source: Public Record Report a problem | ||
| 2/5/2015 | Pending sale | $449,000$90/sqft |
Source: RE/MAX CENTRAL ALLIANCE #7010578 Report a problem | ||
| 1/31/2015 | Listed for sale | $449,000$90/sqft |
Source: RE/MAX CENTRAL ALLIANCE #7010578 Report a problem | ||
Public tax history
| Year | Property taxes | Tax assessment |
|---|---|---|
| 2025 | $8,942 +2.2% | $145,170 +28.6% |
| 2024 | $8,748 +22.4% | $112,900 -3.3% |
| 2023 | $7,148 +3.6% | $116,700 +29.8% |
| 2022 | $6,900 -2.3% | $89,880 -2.8% |
| 2021 | $7,059 +2.9% | $92,470 -2.8% |
| 2020 | $6,861 +6.3% | $95,138 -0.7% |
| 2019 | $6,455 | $95,804 +14.8% |
| 2018 | $6,455 +0.3% | $83,430 |
| 2017 | $6,435 +172.5% | $83,430 +118.5% |
| 2016 | $2,362 +22% | $38,190 |
| 2015 | $1,936 0% | $38,190 +22.1% |
| 2014 | $1,937 -17.3% | $31,270 |
| 2013 | $2,341 -8.3% | $31,270 -12.7% |
| 2012 | $2,554 -0.7% | $35,810 +0% |
| 2011 | $2,570 +2.2% | $35,808 -7.2% |
| 2010 | $2,514 +6.4% | $38,600 -10.8% |
| 2008 | $2,362 +48.1% | $43,270 |
| 2007 | $1,595 -24.2% | $43,270 +36.2% |
| 2006 | $2,104 +8.6% | $31,780 |
| 2005 | $1,937 +58.1% | $31,780 +2.9% |
| 2003 | $1,225 -29.6% | $30,890 +4.3% |
| 2002 | $1,740 | $29,620 +26.7% |
| 2001 | -- | $23,380 |
Find assessor info on the county website
Monthly payment
Est. payment
Payment breakdown
Explore the cost of this home by adjusting the details. Changes won't be saved.Climate risks
Neighborhood: Hilltop
Nearby schools
Schools provided by the listing agent
- Elementary: Carson
- Middle: Hill
- High: George Washington
- District: Denver 1
Source: REcolorado as distributed by MLS GRID. This data may not be complete. We recommend contacting the local school district to confirm school assignments for this home.


Similar homes
- $2,150,0006 bd5 ba5.8k sqft230 S Dexter Street, Denver, CO 80246For Sale

 MLS ID #8254449, Christopher Nairn, HomeSmart Realty. REcolorado as distributed by MLS GRID
 - $2,550,0005 bd4 ba5k sqft3045 Ohm Way, Denver, CO 80209For Sale
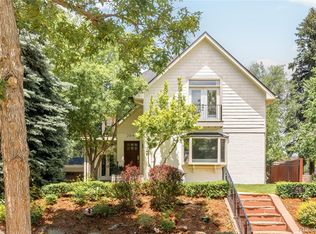 MLS ID #3723838, Shannon Tiger, LIV Sotheby's International Realty. REcolorado as distributed by MLS GRID
 - $2,295,0006 bd6 ba5.9k sqft2370 S Columbine Street, Denver, CO 80210For Sale
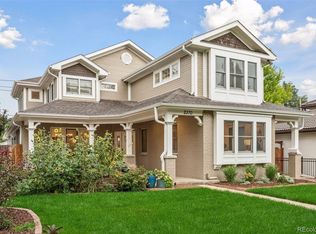 MLS ID #2356286, Michael T. Mahoney, Compass - Denver. REcolorado as distributed by MLS GRID
 - $2,075,0005 bd6 ba4.2k sqft433 S Humboldt Street, Denver, CO 80209For Sale
 MLS ID #2464291, Chris Shopneck, HomeSmart. REcolorado as distributed by MLS GRID
 - $1,325,0005 bd5 ba4.4k sqft500 N Monaco Street Parkway, Denver, CO 80220For SaleMLS ID #7870979, Carrie Wernecke, Camber Realty, LTD. REcolorado as distributed by MLS GRID
- $2,375,0005 bd4 ba3.8k sqft3901 S Cherry Street, Cherry Hills Village, CO 80113For SaleMLS ID #4132039, Coleen Sanders, Compass - Denver. REcolorado as distributed by MLS GRID
- $2,475,0004 bd4 ba5.4k sqft960 S High Street, Denver, CO 80209For SaleMLS ID #8075209, Shannon Tiger, LIV Sotheby's International Realty. REcolorado as distributed by MLS GRID
- $1,799,0004 bd4 ba3.2k sqft556 S Garfield Street, Denver, CO 80209For SaleMLS ID #8440657, Zachary Seibel, MODUS Real Estate. REcolorado as distributed by MLS GRID
- $2,750,0005 bd5 ba5.6k sqft850 S St Paul Street, Denver, CO 80209For SaleMLS ID #8016751, Alison Savant Kahn, Douglas Elliman Real Estate. REcolorado as distributed by MLS GRID
- $2,595,0005 bd5 ba4.6k sqft1150 S Gilpin Street, Denver, CO 80210For SaleMLS ID #2764368, Lea Van Schaack, LIV Sotheby's International Realty. REcolorado as distributed by MLS GRID
- $2,490,0006 bd6 ba4.1k sqft2823 Vallejo Street, Denver, CO 80211For SaleMLS ID #3225072, Gearhart Moore Team, MODUS Real Estate. REcolorado as distributed by MLS GRID
- $2,750,0005 bd6 ba4.7k sqft1416 S Clarkson Street, Denver, CO 80210For SaleMLS ID #9990430, Jennifer Davidson, RE/MAX Synergy. REcolorado as distributed by MLS GRID
- $1,900,0007 bd7 ba6k sqft9897 E 31st Avenue, Denver, CO 80238For SaleMLS ID #2958948, Jason Cummings, Serhant Colorado LLC. REcolorado as distributed by MLS GRID
- $1,895,0004 bd4 ba3.7k sqft120 S Monroe Street, Denver, CO 80209For SaleMLS ID #1795529, Jane Brennan, LIV Sotheby's International Realty. REcolorado as distributed by MLS GRID
- $2,250,0006 bd5 ba4.7k sqft22196 Boar Head Road, Indian Hills, CO 80454For SaleMLS ID #8742987, EMPOWERHOME Team, Keller Williams DTC. REcolorado as distributed by MLS GRID
- $1,569,0005 bd4 ba3.7k sqft2150 N Monaco Street Parkway, Denver, CO 80207For SaleMLS ID #2111351, Audrey Michel, Realty One Group Lotus. REcolorado as distributed by MLS GRID
- $1,140,0004 bd4 ba2.7k sqftCrestmoor Vista Townhomes, Denver, CO 80224For SaleMLS ID #8096492, Andrea Henderson, Milehimodern. REcolorado as distributed by MLS GRID
- $2,925,0006 bd7 ba5.3k sqft1074 S Cook Street, Denver, CO 80209For SaleMLS ID #4764684, The Hoholik Team, Milehimodern. REcolorado as distributed by MLS GRID
- $2,795,0005 bd6 ba4.5k sqft516 S High Street, Denver, CO 80209For SaleMLS ID #7371560, Deviree Vallejo, LIV Sotheby's International Realty. REcolorado as distributed by MLS GRID
- $2,000,0004 bd4 ba5.2k sqft69 Blue Heron Lane, Greenwood Village, CO 80121For SaleMLS ID #5573260, Steven Pilkington, Real Broker, LLC DBA Real. REcolorado as distributed by MLS GRID
