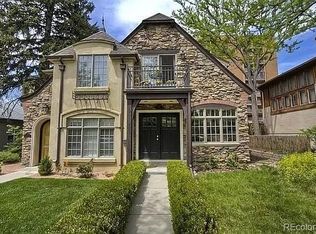
Stunning home located a half block away from historic Washington Park. Architecturally Inspired by Old Town Hall in Cherry Creek North, 360 Degree Tumbled Brick w/ 270 Degree Rooftop Deck Prewired for Hot Tub, roof top deck sauna, w/ Bonus Skyroom Recreation/Au Pair Unit/additional bedroom. From the rooftop deck enjoy relaxing with Wash Park/Mountain Views. Includes an oversized Front and Backyard, with the back yard being completely Astro-turfed for low maintenance. Quartz Throughout, Open Floor Plan, Retractable Glass Wall for Indoor/Outdoor Entertaining, Stainless Steel Thermador Prof. Appliances, Wide Plank White Oak Hardwood Floors w/ Rosewood Finish, Two Tone Kitchen Cabinets w/ Farm Sink, Kitchen Island, Double Sided Fireplace w/ Pearl Hexagonal Tile Inlay, 5 Piece Master Bath w/ Stand Alone Tub and Over-sized Shower Complete w/ Rainfall, Straight, and Wand Nozzles, Floor to Ceiling 3X12 Carrera Marble Tile With Spectacular Lattice Tile Work, duel Master Closets, Windsor Wood Clad Windows, 9 Foot Ceilings in Fully Finished Basement w/ Wet Bar and 24X25 Media Room, 2Car Garage. Gorgeous built in flower box located off of the main floor deck.
For sale
Price cut: $25K (10/6)
$2,075,000
433 S Humboldt Street, Denver, CO 80209
5beds
4,200sqft
Duplex
Built in 2016
4,000 Square Feet Lot
$-- Zestimate®
$494/sqft
$-- HOA
What's special
- 45 days
- 1,173
- 61
Zillow last checked:
Listing updated:
Listed by:
Chris Shopneck 720-339-8846 cshopneck@gmail.com,
HomeSmart
Source: REcolorado as distributed by MLS GRID,MLS#: 2464291
Facts & features
Interior
Bedrooms & bathrooms
- Bedrooms: 5
- Bathrooms: 6
- Full bathrooms: 4
- 3/4 bathrooms: 1
- 1/2 bathrooms: 1
- Main level bathrooms: 1
Bedroom
- Description: Two Walk In Closets With 5 Piece Primary Bedroom On-Suite
- Features: Primary Suite
- Level: Upper
- Area: 210 Square Feet
- Dimensions: 15 x 14
Bedroom
- Description: With Full Bathroom On Suite
- Features: Primary Suite
- Level: Upper
- Area: 195 Square Feet
- Dimensions: 15 x 13
Bedroom
- Description: With Full Bathroom On Suite
- Level: Upper
- Area: 195 Square Feet
- Dimensions: 15 x 13
Bedroom
- Description: Private Guest Bedroom
- Level: Basement
Bedroom
- Description: Sky Room 3rd Story Rooftop Deck Full Wet Bar, Wine Fridge, Rec Room/Au Pair Apartment, Additional Bedroom If Needed
- Level: Upper
Bathroom
- Description: Tile Floor With Wainscoting, Mirror, Sink
- Level: Main
Bathroom
- Description: Full Bath On-Suite With Bedroom
- Level: Upper
Bathroom
- Description: Full Bath On-Suite With Bedroom
- Level: Upper
Bathroom
- Description: 5 Piece Primary Bath Oversized Shower, Stand Alone Tub, Chandelier, Double Vanities, Carrera Marble
- Level: Upper
Bathroom
- Description: Full Bath Skyroom/Bonus Room Rooftop Deck
- Level: Upper
Bathroom
- Description: Private Bath In Finished Basement, Tile
- Level: Basement
Den
- Description: Built-Ins, Wonderful Natural Light, Open Book Shelves
- Level: Main
- Area: 120 Square Feet
- Dimensions: 10 x 12
Dining room
- Description: Double Sided Fireplace, Butler Station With Wine Fridge, Chandelier
- Level: Main
- Area: 196 Square Feet
- Dimensions: 14 x 14
Kitchen
- Description: Country Kitchen W 48 Inch Range, 14 X 9 Quartz Island, Pantry, Mudroom Access
- Level: Main
- Area: 176 Square Feet
- Dimensions: 11 x 16
Laundry
- Description: Side By Side Washer/Dryer With Utility Sink
- Level: Upper
- Area: 48 Square Feet
- Dimensions: 8 x 6
Living room
- Description: Pen Floor Plan To Kitchen With Indoor/Outdoor Space Retractable Glass Wall Double Sided Fireplace
- Level: Main
- Area: 322 Square Feet
- Dimensions: 14 x 23
Mud room
- Description: Built-In Lockers/Cubbies With Deep Bench And Coat Closet
- Level: Main
- Area: 56 Square Feet
- Dimensions: 8 x 7
Heating
- Forced Air
Cooling
- Central Air
Appliances
- Included: Dishwasher, Disposal, Double Oven, Freezer, Microwave, Oven, Range, Range Hood, Refrigerator, Self Cleaning Oven, Water Purifier, Wine Cooler
Features
- Built-in Features, Ceiling Fan(s), Eat-in Kitchen, Five Piece Bath, High Ceilings, High Speed Internet, Kitchen Island, Open Floorplan, Pantry, Primary Suite, Quartz Counters, Radon Mitigation System, Sauna, Smart Thermostat, Smoke Free, Solid Surface Counters, Walk-In Closet(s), Wet Bar
- Flooring: Carpet, Tile, Wood
- Windows: Double Pane Windows, Window Coverings
- Basement: Full
- Number of fireplaces: 1
- Fireplace features: Dining Room, Family Room
- Common walls with other units/homes: 1 Common Wall
Interior area
- Total structure area: 4,200
- Total interior livable area: 4,200 sqft
- Finished area above ground: 2,945
- Finished area below ground: 1,047
Property
Parking
- Total spaces: 2
- Parking features: Garage
- Garage spaces: 2
Features
- Levels: Three Or More
- Patio & porch: Deck, Rooftop
- Exterior features: Balcony, Dog Run, Gas Valve, Private Yard
- Has view: Yes
- View description: City, Mountain(s)
Lot
- Size: 4,000 Square Feet
- Features: Level
Details
- Parcel number: 514216023
- Zoning: U-TU-C
- Special conditions: Standard
Construction
Type & style
- Home type: SingleFamily
- Architectural style: Traditional
- Property subtype: Duplex
- Attached to another structure: Yes
Materials
- Brick
- Foundation: Slab
- Roof: Membrane
Condition
- Updated/Remodeled
- Year built: 2016
Utilities & green energy
- Sewer: Public Sewer
- Water: Public
Community & HOA
Community
- Security: Carbon Monoxide Detector(s), Radon Detector, Security System, Smart Locks, Smoke Detector(s), Video Doorbell
- Subdivision: Lakeview
HOA
- Has HOA: No
Location
- Region: Denver
Financial & listing details
- Price per square foot: $494/sqft
- Tax assessed value: $541,000
- Annual tax amount: $12,428
- Date on market: 9/6/2026
- Listing terms: Cash,Conventional,FHA,Jumbo,Other,USDA Loan,VA Loan
- Exclusions: Any/All Showing Furniture.
- Ownership: Individual
Estimated market value
Not available
Estimated sales range
Not available
Not available
Price history
| Date | Event | Price |
|---|---|---|
| 10/6/2026 | Price change | $2,075,000-1.2%$494/sqft |
Source:  REcolorado as distributed by MLS GRID #2464291 Report a problem REcolorado as distributed by MLS GRID #2464291 Report a problem | ||
| 9/22/2026 | Price change | $2,100,000-3.4%$500/sqft |
Source: REcolorado as distributed by MLS GRID #2464291 Report a problem | ||
| 9/6/2026 | Listed for sale | $2,175,000+58.8%$518/sqft |
Source: REcolorado as distributed by MLS GRID #2464291 Report a problem | ||
| 11/17/2017 | Sold | $1,370,000-14.3%$326/sqft |
Source: Agent Provided Report a problem | ||
| 10/25/2017 | Pending sale | $1,599,000$381/sqft |
Source: Grant Real Estate Company #5623404 Report a problem | ||
| 10/25/2017 | Listed for sale | $1,599,000$381/sqft |
Source: Grant Real Estate Company #5623404 Report a problem | ||
| 8/26/2017 | Listing removed | $1,599,000$381/sqft |
Source: Grant Real Estate Company #5623404 Report a problem | ||
| 8/19/2017 | Price change | $1,599,000-2.2%$381/sqft |
Source: Grant Real Estate Company #5623404 Report a problem | ||
| 7/9/2017 | Listed for sale | $1,635,000+103.2%$389/sqft |
Source: Grant Real Estate Company #5623404 Report a problem | ||
| 4/28/2016 | Sold | $804,500-10.5%$192/sqft |
Source: Agent Provided Report a problem | ||
| 1/2/2015 | Listing removed | $3,250$1/sqft |
Source: Owner Report a problem | ||
| 12/26/2014 | Listed for rent | $3,250-3%$1/sqft |
Source: Owner Report a problem | ||
| 12/26/2014 | Listing removed | $899,000$214/sqft |
Source: RE/MAX ALLIANCE #1933221 Report a problem | ||
| 11/9/2014 | Listed for sale | $899,000+22.3%$214/sqft |
Source: RE/MAX ALLIANCE #1933221 Report a problem | ||
| 11/9/2014 | Listing removed | $3,350$1/sqft |
Source: Owner Report a problem | ||
| 11/5/2014 | Price change | $3,350-5.6%$1/sqft |
Source: Owner Report a problem | ||
| 10/25/2014 | Listed for rent | $3,550$1/sqft |
Source: Owner Report a problem | ||
| 10/3/2014 | Sold | $735,000+161.1%$175/sqft |
Source: Agent Provided Report a problem | ||
| 12/11/1998 | Sold | $281,500$67/sqft |
Source: Agent Provided Report a problem | ||
| 6/18/1998 | Sold | $281,500$67/sqft |
Source: Agent Provided Report a problem | ||
Public tax history
| Year | Property taxes | Tax assessment |
|---|---|---|
| 2016 | $3,364 +7% | $43,060 |
| 2015 | $3,145 0% | $43,060 +13.7% |
| 2014 | $3,147 -15.3% | $37,870 |
| 2013 | $3,714 +17.9% | $37,870 -14.3% |
| 2012 | $3,150 +9% | $44,180 +0.5% |
| 2011 | $2,891 +2.2% | $43,980 +1.3% |
| 2010 | $2,828 -0.1% | $43,420 |
| 2009 | $2,832 -0.2% | $43,420 +2.4% |
| 2008 | $2,836 +11.8% | $42,400 |
| 2007 | $2,537 +1.1% | $42,400 +11.9% |
| 2006 | $2,508 +8.9% | $37,890 |
| 2005 | $2,302 -2.5% | $37,890 +3.2% |
| 2003 | $2,362 +1.9% | $36,730 -6.9% |
| 2002 | $2,318 | $39,460 +43.6% |
| 2001 | -- | $27,470 |
Find assessor info on the county website
Monthly payment
Est. payment
Payment breakdown
Explore the cost of this home by adjusting the details. Changes won't be saved.Climate risks
Neighborhood: Washington Park
Nearby schools
Schools provided by the listing agent
- Elementary: Steele
- Middle: Merrill
- High: South
- District: Denver 1
Source: REcolorado as distributed by MLS GRID. This data may not be complete. We recommend contacting the local school district to confirm school assignments for this home.

Similar homes
- $1,985,0004 bd3 ba4.2k sqft668 S Corona Street, Denver, CO 80209For Sale
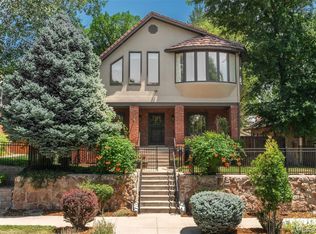
 MLS ID #9228333, Tom & Denise Barnwell, LIV Sotheby's International Realty. REcolorado as distributed by MLS GRID
 - $1,700,0004 bd5 ba3.9k sqft220 S Milwaukee Street, Denver, CO 80209For Sale
 MLS ID #5372028, Casey Miller, LIV Sotheby's International Realty. REcolorado as distributed by MLS GRID
 - $2,550,0005 bd4 ba5k sqft3045 Ohm Way, Denver, CO 80209For Sale
 MLS ID #3723838, Shannon Tiger, LIV Sotheby's International Realty. REcolorado as distributed by MLS GRID
 - $1,799,0004 bd4 ba3.2k sqft556 S Garfield Street, Denver, CO 80209For Sale
 MLS ID #8440657, Zachary Seibel, MODUS Real Estate. REcolorado as distributed by MLS GRID
 - $2,049,0004 bd4 ba5k sqft1325 S Josephine Street, Denver, CO 80210For SaleMLS ID #9170648, Jen Naused, Berkshire Hathaway HomeServices Colorado Real Estate, LLC. REcolorado as distributed by MLS GRID
- $1,975,0004 bd4 ba4.4k sqft1141 S Cook Street, Denver, CO 80210For SaleMLS ID #7798397, Arin Erbert, eXp Realty, LLC. REcolorado as distributed by MLS GRID
- $2,475,0004 bd4 ba5.4k sqft960 S High Street, Denver, CO 80209For SaleMLS ID #8075209, Shannon Tiger, LIV Sotheby's International Realty. REcolorado as distributed by MLS GRID
- $1,750,0004 bd4 ba3.1k sqft966 S York Street, Denver, CO 80209For SaleMLS ID #3767587, Olivia Monday, Berkshire Hathaway HomeServices Colorado Real Estate, LLC. REcolorado as distributed by MLS GRID
- $1,625,0004 bd5 ba3.8k sqft87 S Garfield Street, Denver, CO 80209For SaleMLS ID #8650917, Chrissy Graham, Compass - Denver. REcolorado as distributed by MLS GRID
- $2,175,0005 bd4 ba3.7k sqft395 Albion Street, Denver, CO 80220For SaleMLS ID #3988647, Kristin Harris, Serhant Colorado LLC. REcolorado as distributed by MLS GRID
- $2,750,0005 bd5 ba5.6k sqft850 S St Paul Street, Denver, CO 80209For SaleMLS ID #8016751, Alison Savant Kahn, Douglas Elliman Real Estate. REcolorado as distributed by MLS GRID
- $1,894,0003 bd4 ba3.6k sqftPolo Club North, Denver, CO 80209For SaleMLS ID #5429730, Jacob Markley, Your Castle Real Estate Inc. REcolorado as distributed by MLS GRID
- $2,150,0006 bd5 ba5.8k sqft230 S Dexter Street, Denver, CO 80246For SaleMLS ID #8254449, Christopher Nairn, HomeSmart Realty. REcolorado as distributed by MLS GRID
- $1,875,0006 bd5 ba4.7k sqft1910 S Corona Street, Denver, CO 80210For SaleMLS ID #7382796, Nichelle Phillips, Lifestyle International Realty. REcolorado as distributed by MLS GRID
- $1,950,0006 bd6 ba3.6k sqft2227 N Clarkson Street, Denver, CO 80205For SaleMLS ID #3241751, Cameron White, Precision Homes Real Estate. REcolorado as distributed by MLS GRID
- $1,245,0004 bd3 ba2.4k sqft349 S Grant Street, Denver, CO 80209For SaleMLS ID #6625685, Kelli Barton, Coldwell Banker Global Luxury Denver. REcolorado as distributed by MLS GRID
- $1,595,0005 bd4 ba3.4k sqft1031 Fillmore Street, Denver, CO 80206For SaleMLS ID #1857171, Stephanie Lepard, Kentwood Real Estate DTC, LLC. REcolorado as distributed by MLS GRID
- $2,295,0006 bd6 ba5.9k sqft2370 S Columbine Street, Denver, CO 80210For SaleMLS ID #2356286, Michael T. Mahoney, Compass - Denver. REcolorado as distributed by MLS GRID
- $2,595,0005 bd5 ba4.6k sqft1150 S Gilpin Street, Denver, CO 80210For SaleMLS ID #2764368, Lea Van Schaack, LIV Sotheby's International Realty. REcolorado as distributed by MLS GRID
- $1,395,0005 bd4 ba3.2k sqft605 N Race Street, Denver, CO 80206For SaleMLS ID #4578649, Kelly Hudson, Compass - Denver. REcolorado as distributed by MLS GRID
