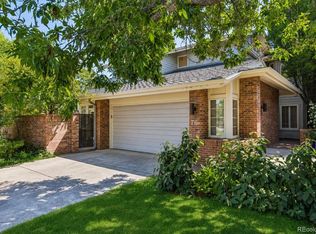
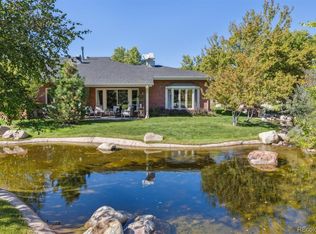
This is a beautifully remodeled 3-bedroom, 4-bath ranch-style home located in Denver’s exclusive gated community of Polo Club North. Offering over 3,500 square feet of refined, single-level living, the home features a chef’s kitchen with high-end Thermador appliances, a luxurious primary suite with a spa-like bath, and three private outdoor spaces including a private courtyard. With vaulted ceilings, abundant natural light, and a fully finished basement, this low-maintenance home blends elegance and comfort. Residents enjoy top-tier community amenities like a clubhouse, indoor pool, fitness center, and 24/7 security—all just minutes from Cherry Creek and Washington Park.
For sale
Price cut: $4K (7/24)
$1,995,000
2552 E Alameda Avenue #92, Denver, CO 80209
3beds
3,628sqft
:
Get pre-qualified$13,608/mo
Condominium
Built in 1991
-- sqft lot
$1,927,900 Zestimate®
$550/sqft
$1,639/mo HOA
What's special
Vaulted ceilingsFully finished basementAbundant natural light
- 202 days |
- 416 |
- 16 |
Zillow last checked:
Listing updated:
Listed by:
Adam Clark 303-981-7633 Adam@MonarkGroup.com,
Monark Group
Source: REcolorado as distributed by MLS GRID,MLS#: 1597624
Facts & features
Interior
Bedrooms & bathrooms
- Bedrooms: 3
- Bathrooms: 4
- Full bathrooms: 1
- 3/4 bathrooms: 2
- 1/2 bathrooms: 1
- Main level bathrooms: 3
- Main level bedrooms: 2
Bedroom
- Level: Main
Bedroom
- Level: Basement
Bedroom
- Features: Primary Suite
- Level: Main
Bathroom
- Level: Main
Bathroom
- Level: Main
Bathroom
- Level: Basement
Bathroom
- Features: Primary Suite
- Level: Main
Dining room
- Level: Main
Family room
- Level: Main
Family room
- Level: Basement
Kitchen
- Level: Main
Laundry
- Level: Main
Laundry
- Level: Basement
Utility room
- Level: Basement
Heating
- Forced Air
Cooling
- Central Air
Appliances
- Included: Bar Fridge, Dishwasher, Gas Water Heater, Microwave, Range, Refrigerator
Features
- Ceiling Fan(s), Entrance Foyer, Five Piece Bath, High Ceilings, Kitchen Island, Open Floorplan, Pantry, Quartz Counters, T&G Ceilings, Vaulted Ceiling(s), Walk-In Closet(s)
- Flooring: Carpet, Tile, Wood
- Basement: Crawl Space,Finished
- Number of fireplaces: 2
- Fireplace features: Basement, Family Room
- Common walls with other units/homes: 1 Common Wall
Interior area
- Total structure area: 3,628
- Total interior livable area: 3,628 sqft
- Finished area above ground: 2,300
- Finished area below ground: 1,262
Property
Parking
- Total spaces: 2
- Parking features: Concrete
- Attached garage spaces: 2
Features
- Levels: One
- Stories: 1
- Patio & porch: Patio
- Exterior features: Rain Gutters, Tennis Court(s)
- Pool features: Outdoor Pool
Details
- Parcel number: 513301126
- Zoning: R-X
- Special conditions: Standard
Construction
Type & style
- Home type: Condo
- Architectural style: Contemporary
- Property subtype: Condominium
- Attached to another structure: Yes
Materials
- Brick, Cement Siding
- Foundation: Slab
- Roof: Composition
Condition
- Updated/Remodeled
- Year built: 1991
Utilities & green energy
- Electric: 220 Volts, 220 Volts in Garage
- Water: Public
- Utilities for property: Cable Available, Natural Gas Available
Community & HOA
Community
- Subdivision: Polo Club North
HOA
- Has HOA: Yes
- Amenities included: Clubhouse, Fitness Center, Garden Area, Gated, Parking, Pond Seasonal, Pool, Tennis Court(s)
- Services included: Irrigation, Maintenance Grounds, Road Maintenance, Trash
- HOA fee: $1,639 monthly
- HOA name: Polo Club North
- HOA phone: 303-733-9356
Location
- Region: Denver
Financial & listing details
- Price per square foot: $550/sqft
- Tax assessed value: $1,534,000
- Annual tax amount: $7,848
- Date on market: 1/7/2026
- Listing terms: Cash,Conventional,Jumbo
- Exclusions: Staging Furniture
- Ownership: Corporation/Trust
- Electric utility on property: Yes
Estimated market value
$1,927,900
$1.83M - $2.02M
$6,060/mo
Price history
| Date | Event | Price |
|---|---|---|
| 7/24/2026 | Price change | $1,995,000-0.2%$550/sqft |
Source:  REcolorado as distributed by MLS GRID #1597624 Report a problem REcolorado as distributed by MLS GRID #1597624 Report a problem | ||
| 7/9/2026 | Price change | $1,999,000-1%$551/sqft |
Source: REcolorado as distributed by MLS GRID #1597624 Report a problem | ||
| 6/25/2026 | Price change | $2,020,000-1.2%$557/sqft |
Source: REcolorado as distributed by MLS GRID #1597624 Report a problem | ||
| 6/18/2026 | Price change | $2,045,000-0.2%$564/sqft |
Source: REcolorado as distributed by MLS GRID #1597624 Report a problem | ||
| 6/11/2026 | Price change | $2,050,000-0.5%$565/sqft |
Source: REcolorado as distributed by MLS GRID #1597624 Report a problem | ||
| 6/3/2026 | Price change | $2,060,000-0.5%$568/sqft |
Source: REcolorado as distributed by MLS GRID #1597624 Report a problem | ||
| 5/14/2026 | Price change | $2,070,000-0.2%$571/sqft |
Source: REcolorado as distributed by MLS GRID #1597624 Report a problem | ||
| 5/7/2026 | Price change | $2,075,000-0.2%$572/sqft |
Source: REcolorado as distributed by MLS GRID #1597624 Report a problem | ||
| 4/30/2026 | Price change | $2,080,000-0.7%$573/sqft |
Source: REcolorado as distributed by MLS GRID #1597624 Report a problem | ||
| 4/15/2026 | Price change | $2,095,000-0.2%$577/sqft |
Source: REcolorado as distributed by MLS GRID #1597624 Report a problem | ||
| 4/8/2026 | Price change | $2,100,000-0.7%$579/sqft |
Source: REcolorado as distributed by MLS GRID #1597624 Report a problem | ||
| 4/1/2026 | Price change | $2,115,000-0.2%$583/sqft |
Source: REcolorado as distributed by MLS GRID #1597624 Report a problem | ||
| 3/25/2026 | Price change | $2,120,000-0.7%$584/sqft |
Source: REcolorado as distributed by MLS GRID #1597624 Report a problem | ||
| 3/19/2026 | Price change | $2,135,000-0.2%$588/sqft |
Source: REcolorado as distributed by MLS GRID #1597624 Report a problem | ||
| 3/11/2026 | Price change | $2,140,000-0.9%$590/sqft |
Source: REcolorado as distributed by MLS GRID #1597624 Report a problem | ||
| 2/25/2026 | Price change | $2,160,000-0.5%$595/sqft |
Source: REcolorado as distributed by MLS GRID #1597624 Report a problem | ||
| 2/11/2026 | Price change | $2,170,000-0.2%$598/sqft |
Source: REcolorado as distributed by MLS GRID #1597624 Report a problem | ||
| 1/28/2026 | Price change | $2,175,000-1.1%$600/sqft |
Source: REcolorado as distributed by MLS GRID #1597624 Report a problem | ||
| 1/14/2026 | Price change | $2,199,000-0.5%$606/sqft |
Source: REcolorado as distributed by MLS GRID #1597624 Report a problem | ||
| 12/2/2025 | Listed for sale | $2,209,000+38.8%$609/sqft |
Source:  IRES as distributed by MLS GRID #1047991 Report a problem IRES as distributed by MLS GRID #1047991 Report a problem | ||
| 12/3/2024 | Sold | $1,592,000-9%$439/sqft |
Source: REcolorado as distributed by MLS GRID #7321320 Report a problem | ||
| 11/15/2024 | Pending sale | $1,750,000$482/sqft |
Source: REcolorado as distributed by MLS GRID #7321320 Report a problem | ||
| 10/16/2024 | Listed for sale | $1,750,000+128.6%$482/sqft |
Source: REcolorado as distributed by MLS GRID #7321320 Report a problem | ||
| 10/20/2017 | Sold | $765,500-3.3%$211/sqft |
Source: IRES as distributed by MLS GRID #821409 Report a problem | ||
| 6/9/2017 | Price change | $792,000-5.6%$218/sqft |
Source: Resident Realty #821409 Report a problem | ||
| 5/26/2017 | Listed for sale | $839,000$231/sqft |
Source: Resident Realty #2195829 Report a problem | ||
Public tax history
| Year | Property taxes | Tax assessment |
|---|---|---|
| 2024 | $7,678 +1.9% | $99,090 -3.6% |
| 2023 | $7,533 +3.6% | $102,760 +8.5% |
| 2022 | $7,272 +36.7% | $94,730 -2.8% |
| 2021 | $5,321 +2.9% | $97,450 +35.9% |
| 2020 | $5,172 +9.7% | $71,714 -0.7% |
| 2019 | $4,717 | $72,216 +18.4% |
| 2018 | $4,717 +0.3% | $60,970 |
| 2017 | $4,703 +7% | $60,970 +8.3% |
| 2016 | $4,397 +21.1% | $56,280 |
| 2015 | $3,631 0% | $56,280 +28.7% |
| 2014 | $3,633 -0.2% | $43,720 -23.1% |
| 2009 | $3,642 -0.2% | $56,850 +4.3% |
| 2008 | $3,648 +19.9% | $54,530 |
| 2007 | $3,041 +1.1% | $54,530 +20% |
| 2006 | $3,008 +47.3% | $45,430 |
| 2005 | $2,042 | $45,430 |
Find assessor info on the county website
Monthly payment
Est. payment
Payment breakdown
Explore the cost of this home by adjusting the details. Changes won't be saved.Climate risks
Neighborhood: Belcaro
Nearby schools
GreatSchools rating
- NAStephen Knight Center For Early EducationGrades: PK-KDistance: 0.4 mi
- 8/10Merrill Middle SchoolGrades: 6-8Distance: 1.5 mi
- 7/10South High SchoolGrades: 9-12Distance: 1.5 mi
Schools provided by the listing agent
- Elementary: Cory
- Middle: Merrill
- High: South
- District: Denver 1
Source: REcolorado as distributed by MLS GRID. This data may not be complete. We recommend contacting the local school district to confirm school assignments for this home.
- $1,450,0003 bd3 ba4.5k sqft2552 E Alameda Ave UNIT 76, Denver, CO 80209For Sale
- $2,575,0003 bd3 ba3.6k sqft2552 E Alameda Ave UNIT 85, Denver, CO 80209Sold
- $1,990,6002 bd4 ba3.6k sqft3045 E Alameda Ave, Denver, CO 80209Off Market
- $1,589,8004 bd3 ba5.2k sqft3001 E Alameda Ave, Denver, CO 80209Sold
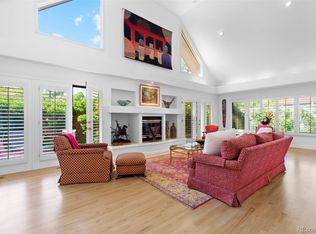
- $1,887,7003 bd4 ba4.3k sqft298 S Milwaukee St, Denver, CO 80209Off Market
- $2,250,0004 bd4 ba4.6k sqft2552 E Alameda Ave UNIT 74, Denver, CO 80209Sold
- $2,395,0003 bd3 ba4k sqft2552 E Alameda Ave UNIT 33, Denver, CO 80209Sold
- $510,0002 bd2 ba1.4k sqft3131 E Alameda Ave UNIT 1805, Denver, CO 80209Sold
A local agent can set up tours, give advice and negotiate with sellers.
Similar homes
- $1,500,0004 bd6 ba4.6k sqft2552 E Alameda Avenue #32, Denver, CO 80209For Sale

 MLS ID #7150452, Marilyn Dana, Coldwell Banker Global Luxury Denver. REcolorado as distributed by MLS GRID
 - $1,275,0003 bd4 ba2.8k sqft186 S Garfield St, Denver, CO 80209For Sale

 MLS ID #9453402, Colton Harris, XLV Collective Properties. elevateMLS
 - $2,950,0003 bd4 ba4k sqft641 S Monroe Way, Denver, CO 80209For Sale
 MLS ID #9347436, Lisa Paterson, Madison & Company Properties. REcolorado as distributed by MLS GRID
 - $1,999,9955 bd4 ba3.9k sqftJOSEPHINE TOWNHOMES, Denver, CO 80206For Sale
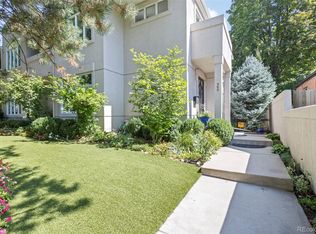 MLS ID #6703494, Sonia Franzel, Steamboat Mountain Real Estate. REcolorado as distributed by MLS GRID
 - $1,650,0005 bd4 ba3.6k sqft210 S Marion Parkway, Denver, CO 80209For SaleMLS ID #3646018, Jonathan Verna, Guide Real Estate. REcolorado as distributed by MLS GRID
- $1,649,0005 bd5 ba3.9k sqft243 S emerson Street, Denver, CO 80209New ConstructionMLS ID #2598112, Sunitha Alli, BLVD Real Estate Group, LLC. REcolorado as distributed by MLS GRID
- $1,699,5004 bd3 ba3.4k sqft215 Ivanhoe Street, Denver, CO 80220For SaleMLS ID #9679786, Chelsea Thomas, Cox Real Estate Group. REcolorado as distributed by MLS GRID
- $2,185,5005 bd5 ba4.2k sqft2368 N Glencoe Street, Denver, CO 80207For SaleMLS ID #8201867, Trent Dimas, Marlex Real Estate Corp. REcolorado as distributed by MLS GRID
- $1,975,0004 bd6 ba4.9k sqft2800 S University Boulevard #29, Denver, CO 80210For SaleMLS ID #8219873, Colleen McGrath, LIV Sotheby's International Realty. REcolorado as distributed by MLS GRID
- $1,800,0006 bd5 ba4.2k sqft1719 S Gilpin Street, Denver, CO 80210For SaleMLS ID #4559620, Nicole Rufener, Milehimodern. REcolorado as distributed by MLS GRID
- $1,775,0005 bd3 ba3.6k sqft200 Locust Street, Denver, CO 80220For SaleMLS ID #2415283, Scott Noble, Milehimodern. REcolorado as distributed by MLS GRID
- $2,170,0006 bd4 ba4.4k sqft2645 Fairfax Street, Denver, CO 80207For SaleMLS ID #9098590, Michael Callahan, Capital Property Group LLC. REcolorado as distributed by MLS GRID
- $1,330,0004 bd3 ba3.6k sqft3005 S Race Street, Denver, CO 80210For SaleMLS ID #3614346, Brian O'Hearn, eXp Realty, LLC. REcolorado as distributed by MLS GRID
- $1,650,0005 bd4 ba3.5k sqft1373 S Garfield Street, Denver, CO 80210For SaleMLS ID #9026143, Michael T. Mahoney, Compass - Denver. REcolorado as distributed by MLS GRID
- $1,880,0005 bd5 ba4.7k sqft668 N Clarkson Street, Denver, CO 80218For SaleMLS ID #7047101, Jenny Usaj, Usaj Realty. REcolorado as distributed by MLS GRID
- $1,945,0004 bd4 ba4.1k sqft23331 Morning Rose Drive, Golden, CO 80401For SaleMLS ID #8762777, Lyn Drake, RE/MAX Professionals. REcolorado as distributed by MLS GRID
- $1,995,0004 bd5 ba4.1k sqftSloans Lake, Denver, CO 80211New ConstructionMLS ID #1764362, Paula Workman, Workman & Associates. REcolorado as distributed by MLS GRID
- $1,475,0006 bd4 ba4.2k sqft2833 E 8th Avenue, Denver, CO 80206For SaleMLS ID #7476041, Zach Sloven, Generator Real Estate, LLC. REcolorado as distributed by MLS GRID
- $1,075,0004 bd4 ba2.8k sqft3322 N Columbine Street, Denver, CO 80205New ConstructionMLS ID #3201851, Donavon Paschall, Parkview Real Estate. REcolorado as distributed by MLS GRID
- $2,399,0005 bd6 ba4.5k sqft463 Locust Street, Denver, CO 80220For SaleMLS ID #5356097, Maria Hambrick, Compass - Denver. REcolorado as distributed by MLS GRID
