Welcome to the best two-story home in Polo Club North! Two primary suites to choose from. One on the main floor with an ADA accessible bathroom with roll-in shower for walker or wheelchair as needed and washer dryer hookups in the closet. Backing to lush landscaping and privacy overlooking super quiet Polo Club Lane. Over 4500 square feet, 3 bedrooms and 6 baths. This is one of only two of the 128 units with a sunroom, which faces south. It is the only two story out of 20 with a covered back patio, with skylights. Sit outside and read in the rain or the blazing sun; you are protected. There is a custom stairlift stored in the basement if ever needed. The secondary primary is on the top floor along with a guest suite. The kitchen is a cook's delight with two ovens and a large central island with a Brazilian marble countertop. There are two pantries at the base of the basement stairs. There is laundry on the second floor. The home is amazingly private, with two patios, one to the north and one on the south side, and a wonderful secret deck just outside the secondary primary bedroom. Vaulted ceilings with skylights flood the home with light. Updated baths, all new lighting, new HVAC all add to make this home perfect. Finished basement for guests and a family room. A quick walk to Cherry Creek brings Denver's best to you in just ten minutes. The club house is magnificent. Two tennis courts, one of which is also set up for pickleball. The exercise room is perfect, and the indoor pool is warm and devine. 24-hour security entrance plus social events bring together the neighborhood, but everyone respects your privacy. Almost too good to be true!
For sale
Price cut: $50K (6/22)
$1,500,000
2552 E Alameda Avenue #32, Denver, CO 80209
4beds
4,680sqft
:
Get pre-qualified$10,793/mo
Condominium
Built in 1980
-- sqft lot
$-- Zestimate®
$321/sqft
$1,794/mo HOA
What's special
New hvacTwo primary suitesAll new lightingUpdated baths
- 175 days |
- 563 |
- 12 |
Zillow last checked:
Listing updated:
Listed by:
Marilyn Dana 303-378-1089 marilyn@marilyndana.com,
Coldwell Banker Global Luxury Denver
Source: REcolorado as distributed by MLS GRID,MLS#: 7150452
Facts & features
Interior
Bedrooms & bathrooms
- Bedrooms: 4
- Bathrooms: 6
- Full bathrooms: 1
- 3/4 bathrooms: 4
- 1/2 bathrooms: 1
- Main level bathrooms: 2
- Main level bedrooms: 1
Bedroom
- Description: En Suite With 3/4 Bath
- Level: Upper
- Area: 232 Square Feet
- Dimensions: 14.5 x 16
Bedroom
- Description: Office/With Access To Sun Room & Covered Patio. Can Be A Bedroom.
- Level: Main
- Area: 203 Square Feet
- Dimensions: 14 x 14.5
Bedroom
- Description: With Access To Covered Patio
- Level: Main
- Area: 116 Square Feet
- Dimensions: 8 x 14.5
Bedroom
- Description: With Egress Window
- Features: Primary Suite
- Level: Basement
- Area: 138 Square Feet
- Dimensions: 11.5 x 12
Bathroom
- Description: En Suite
- Level: Upper
Bathroom
- Level: Main
Bathroom
- Description: En Suite
- Level: Main
Bathroom
- Features: Primary Suite
- Level: Basement
Other
- Description: Dual Primary Bathroom With Access To Laundry
- Level: Upper
- Area: 67.5 Square Feet
- Dimensions: 7.5 x 9
Other
- Description: Dual Primary Bathroom
- Level: Upper
- Area: 63.75 Square Feet
- Dimensions: 7.5 x 8.5
Other
- Description: With Sliding Doors To Balcony, Large Walk-In Closet & Dual Bathrooms & Laundry
- Level: Upper
- Area: 377 Square Feet
- Dimensions: 14.5 x 26
Dining room
- Level: Main
- Area: 174 Square Feet
- Dimensions: 12 x 14.5
Family room
- Level: Main
- Area: 224.75 Square Feet
- Dimensions: 14.5 x 15.5
Game room
- Description: With Egress Window
- Level: Basement
- Area: 367.5 Square Feet
- Dimensions: 15 x 24.5
Kitchen
- Description: With Center Island & Access To Garage
- Level: Main
- Area: 187.5 Square Feet
- Dimensions: 12.5 x 15
Laundry
- Description: Accessed Through Primary Full Bathroom
- Level: Upper
- Area: 97.5 Square Feet
- Dimensions: 7.5 x 13
Laundry
- Description: 2nd Laundry Or Optional Storage Area
- Level: Basement
- Area: 114.75 Square Feet
- Dimensions: 8.5 x 13.5
Living room
- Description: With Fireplace
- Level: Main
- Area: 342 Square Feet
- Dimensions: 18 x 19
Office
- Description: With Built-Ins
- Level: Basement
- Area: 189 Square Feet
- Dimensions: 13.5 x 14
Utility room
- Level: Basement
Other
- Description: With Built-Ins
- Level: Basement
- Area: 59.5 Square Feet
- Dimensions: 7 x 8.5
Heating
- Forced Air, Natural Gas
Cooling
- Central Air
Appliances
- Included: Cooktop, Dishwasher, Disposal, Microwave, Refrigerator, Self Cleaning Oven
Features
- Entrance Foyer, Kitchen Island, Primary Suite, Vaulted Ceiling(s), Walk-In Closet(s)
- Flooring: Carpet, Tile, Wood
- Windows: Double Pane Windows, Skylight(s), Window Coverings
- Basement: Full
- Number of fireplaces: 1
- Fireplace features: Gas Log, Living Room
- Common walls with other units/homes: 1 Common Wall
Interior area
- Total structure area: 4,680
- Total interior livable area: 4,680 sqft
- Finished area above ground: 3,043
- Finished area below ground: 1,505
Property
Parking
- Total spaces: 2
- Parking features: Garage - Attached
- Attached garage spaces: 2
Features
- Levels: Two
- Stories: 2
- Entry location: Exterior Access
- Patio & porch: Deck, Patio
Details
- Parcel number: 513301066
- Zoning: R-X
- Special conditions: Standard
Construction
Type & style
- Home type: Condo
- Property subtype: Condominium
- Attached to another structure: Yes
Materials
- Brick, Wood Siding
- Roof: Composition
Condition
- Year built: 1980
Utilities & green energy
- Sewer: Public Sewer
- Water: Public
Community & HOA
Community
- Security: 24 Hour Security, Carbon Monoxide Detector(s), Security Guard, Smoke Detector(s)
- Subdivision: Polo Club North
HOA
- Has HOA: Yes
- Amenities included: Clubhouse, Fitness Center, Gated, Pond Seasonal, Pool, Spa/Hot Tub, Tennis Court(s)
- Services included: Reserve Fund, Insurance, Irrigation, Maintenance Grounds, Maintenance Structure, On-Site Check In, Recycling, Road Maintenance, Security, Snow Removal, Trash
- HOA fee: $1,794 monthly
- HOA name: Cap Management
- HOA phone: 303-832-2971
Location
- Region: Denver
Financial & listing details
- Price per square foot: $321/sqft
- Tax assessed value: $1,426,300
- Annual tax amount: $7,277
- Date on market: 5/9/2025
- Listing terms: Cash,Conventional
- Exclusions: Seller's Personal Property & Staging Items
- Ownership: Corporation/Trust
- Road surface type: Paved
Estimated market value
Not available
Estimated sales range
Not available
Not available
Price history
| Date | Event | Price |
|---|---|---|
| 6/22/2026 | Price change | $1,500,000-3.2%$321/sqft |
Source:  REcolorado as distributed by MLS GRID #7150452 Report a problem REcolorado as distributed by MLS GRID #7150452 Report a problem | ||
| 6/2/2026 | Price change | $1,550,000-1.6%$331/sqft |
Source: REcolorado as distributed by MLS GRID #7150452 Report a problem | ||
| 5/19/2026 | Price change | $1,575,000-1.3%$337/sqft |
Source: REcolorado as distributed by MLS GRID #7150452 Report a problem | ||
| 4/24/2026 | Price change | $1,595,000-4.8%$341/sqft |
Source: REcolorado as distributed by MLS GRID #7150452 Report a problem | ||
| 3/27/2026 | Price change | $1,675,000-1.2%$358/sqft |
Source: REcolorado as distributed by MLS GRID #7150452 Report a problem | ||
| 2/5/2026 | Listed for sale | $1,695,000-3.1%$362/sqft |
Source: REcolorado as distributed by MLS GRID #7150452 Report a problem | ||
| 12/31/2025 | Listing removed | $1,750,000$374/sqft |
Source: REcolorado as distributed by MLS GRID #7150452 Report a problem | ||
| 10/9/2025 | Price change | $1,750,000-2.5%$374/sqft |
Source: REcolorado as distributed by MLS GRID #7150452 Report a problem | ||
| 9/10/2025 | Price change | $1,795,000-3%$384/sqft |
Source: REcolorado as distributed by MLS GRID #7150452 Report a problem | ||
| 8/6/2025 | Price change | $1,850,000-1.3%$395/sqft |
Source: REcolorado as distributed by MLS GRID #7150452 Report a problem | ||
| 7/19/2025 | Price change | $1,875,000-1.1%$401/sqft |
Source: REcolorado as distributed by MLS GRID #7150452 Report a problem | ||
| 5/27/2025 | Price change | $1,895,000-2.8%$405/sqft |
Source: REcolorado as distributed by MLS GRID #7150452 Report a problem | ||
| 5/7/2025 | Listed for sale | $1,950,000+45.5%$417/sqft |
Source: REcolorado as distributed by MLS GRID #7150452 Report a problem | ||
| 4/3/2019 | Sold | $1,340,000-3.2%$286/sqft |
Source:  IRES as distributed by MLS GRID #859779 Report a problem IRES as distributed by MLS GRID #859779 Report a problem | ||
| 3/17/2019 | Pending sale | $1,385,000$296/sqft |
Source: Spaces Real Estate #1539054 Report a problem | ||
| 3/7/2019 | Price change | $1,385,000-2.8%$296/sqft |
Source: Spaces Real Estate #1539054 Report a problem | ||
| 2/12/2019 | Price change | $1,425,000-2.4%$304/sqft |
Source: Spaces Real Estate #1539054 Report a problem | ||
| 11/5/2018 | Price change | $1,460,000-2.6%$312/sqft |
Source: Spaces Real Estate #1539054 Report a problem | ||
| 9/10/2018 | Price change | $1,499,000-3.3%$320/sqft |
Source: Spaces Real Estate #1539054 Report a problem | ||
| 8/18/2018 | Listed for sale | $1,550,000+56.7%$331/sqft |
Source: Spaces Real Estate #1539054 Report a problem | ||
| 11/5/2014 | Sold | $989,000-5.8%$211/sqft |
Source: Public Record Report a problem | ||
| 8/1/2014 | Listed for sale | $1,050,000+57.9%$224/sqft |
Source: Perry & Co. #8469615 Report a problem | ||
| 10/16/2012 | Sold | $665,000-4.9%$142/sqft |
Source: Public Record Report a problem | ||
| 6/6/2012 | Price change | $699,000-2.8%$149/sqft |
Source: Kentwood Companies #1099258 Report a problem | ||
| 4/21/2012 | Listed for sale | $719,000-19.7%$154/sqft |
Source: Kentwood Companies #1099258 Report a problem | ||
| 11/20/2005 | Sold | $895,000+103.4%$191/sqft |
Source: Public Record Report a problem | ||
| 12/7/1995 | Sold | $440,000$94/sqft |
Source: Public Record Report a problem | ||
Public tax history
| Year | Property taxes | Tax assessment |
|---|---|---|
| 2024 | $7,119 -11.4% | $91,880 -3.8% |
| 2023 | $8,037 +3.6% | $95,470 -5.5% |
| 2022 | $7,758 +10.2% | $101,060 -2.8% |
| 2021 | $7,038 +2.9% | $103,970 +9.6% |
| 2020 | $6,841 -7.2% | $94,867 -0.7% |
| 2019 | $7,369 | $95,529 +0.3% |
| 2018 | $7,369 +0.3% | $95,250 |
| 2017 | $7,347 +18.6% | $95,250 +20.1% |
| 2016 | $6,194 +25.2% | $79,280 |
| 2015 | $4,946 0% | $79,280 +33.1% |
| 2014 | $4,948 -7% | $59,550 |
| 2013 | $5,322 +17.9% | $59,550 -5.9% |
| 2012 | $4,514 -4.1% | $63,300 |
| 2011 | $4,705 +2.2% | $63,300 -10.4% |
| 2010 | $4,602 -5.5% | $70,650 |
| 2009 | $4,870 -0.2% | $70,650 -3.1% |
| 2008 | $4,878 +8.7% | $72,920 |
| 2007 | $4,489 +1.1% | $72,920 +8.8% |
| 2006 | $4,439 +15.5% | $67,050 |
| 2005 | $3,842 | $67,050 |
Find assessor info on the county website
Monthly payment
Est. payment
Payment breakdown
Explore the cost of this home by adjusting the details. Changes won't be saved.Climate risks
Neighborhood: Belcaro
Nearby schools
GreatSchools rating
- NAStephen Knight Center For Early EducationGrades: PK-KDistance: 0.4 mi
- 8/10Merrill Middle SchoolGrades: 6-8Distance: 1.4 mi
- 7/10South High SchoolGrades: 9-12Distance: 1.4 mi
Schools provided by the listing agent
- Elementary: Cory
- Middle: Merrill
- High: South
- District: Denver 1
Source: REcolorado as distributed by MLS GRID. This data may not be complete. We recommend contacting the local school district to confirm school assignments for this home.
- $2,351,9004 bd5 ba5.1k sqft24 Polo Field Ln, Denver, CO 80209Off Market
- $2,274,7004 bd4 ba3.8k sqft23 Polo Field Ln, Denver, CO 80209Off Market
- $2,645,6005 bd3 ba5.6k sqft22 Polo Field Ln, Denver, CO 80209Off Market
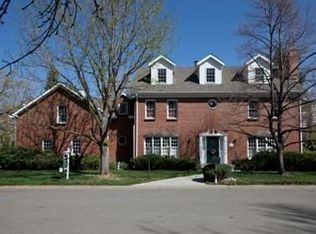
- $2,925,0003 bd3 ba3.2k sqft25 Polo Field Ln, Denver, CO 80209Off Market
- $2,838,5005 bd4 ba4.3k sqft12 Polo Field Ln, Denver, CO 80209Off Market
- $2,721,6004 bd4 ba5k sqft11 Polo Field Ln, Denver, CO 80209Off Market
- $1,910,0003 bd3 ba3.6k sqft2552 E Alameda Ave UNIT 104, Denver, CO 80209Sold
- $2,250,0004 bd4 ba4.3k sqft2552 E Alameda Ave UNIT 71, Denver, CO 80209Pending
A local agent can set up tours, give advice and negotiate with sellers.
Similar homes
- $1,325,0003 bd4 ba4.5k sqft2552 E Alameda Avenue #16, Denver, CO 80209For Sale

 MLS ID #5914991, Julie Egan, Camber Realty, LTD. REcolorado as distributed by MLS GRID
 - $1,650,0002 bd4 ba3.2k sqft210 S Marion Pkwy, Denver, CO 80209For Sale

 MLS ID #1065317, Andrew Abrams, Guide Real Estate. IRES as distributed by MLS GRID
 - $1,499,0004 bd4 ba4.9k sqft2800 S University Boulevard #69, Denver, CO 80210For Sale
 MLS ID #7831747, Kristin Michas, LIV Sotheby's International Realty. REcolorado as distributed by MLS GRID
 - $1,995,0003 bd4 ba3.6k sqft2552 E Alameda Avenue #92, Denver, CO 80209For Sale
 MLS ID #1597624, Adam Clark, Monark Group. REcolorado as distributed by MLS GRID
 - $1,750,0004 bd5 ba4.7k sqft2800 S University Boulevard #121, Denver, CO 80210For SaleMLS ID #5357295, Mitch Rivard, Your Castle Realty LLC. REcolorado as distributed by MLS GRID
- $1,649,0005 bd5 ba3.9k sqft243 S emerson Street, Denver, CO 80209New ConstructionMLS ID #2598112, Sunitha Alli, BLVD Real Estate Group, LLC. REcolorado as distributed by MLS GRID
- $1,330,0004 bd3 ba3.6k sqft3005 S Race Street, Denver, CO 80210For SaleMLS ID #3614346, Brian O'Hearn, eXp Realty, LLC. REcolorado as distributed by MLS GRID
- $1,850,0005 bd4 ba4.2k sqft925 N Emerson Street, Denver, CO 80218For SaleMLS ID #9742057, Wisdom Real Estate, Wisdom Real Estate. REcolorado as distributed by MLS GRID
- $1,699,5004 bd3 ba3.4k sqft215 Ivanhoe Street, Denver, CO 80220For SaleMLS ID #9679786, Chelsea Thomas, Cox Real Estate Group. REcolorado as distributed by MLS GRID
- $1,675,0004 bd3 ba3k sqft5425 E 3rd Avenue, Denver, CO 80220For SaleMLS ID #8680313, Pauline Goetz, Legacy 100 Real Estate Partners LLC. REcolorado as distributed by MLS GRID
- $1,650,0005 bd4 ba3.5k sqft1373 S Garfield Street, Denver, CO 80210For SaleMLS ID #9026143, Michael T. Mahoney, Compass - Denver. REcolorado as distributed by MLS GRID
- $1,347,5005 bd5 ba4k sqft7361 E 8th Avenue, Denver, CO 80230For SaleMLS ID #9297197, Amy Weisenberger, Corcoran Perry & Co.. REcolorado as distributed by MLS GRID
- $1,199,0004 bd4 ba3.4k sqft420 N Colorado Boulevard, Denver, CO 80206For SaleMLS ID #6456370, Kyle Ballew, MODUS Real Estate. REcolorado as distributed by MLS GRID
- $1,499,0005 bd4 ba4.3k sqft7121 E Hinsdale Place, Centennial, CO 80112For SaleMLS ID #7933459, Ann Durham, LIV Sotheby's International Realty. REcolorado as distributed by MLS GRID
- $1,665,0003 bd4 ba2.5k sqft6101 E 3rd Avenue, Denver, CO 80220For SaleMLS ID #8342652, Amy Duclos, Emerson Real Estate. REcolorado as distributed by MLS GRID
- $1,025,0006 bd3 ba2.7k sqft1670 Zenobia Street, Denver, CO 80204For SaleMLS ID #7414809, Will McKinlay, Capital Property Group LLC. REcolorado as distributed by MLS GRID
- $1,250,0004 bd4 ba3.3k sqft1941 S Fillmore Street, Denver, CO 80210For SaleMLS ID #3478077, AK Riley, Coldwell Banker Realty 24. REcolorado as distributed by MLS GRID
- $1,875,0004 bd6 ba4.9k sqft2800 S University Boulevard #29, Denver, CO 80210For SaleMLS ID #8219873, Colleen McGrath, LIV Sotheby's International Realty. REcolorado as distributed by MLS GRID
- $1,775,0004 bd3 ba3.1k sqft3477 S Clayton Boulevard, Englewood, CO 80113For SaleMLS ID #3860947, Maritt Bird, The Agency - Denver. REcolorado as distributed by MLS GRID
- $1,395,0004 bd4 ba3.9k sqft8151 E 33rd Avenue, Denver, CO 80238For SaleMLS ID #9610025, Tally Lawing, Your Castle Real Estate Inc. REcolorado as distributed by MLS GRID
