Opportunity awaits in the coveted Cherry Hills Heights neighborhood! This exceptional, tree-lined property is truly one of a kind. Situated on an expansive 35,284 sq ft lot, this classic ranch-style home offers four bedrooms, three bathrooms, hardwood flooring throughout the main level and an abundance of natural light. Step inside to an open-concept layout that seamlessly connects the living room, dining room and updated kitchen, perfect for both everyday living and entertaining! Just off of the inviting breakfast nook is access to the covered patio with a built-in grill, an ideal outdoor spot to enjoy year-round! The other half of the main level features a spacious primary suite with custom closets and ensuite bathroom, along with two additional bedrooms and a full bath. Also conveniently located on the main level is a large laundry room that offers additional storage. The finished basement boasts a wine cellar, bonus room (potential home office), 3/4 bath and expansive fourth bedroom that could be an additional family/recreation room. The backyard is a true oasis complete with a private pool, sweeping pool deck and serene, mature landscaping. A lot this large allows for SO MANY possibilities! Pool house? ADU? Enjoy the close proximity to shopping, restaurants and Wellshire Golf Course. Take a drive through the neighborhood to appreciate the wide array of gorgeous, multi-million dollar properties. Great central location, only minutes from Cherry Creek North, downtown Denver and the Denver Tech Center. This home feeds into award winning Cherry Creek Schools. Reach out to schedule your private showing today!
For sale
Price cut: $125K (8/13)
$1,650,000
3477 S Clayton Boulevard, Englewood, CO 80113
4beds
3,199sqft
Single Family Residence
Built in 1952
0.81 Acres Lot
$-- Zestimate®
$516/sqft
$-- HOA
What's special
- 142 days |
- 1,227 |
- 50 |
Zillow last checked:
Listing updated:
Listed by:
Maritt Bird 303-579-1420 maritt.bird@theagencyre.com,
The Agency - Denver
Source: REcolorado as distributed by MLS GRID,MLS#: 3860947
Facts & features
Interior
Bedrooms & bathrooms
- Bedrooms: 4
- Bathrooms: 3
- Full bathrooms: 1
- 3/4 bathrooms: 2
- Main level bathrooms: 2
- Main level bedrooms: 3
Bedroom
- Description: Custom Closets
- Features: Primary Suite
- Level: Main
- Area: 320.4 Square Feet
- Dimensions: 17.8 x 18
Bedroom
- Level: Main
- Area: 123.34 Square Feet
- Dimensions: 10.11 x 12.2
Bedroom
- Level: Main
- Area: 48 Square Feet
- Dimensions: 6 x 8
Bedroom
- Description: So Expansive | Additional Recreation Room | Gas Fireplace
- Level: Basement
- Area: 520.02 Square Feet
- Dimensions: 24.3 x 21.4
Bathroom
- Features: En Suite Bathroom
- Level: Main
- Area: 48.8 Square Feet
- Dimensions: 6.1 x 8
Bathroom
- Description: Oversized Vanity
- Level: Main
- Area: 88 Square Feet
- Dimensions: 8 x 11
Bathroom
- Level: Basement
- Area: 62.3 Square Feet
- Dimensions: 7 x 8.9
Bonus room
- Level: Basement
- Area: 141.44 Square Feet
- Dimensions: 10.4 x 13.6
Bonus room
- Level: Basement
- Area: 141.44 Square Feet
- Dimensions: 10.4 x 13.6
Dining room
- Description: Spacious & Bright
- Level: Main
- Area: 146.41 Square Feet
- Dimensions: 12.1 x 12.1
Kitchen
- Description: Updated | Modern
- Level: Main
- Area: 121.1 Square Feet
- Dimensions: 10.9 x 11.11
Laundry
- Description: Great Storage | Pantry
- Level: Main
- Area: 63.65 Square Feet
- Dimensions: 9.5 x 6.7
Living room
- Description: Fireplace | Hardwood Floors | Overlooking The Backyard
- Level: Main
- Area: 367.5 Square Feet
- Dimensions: 24.5 x 15
Utility room
- Description: Great Storage
- Level: Basement
- Area: 110.2 Square Feet
- Dimensions: 9.5 x 11.6
Heating
- Forced Air
Cooling
- Central Air
Appliances
- Included: Dishwasher, Disposal, Dryer, Gas Water Heater, Microwave, Range, Refrigerator, Washer
Features
- Ceiling Fan(s), Granite Counters, High Speed Internet, Open Floorplan, Pantry, Primary Suite, Smoke Free, Wired for Data
- Flooring: Carpet, Tile, Wood
- Windows: Double Pane Windows, Skylight(s), Window Coverings
- Basement: Finished,Partial
- Number of fireplaces: 2
- Fireplace features: Basement, Gas, Living Room, Wood Burning
Interior area
- Total structure area: 3,199
- Total interior livable area: 3,199 sqft
- Finished area above ground: 2,050
- Finished area below ground: 1,033
Property
Parking
- Total spaces: 5
- Parking features: Asphalt
- Attached garage spaces: 2
- Details: Off Street Spaces: 3
Features
- Levels: One
- Stories: 1
- Patio & porch: Covered, Front Porch, Patio
- Exterior features: Private Yard, Rain Gutters
- Has private pool: Yes
- Pool features: Outdoor Pool, Private
- Fencing: Full
Lot
- Size: 0.81 Acres
- Features: Irrigated, Landscaped, Level, Many Trees, Sprinklers In Front, Sprinklers In Rear
Details
- Parcel number: 031050031
- Special conditions: Standard
Construction
Type & style
- Home type: SingleFamily
- Property subtype: Single Family Residence
Materials
- Brick, Frame, Stone
- Foundation: Concrete Perimeter
- Roof: Composition
Condition
- Year built: 1952
Utilities & green energy
- Sewer: Public Sewer
- Water: Public
- Utilities for property: Electricity Connected, Internet Access (Wired)
Community & HOA
Community
- Security: Carbon Monoxide Detector(s), Smoke Detector(s), Video Doorbell
- Subdivision: Cherry Hills Heights
HOA
- Has HOA: No
Location
- Region: Englewood
Financial & listing details
- Price per square foot: $516/sqft
- Tax assessed value: $2,253,800
- Annual tax amount: $14,320
- Date on market: 3/30/2026
- Listing terms: Cash,Conventional,Jumbo
- Exclusions: Seller's Personal Property, Tvs, Soundbar, Pink Chandelier In Primary Bedroom.
- Ownership: Individual
- Electric utility on property: Yes
- Road surface type: Paved
Estimated market value
Not available
Estimated sales range
Not available
Not available
Price history
| Date | Event | Price |
|---|---|---|
| 8/13/2026 | Price change | $1,650,000-7%$516/sqft |
Source:  REcolorado as distributed by MLS GRID #3860947 Report a problem REcolorado as distributed by MLS GRID #3860947 Report a problem | ||
| 5/22/2026 | Price change | $1,775,000-4.1%$555/sqft |
Source: REcolorado as distributed by MLS GRID #3860947 Report a problem | ||
| 3/30/2026 | Listed for sale | $1,850,000+117.6%$578/sqft |
Source: REcolorado as distributed by MLS GRID #3860947 Report a problem | ||
| 7/21/2006 | Sold | $850,000+30.8%$266/sqft |
Source: Public Record Report a problem | ||
| 12/30/2002 | Sold | $650,000+44.4%$203/sqft |
Source: Public Record Report a problem | ||
| 6/17/1999 | Sold | $450,000$141/sqft |
Source: Public Record Report a problem | ||
Public tax history
| Year | Property taxes | Tax assessment |
|---|---|---|
| 2025 | $14,320 +9.3% | $140,863 +6.8% |
| 2024 | $13,103 +37.9% | $131,849 -3.7% |
| 2023 | $9,501 +3.2% | $136,849 +57.3% |
| 2022 | $9,202 | $86,994 -2.8% |
| 2021 | -- | $89,497 +18.6% |
| 2020 | $7,839 +5% | $75,490 |
| 2019 | $7,465 | $75,490 +16.1% |
| 2018 | $7,465 +1.2% | $65,009 |
| 2017 | $7,374 | $65,009 +47% |
| 2016 | -- | $44,218 |
| 2015 | -- | $44,218 -2.3% |
| 2014 | $5,366 -15.3% | $45,261 +10.1% |
| 2013 | $6,332 | $41,110 |
| 2012 | -- | $41,110 |
| 2011 | $6,277 -7.9% | $41,110 -26.6% |
| 2010 | $6,814 +39.2% | $55,980 |
| 2009 | $4,896 | $55,980 +18.2% |
| 2008 | -- | $47,362 |
| 2007 | -- | $47,362 +10% |
| 2006 | -- | $43,071 |
| 2005 | -- | $43,071 -9.8% |
| 2002 | $4,280 +11.8% | $47,730 +19.6% |
| 2001 | $3,827 | $39,920 |
Find assessor info on the county website
Monthly payment
Est. payment
Payment breakdown
Explore the cost of this home by adjusting the details. Changes won't be saved.Climate risks
Neighborhood: 80113
Nearby schools
GreatSchools rating
- 7/10Cherry Hills Village Elementary SchoolGrades: PK-5Distance: 1 mi
- 8/10West Middle SchoolGrades: 6-8Distance: 2.9 mi
- 9/10Cherry Creek High SchoolGrades: 9-12Distance: 4.5 mi
Schools provided by the listing agent
- Elementary: Cherry Hills Village
- Middle: West
- High: Cherry Creek
- District: Cherry Creek 5
Source: REcolorado as distributed by MLS GRID. This data may not be complete. We recommend contacting the local school district to confirm school assignments for this home.
- $---- bd-- ba-- sqft3380 S Columbine Cir, Englewood, CO 80113Off Market
- $2,251,1004 bd4 ba3.8k sqft3480 S Clayton Blvd, Englewood, CO 80113Off Market
- $1,873,1004 bd3 ba2.9k sqft3499 S Clayton Blvd, Englewood, CO 80113Off Market
- $2,727,6004 bd5 ba4k sqft3357 S Columbine Cir, Englewood, CO 80113Off Market
- $1,691,8005 bd3 ba4k sqft3497 S Clayton Blvd, Englewood, CO 80113Off Market
- $2,550,0008 bd7 ba5.7k sqft3360 S Columbine Cir, Englewood, CO 80113For Sale
- $3,404,2003 bd6 ba4.7k sqft3355 S Columbine Cir, Englewood, CO 80113Off Market
- $2,457,0004 bd3 ba3.2k sqft3490 S Clayton Blvd, Englewood, CO 80113Off Market
A local agent can set up tours, give advice and negotiate with sellers.
Similar homes
- $1,475,0004 bd3 ba3.6k sqft3236 S Saint Paul Street, Denver, CO 80210For Sale
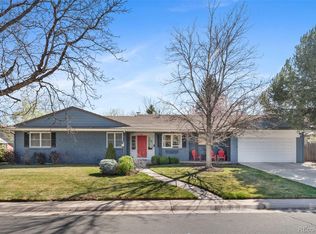
 MLS ID #1919145, Ned Tolley, Ned Tolley. REcolorado as distributed by MLS GRID
 - $1,330,0004 bd3 ba3.6k sqft3005 S Race Street, Denver, CO 80210For Sale
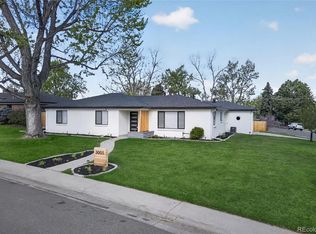 MLS ID #3614346, Brian O'Hearn, eXp Realty, LLC. REcolorado as distributed by MLS GRID
 - $1,699,5004 bd3 ba3.4k sqft215 Ivanhoe Street, Denver, CO 80220For Sale
 MLS ID #9679786, Chelsea Thomas, Cox Real Estate Group. REcolorado as distributed by MLS GRID
 - $1,650,0005 bd4 ba3.5k sqft1373 S Garfield Street, Denver, CO 80210For Sale
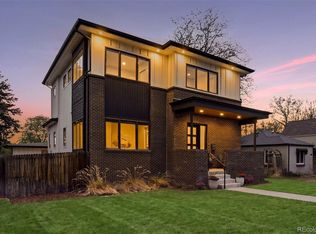 MLS ID #9026143, Michael T. Mahoney, Compass - Denver. REcolorado as distributed by MLS GRID
 - $1,550,0004 bd3 ba3k sqft5425 E 3rd Avenue, Denver, CO 80220For SaleMLS ID #8680313, Pauline Goetz, Legacy 100 Real Estate Partners LLC. REcolorado as distributed by MLS GRID
- $1,725,0005 bd3 ba3.6k sqft200 Locust Street, Denver, CO 80220For SaleMLS ID #2415283, Scott Noble, Milehimodern. REcolorado as distributed by MLS GRID
- $1,025,0005 bd4 ba3k sqft3312 S Emerson Street, Englewood, CO 80113For SaleMLS ID #8187046, Josh Behr, LIV Sotheby's International Realty. REcolorado as distributed by MLS GRID
- $1,850,0005 bd4 ba4k sqft6567 S Prince Street, Littleton, CO 80120For SaleMLS ID #2683920, Lisa Sagar, RE/MAX Leaders. REcolorado as distributed by MLS GRID
- $1,300,0004 bd4 ba3.2k sqft4301 S Alton Place, Greenwood Village, CO 80111For SaleMLS ID #6990996, The 303 Home Team, Coldwell Banker Realty 24. REcolorado as distributed by MLS GRID
- $1,225,0004 bd4 ba3.3k sqft1941 S Fillmore Street, Denver, CO 80210For SaleMLS ID #3478077, AK Riley, Coldwell Banker Realty 24. REcolorado as distributed by MLS GRID
- $1,050,0004 bd3 ba3.4k sqft5451 Conley Way, Denver, CO 80222For SaleMLS ID #5762215, Garrett Newell, Good Neighbor LLC. REcolorado as distributed by MLS GRID
- $895,0004 bd3 ba2.5k sqft1516 Cook Street, Denver, CO 80206For SaleMLS ID #5532020, JC Denver Home Team, Keller Williams Realty Urban Elite. REcolorado as distributed by MLS GRID
- $899,0004 bd4 ba2.4k sqft2321 S Henry Place, Denver, CO 80210For SaleMLS ID #1553712, Jolanta Wencel, Vente Realty. REcolorado as distributed by MLS GRID
- $1,499,0005 bd4 ba4.3k sqft7121 E Hinsdale Place, Centennial, CO 80112For SaleMLS ID #7933459, Ann Durham, LIV Sotheby's International Realty. REcolorado as distributed by MLS GRID
- $1,098,0003 bd3 ba2.2k sqft3843 S Elm Street, Denver, CO 80237For SaleMLS ID #8331781, Tom Ullrich, RE/MAX Professionals. REcolorado as distributed by MLS GRID
- $835,0005 bd4 ba3.6k sqft1017 S Krameria St, Denver, CO 80224For Sale
 MLS ID #1066398, Fran Yeddis, Compass-Denver. IRES as distributed by MLS GRID
 - $1,495,0004 bd2 ba2.2k sqft517 Josephine Street, Denver, CO 80206For SaleMLS ID #2753687, Sara Hankenson, Sara Sells Colorado. REcolorado as distributed by MLS GRID
- $975,0003 bd3 ba2.6k sqft6505 W Hampden Avenue, Lakewood, CO 80227For SaleMLS ID #5682013, Kathleen Haas, Colorado Realty 4 Less, LLC. REcolorado as distributed by MLS GRID
- $1,299,0004 bd3 ba3.8k sqft239 Dekker Drive, Golden, CO 80401For SaleMLS ID #2011573, Steven Sumey, Guide Real Estate. REcolorado as distributed by MLS GRID
- $1,380,0004 bd4 ba3.5k sqft6316 Tennyson Street, Arvada, CO 80003For SaleMLS ID #5463491, Savie Glardon, Resident Realty South Metro. REcolorado as distributed by MLS GRID
