Skip main navigation
For sale
  • $1,098,000

    3843 S Elm Street, Denver, CO 80237

    3beds
    2,245sqft
    : 
    Loading
    Get pre-qualified
    Single Family Residence
    Built in 1958
    0.29 Acres Lot
    $-- Zestimate®
    $489/sqft
    $6/mo HOA

    What's special

    Original built-in featuresSpacious lotCovered front porchExtended covered rear patioWoodburning fireplace
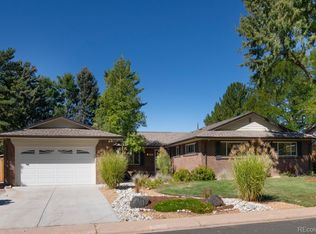
    Great Location and lot! Beautifully updated ranch in the highly sought-after Cherry Point neighborhood is perfect and move in ready. Located on a spacious lot, this gorgeous home features 3 bedrooms, 2.5 baths, living room, dining, kitchen, office/family room and 2 car attached garage. Meticulously maintained – pride of ownership shines throughout. Updated and fresh while maintaining original built-in features and woodburning fireplace. Washer and dryer go with the home but are as-is. The many windows allow the natural light to cascade in – bright and cheerful. Mature landscaping ensures ample shade and privacy in the large, fenced rear yard – great for summer parties. The backyard shed provides ample storage for yard tools or toys. Chill and grill on the extended covered rear patio or people watch from the covered front porch. A quick drive to Wellshire Golf Course and Cherry Creek Reservoir. Close to dining, shopping, entertainment, public transportation and more. Don’t miss your opportunity – this is a must see. Quick possession. Welcome Home!
    181 days
    |
    546
    |
    6
    |

    Zillow last checked:

    Listing updated:

    Listed by:

    Tom Ullrich 303-910-8436 tomrman@aol.com,

    RE/MAX Professionals

    Source: REcolorado as distributed by MLS GRID,MLS#: 8331781MLS Logo

    Loading...

      Facts & features

      Interior

      Bedrooms & bathrooms
      • Bedrooms: 3
      • Bathrooms: 3
      • 3/4 bathrooms: 2
      • 1/2 bathrooms: 1
      • Main level bathrooms: 3
      • Main level bedrooms: 3
      Bedroom
      • Description: Hardwood Floor, Windows On Two Sides W/Plantation Shutters, Custom Light Fixture, Primary Bath, Neutral Tones
      • Features: Primary Suite
      • Level: Main
      • Area: 241.68 Square Feet
      • Dimensions: 15.2 x 15.9
      Bedroom
      • Description: Bedroom 2: Hardwood Floor, Large Window W/Plantation Shutters, Neutral Tones
      • Level: Main
      • Area: 170.63 Square Feet
      • Dimensions: 11.3 x 15.1
      Bedroom
      • Description: Bedroom 3: Hardwood Floor, Windows On Two Sides W/Plantation Shutters, Neutral Tones
      • Level: Main
      • Area: 197.5 Square Feet
      • Dimensions: 12.5 x 15.8
      Bathroom
      • Description: Tile Floor, Single Vanity, Frosted Privacy Window, Neutral Tones
      • Level: Main
      • Area: 26.32 Square Feet
      • Dimensions: 4.7 x 5.6
      Bathroom
      • Description: Tile Floor, Single Vanity, Frosted Privacy Window, Spacious Step In Shower W/Frameless Glass Door, Neutral Tones
      • Features: Primary Suite
      • Level: Main
      • Area: 65.69 Square Feet
      • Dimensions: 8.1 x 8.11
      Bathroom
      • Description: Tile Floor, Dual Vanity, Step In Shower W/Frameless Glass Door, Neutral Tones
      • Level: Main
      • Area: 76.23 Square Feet
      • Dimensions: 8.11 x 9.4
      Dining room
      • Description: Hardwood Floor, Neutral Tones, Custom Light Fixture, Built In Cupboard
      • Level: Main
      • Area: 260.61 Square Feet
      • Dimensions: 11.9 x 21.9
      Kitchen
      • Description: Hardwood Floor, Slab Granite Counters, Gas Cooktop, White Appliances, Recessed Lighting, Windows W/Plantation Shutters
      • Level: Main
      • Area: 183.2 Square Feet
      • Dimensions: 9.11 x 20.11
      Laundry
      • Description: Tile Floor, Closet, Neutral Tones, Washer / Dryer Included But As-Is
      • Level: Main
      • Area: 51.61 Square Feet
      • Dimensions: 5.11 x 10.1
      Living room
      • Description: Hardwood Floor, Woodburning Fireplace W/Stone Surround & Hearth, Neutral Tones, Sliding Door Access To Rear Covered Patio, Open To Kitchen
      • Level: Main
      • Area: 272.05 Square Feet
      • Dimensions: 15.9 x 17.11
      Office
      • Description: Hardwood Floor, Neutral Tones, Large Window W/Plantation Shutters, Open To Dining
      • Level: Main
      • Area: 167.79 Square Feet
      • Dimensions: 11.9 x 14.1
      Utility room
      • Description: Neutral Tones
      • Level: Main
      • Area: 26.32 Square Feet
      • Dimensions: 4.7 x 5.6
      Heating
      • Baseboard, Hot Water
      Cooling
      • Evaporative Cooling
      Appliances
      • Included: Cooktop, Dishwasher, Disposal, Oven, Range Hood, Refrigerator
      • Laundry: In Unit
      Features
      • Built-in Features, Granite Counters, No Stairs, Primary Suite
      • Flooring: Tile, Wood
      • Windows: Double Pane Windows, Window Treatments
      • Has basement: No
      • Number of fireplaces: 1
      • Fireplace features: Wood Burning
      • Common walls with other units/homes: No Common Walls
      Interior area
      • Total structure area: 2,245
      • Total interior livable area: 2,245 sqft
      • Finished area above ground: 2,245

      Property

      Parking
      • Total spaces: 2
      • Parking features: Concrete
      • Attached garage spaces: 2
      Features
      • Levels: One
      • Stories: 1
      • Patio & porch: Covered, Front Porch, Patio
      • Exterior features: Private Yard, Rain Gutters
      • Fencing: Full
      Lot
      • Size: 0.29 Acres
      • Features: Landscaped, Level, Many Trees, Sprinklers In Front, Sprinklers In Rear
      Details
      • Parcel number: 706104016
      • Zoning: S-SU-I
      • Special conditions: Standard

      Construction

      Type & style
      • Home type: SingleFamily
      • Architectural style: Traditional
      • Property subtype: Single Family Residence
      Materials
      • Brick, Frame
      • Roof: Composition
      Condition
      • Updated/Remodeled
      • Year built: 1958

      Utilities & green energy

      • Sewer: Public Sewer
      • Water: Public
      • Utilities for property: Cable Available, Electricity Connected, Internet Access (Wired), Natural Gas Available, Natural Gas Connected, Phone Available

      Community & HOA

      Community
      • Security: Carbon Monoxide Detector(s), Smoke Detector(s)
      • Subdivision: Cherry Point
      HOA
      • Has HOA: Yes
      • HOA fee: $75 annually
      • HOA name: Cherry Point HOA
      Location
      • Region: Denver

      Financial & listing details

      • Price per square foot: $489/sqft
      • Tax assessed value: $867,000
      • Annual tax amount: $4,309
      • Date on market: 1/15/2026
      • Listing terms: Cash,Conventional,FHA,Jumbo,VA Loan
      • Exclusions: Seller's Personal Possessions
      • Ownership: Individual
      • Electric utility on property: Yes
      • Road surface type: Paved

        Estimated market value

        Not available

        Estimated sales range

        Not available

        Not available

        Price history

        DateEventPrice
        7/1/2026Listed for sale$1,098,000$489/sqft
        Source: REcolorado as distributed by MLS GRID #8331781 Report a problem
        6/22/2026Pending sale$1,098,000$489/sqft
        Source: REcolorado as distributed by MLS GRID #8331781 Report a problem
        3/25/2026Listed for sale$1,098,000$489/sqft
        Source: REcolorado as distributed by MLS GRID #8331781 Report a problem
        3/5/2026Pending sale$1,098,000$489/sqft
        Source: REcolorado as distributed by MLS GRID #8331781 Report a problem
        1/15/2026Listed for sale$1,098,000+40.8%$489/sqft
        Source: REcolorado as distributed by MLS GRID #8331781 Report a problem
        5/21/2021Sold$780,000+317.1%$347/sqft
        Source: Public Record Report a problem
        2/3/1995Sold$187,000$83/sqft
        Source: Public Record Report a problem

        Public tax history

        YearProperty taxesTax assessment
        2024$4,215 +12.4%$54,400 -5.6%
        2023$3,749 +3.6%$57,630 +22.3%
        2022$3,619 +34.6%$47,140 -2.8%
        2021$2,690 +2.9%$48,500 +11.8%
        2020$2,614 -6.7%$43,394 -0.7%
        2019$2,801 $43,697 +0.7%
        2018$2,801 -16.3%$43,410
        2017$3,348 -1.4%$43,410 -0.1%
        2016$3,395 +6.3%$43,460
        2015$3,194 0%$43,460 +13%
        2014$3,196 -3.1%$38,460
        2013$3,297 +17.9%$38,460 -1.9%
        2012$2,797 +15.6%$39,220
        2011$2,420 +2.2%$39,220 +7.9%
        2010$2,367 -6.4%$36,340
        2009$2,529 -0.2%$36,340 -4%
        2008$2,533 +6.7%$37,870
        2007$2,374 +1.1%$37,870 +6.8%
        2006$2,348 +31.4%$35,460
        2005$1,787 +14%$35,460 +24.4%
        2003$1,568 +1.9%$28,510 +8.9%
        2002$1,539 $26,190 +10%
        2001-- $23,810
        Find assessor info on the county website

        Monthly payment

        Est. payment

        Payment breakdown

        Explore the cost of this home by adjusting the details. Changes won't be saved.
        All calculations are estimates and provided by Zillow, Inc. for informational purposes only. Actual amounts may vary.
        HOA fees may include property taxes on listings classified as Co-Ops. Contact the listing agent and/or owner for fee details.
        Mortgage interest rates are dependent on a number of factors, including credit score, down payment, and repayment length. Interest rate data provided by Zillow Group Marketplace, Inc. as of 1/1/1970 from various mortgage lenders with which we have lead or other similar arrangements; the Estimated Payment is an average of those rates.
        See how much you could borrow to make a competitive offer.

        Climate risks

        Neighborhood: Southmoor Park

        Getting around

        46 / 100
        Car-Dependent
        35 / 100
        Some Transit
        55 / 100
        Bikeable

        Nearby schools

        GreatSchools rating
        Schools provided by the listing agent
        • Elementary: Southmoor
        • Middle: Hamilton
        • High: Thomas Jefferson
        • District: Denver 1

        Source: REcolorado as distributed by MLS GRID. This data may not be complete. We recommend contacting the local school district to confirm school assignments for this home.

        A local agent can set up tours, give advice and negotiate with sellers.

        Browse local experts

        Similar homes