This is the life you’ve dreamed of! A rare mid-century modern in Cherry Point. This stunning home unfolds before you from the moment you enter. Pass through the wide foyer to the spacious living room with beamed ceiling and wall of windows. The kitchen/dining room provides flexibility for formal dining. A cozy den offers a quiet sanctuary with a fireplace. The upper-level primary suite features a full bath and a balcony overlooking the backyard. Two additional bedrooms are found on the upper level and a fourth bedroom is on the lower level. A large laundry on the lower level sits alongside an expansive family room that walks out to a flagstone patio. The basement offers plenty of storage. This home offers a flexible floor plan that can be customized to your style. Bring your builder to explore opening the kitchen, adding a mud room or expanding the primary suite with luxury bathroom and walk-in closet. Enjoy the extensive professional landscaping and trees on the 12,500 SF lot from any one of 3 patios or the balcony off the primary suite. This spacious home resides on a low traffic street in the heart of Cherry Point affording the work/life balance you’ll cherish. Cherry Point’s wide streets and generous setbacks offer privacy and its location next to Cherry Hills offers quick access to the countryside. Throughout the seasons you can mingle with neighbors at the annual picnic, 4th of July and Halloween parades, or hoist a beer at the Oktoberfest.
On the edge of Cherry Hills, you're close to nature on rural lanes, the Highline Canal, endless views at 3 Pond Park or the 200ac Kent preserve. Pop over to nearby Starbucks, Core Power Yoga, Orange Theory, Birdcall or Duffey Roll Café. To the south, find Bellview Station with dining, breakfast options & the new Kimpton hotel's amazing rooftop bar. Cherry Point’s central location makes commuting a breeze, with quick access to light rail, DTC, and mountain escapes. Come find your future here in Cherry Point!
Sold for $1,007,000
$1,007,000
3883 S Elm Street, Denver, CO 80237
4beds
3,081sqft
Single Family Residence
Built in 1967
0.29 Acres Lot
$1,410,000 Zestimate®
$327/sqft
$3,929 Estimated rent
Home value
$1,410,000
$1.24M - $1.61M
$3,929/mo
Zestimate® history
Owner options
List your home for rent
$3,929/mo
Rent Zestimate®
Find your next renter with Zillow Rental Manager. Plus, with online applications, you can quickly screen prospective tenants – for free.
$3,929/mo
Rent Zestimate®
Refinance and save
$6,111/mo
Est. payment
Refinancing to a lower rate could help reduce your monthly payments and save thousands over the life of the loan.
$6,111/mo
Est. payment
Explore your selling options
Work with a Zillow partner agent
Leverage their expertise and Zillow's premium Showcase listings to get your home seen by more buyers.
Get startedList with your own agent
Get your home in front of millions of buyers by listing it on Zillow.
Learn how to do itSell it yourself
Take full control of how buyers see your home on Zillow by listing For Sale by Owner (FSBO).
List your homeWhat's special
Balcony overlooking the backyardFlagstone patioExpansive family roomUpper-level primary suiteWall of windowsExtensive professional landscapingBeamed ceiling
Zillow last checked:
Listing updated:
Listed by:
Geoff Hauer 303-725-9436 ghauer@cherrypointproperties.com,
Cherry Point Properties
Bought with:
Grace Dee, 100065039
Your Castle Realty LLC
Source: REcolorado as distributed by MLS GRID,MLS#: 7287467
Facts & features
Interior
Bedrooms & bathrooms
- Bedrooms: 4
- Bathrooms: 4
- Full bathrooms: 3
- 1/2 bathrooms: 1
- Main level bathrooms: 1
Primary bedroom
- Level: Upper
- Area: 204 Square Feet
- Dimensions: 12 x 17
Bedroom
- Level: Upper
- Area: 121 Square Feet
- Dimensions: 11 x 11
Bedroom
- Level: Upper
- Area: 132 Square Feet
- Dimensions: 12 x 11
Bedroom
- Level: Lower
- Area: 110 Square Feet
- Dimensions: 11 x 10
Primary bathroom
- Level: Upper
- Area: 50 Square Feet
- Dimensions: 5 x 10
Bathroom
- Level: Upper
- Area: 55 Square Feet
- Dimensions: 11 x 5
Bathroom
- Level: Lower
- Area: 60 Square Feet
- Dimensions: 6 x 10
Bathroom
- Level: Main
- Area: 24 Square Feet
- Dimensions: 6 x 4
Den
- Level: Main
- Area: 195 Square Feet
- Dimensions: 15 x 13
Dining room
- Level: Main
- Area: 132 Square Feet
- Dimensions: 12 x 11
Family room
- Level: Lower
- Area: 360 Square Feet
- Dimensions: 18 x 20
Laundry
- Level: Lower
- Area: 80 Square Feet
- Dimensions: 8 x 10
Living room
- Level: Main
- Area: 260 Square Feet
- Dimensions: 20 x 13
Utility room
- Level: Basement
- Area: 96 Square Feet
- Dimensions: 16 x 6
Utility room
- Level: Basement
- Area: 260 Square Feet
- Dimensions: 20 x 13
Heating
- Forced Air, Natural Gas
Cooling
- None
Appliances
- Included: Dishwasher, Dryer, Gas Water Heater, Range, Range Hood, Refrigerator, Washer
Features
- Entrance Foyer, High Ceilings, Laminate Counters, Primary Suite
- Flooring: Carpet, Tile
- Windows: Double Pane Windows
- Basement: Partial,Unfinished
- Number of fireplaces: 1
- Fireplace features: Other
Interior area
- Total structure area: 3,081
- Total interior livable area: 3,081 sqft
- Finished area above ground: 2,673
- Finished area below ground: 96
Property
Parking
- Total spaces: 2
- Parking features: Concrete, Dry Walled, Exterior Access Door, Oversized
- Attached garage spaces: 2
Features
- Levels: Tri-Level
- Entry location: Exterior Access
- Patio & porch: Covered, Front Porch, Patio
- Exterior features: Balcony, Garden, Lighting, Private Yard, Rain Gutters
- Fencing: Full
Lot
- Size: 0.29 Acres
- Features: Irrigated, Landscaped, Level, Many Trees, Near Public Transit, Sloped, Sprinklers In Front, Sprinklers In Rear
Details
- Parcel number: 706104018
- Zoning: S-SU-I
- Special conditions: Standard
Construction
Type & style
- Home type: SingleFamily
- Architectural style: Mid-Century Modern
- Property subtype: Single Family Residence
Materials
- Brick, Wood Siding
- Foundation: Concrete Perimeter
- Roof: Composition
Condition
- Fixer
- Year built: 1967
Details
- Builder model: Custom
- Builder name: Sanford Homes
Utilities & green energy
- Electric: 110V
- Sewer: Public Sewer
- Water: Public
- Utilities for property: Cable Available, Electricity Connected, Internet Access (Wired), Natural Gas Connected, Phone Connected
Community & HOA
Community
- Security: Carbon Monoxide Detector(s), Video Doorbell
- Subdivision: Cherry Point
HOA
- Has HOA: Yes
- HOA fee: $75 annually
- HOA name: Cherry Point HOA
- HOA phone: 303-443-7740
Location
- Region: Denver
Financial & listing details
- Price per square foot: $327/sqft
- Tax assessed value: $1,006,000
- Annual tax amount: $3,839
- Date on market: 3/14/2025
- Listing terms: Cash,Conventional,FHA,Jumbo
- Exclusions: Cado Credenza And Shelving System In Living Room And Den (Available For Purchase Separately). hanging Light Fixture In Powder Room.
- Ownership: Corporation/Trust
- Electric utility on property: Yes
- Road surface type: Paved
Price history
| Date | Event | Price |
|---|---|---|
| 3/31/2025 | Sold | $1,007,000+8.9%$327/sqft |
Source:  REcolorado as distributed by MLS GRID #7287467 Report a problem REcolorado as distributed by MLS GRID #7287467 Report a problem | ||
| 3/20/2025 | Pending sale | $925,000$300/sqft |
Source: REcolorado as distributed by MLS GRID #7287467 Report a problem | ||
| 3/13/2025 | Listed for sale | $925,000$300/sqft |
Source: REcolorado as distributed by MLS GRID #7287467 Report a problem | ||
Public tax history
| Year | Property taxes | Tax assessment |
|---|---|---|
| 2025 | $4,455 +2.2% | $70,930 +26.1% |
| 2024 | $4,359 +18% | $56,250 -5.5% |
| 2023 | $3,695 +3.6% | $59,500 +28.1% |
| 2022 | $3,567 +24.8% | $46,460 -2.8% |
| 2021 | $2,858 +2.9% | $47,800 +4.7% |
| 2020 | $2,778 +0.6% | $45,667 -0.7% |
| 2019 | $2,762 | $45,987 +7.2% |
| 2018 | $2,762 +0.3% | $42,900 |
| 2017 | $2,754 -0.7% | $42,900 -1.2% |
| 2016 | $2,772 +14.9% | $43,440 |
| 2015 | $2,413 0% | $43,440 +17.4% |
| 2014 | $2,414 -8.8% | $37,010 |
| 2013 | $2,646 -5.9% | $37,010 -6.1% |
| 2012 | $2,812 +11.3% | $39,430 |
| 2011 | $2,525 +2.2% | $39,430 +4% |
| 2010 | $2,470 +16.4% | $37,920 |
| 2009 | $2,122 -0.2% | $37,920 -4.6% |
| 2008 | $2,126 -3% | $39,740 |
| 2007 | $2,193 +1.1% | $39,740 +21.3% |
| 2006 | $2,168 +19% | $32,750 |
| 2005 | $1,821 +12.7% | $32,750 +12.7% |
| 2003 | $1,615 +1.9% | $29,070 +7.7% |
| 2002 | $1,586 | $26,990 +5.5% |
| 2001 | -- | $25,580 |
Find assessor info on the county website
Neighborhood: Southmoor Park
Nearby homes
- $1,206,7003 bd3 ba2.2k sqft3863 S Elm St, Denver, CO 80237Off Market
- $1,305,3002 bd3 ba2.7k sqft4905 E Mansfield Ave, Denver, CO 80237Off Market
- $1,363,8004 bd3 ba3k sqft3860 S Dahlia St, Denver, CO 80237Off Market
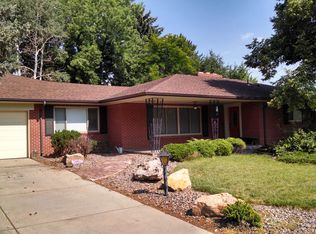
- $1,303,8004 bd3 ba3.1k sqft3884 S Elm St, Denver, CO 80237Off Market
- $1,276,3002 bd2 ba3k sqft3840 S Dahlia St, Denver, CO 80237Off Market
- $1,367,0005 bd4 ba4k sqft3864 S Elm St, Denver, CO 80237Off Market
- $1,946,6002 bd4 ba3.5k sqft3894 S Elm St, Denver, CO 80237Off Market
- $1,040,0003 bd3 ba2.2k sqft3843 S Elm St, Denver, CO 80237Sold
Nearby schools
GreatSchools rating
- 9/10Southmoor Elementary SchoolGrades: PK-5Distance: 1 mi
- 3/10Hamilton Middle SchoolGrades: 6-8Distance: 2.2 mi
- 6/10Thomas Jefferson High SchoolGrades: 9-12Distance: 0.5 mi
Schools provided by the listing agent
- Elementary: Southmoor
- Middle: Hamilton
- High: Thomas Jefferson
- District: Denver 1
Source: REcolorado as distributed by MLS GRID. This data may not be complete. We recommend contacting the local school district to confirm school assignments for this home.
Get a cash offer in 3 minutes
Find out how much your home could sell for in as little as 3 minutes with a no-obligation cash offer.
Estimated market value
$1,410,000
Get a cash offer in 3 minutes
Find out how much your home could sell for in as little as 3 minutes with a no-obligation cash offer.
Estimated market value
$1,410,000
- Colorado
- Denver County
- Denver
- 80237
- Southmoor Park
- 3883 S Elm Street
