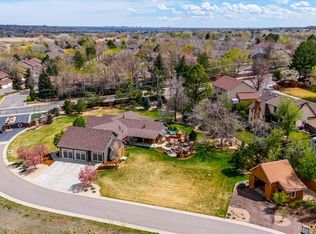
Nestled in the heart of Littleton, this beautifully updated mid-century modern ranch blends timeless design with today’s comforts—set on nearly a full acre of serene, usable land. With 5 bedrooms and 4 bathrooms, this home offers both style and functionality for modern living, all with expansive mountain views.
Step inside to discover clean architectural lines, abundant natural light, curated updates throughout and stunning views. The sleek, modern kitchen is the centerpiece of the home, featuring smart appliances, contemporary finishes, ample cabinetry, and plenty of space to gather and entertain. Talk about cozy-the radiant heat system is in the flooring, walls and ceiling! Smart options abound: induction cooking, smart thermostats, even smart light switches.
A versatile office/sunroom provides the perfect setting for working from home or relaxing with views of the expansive yard, while a dedicated home gym adds convenience for an active lifestyle. Alternatively, this room with a private entrance offer an ADU like opportunity. Walkout lower level boasts a family room with tv viewing, pool table, and adjacent bar. The open layout flows effortlessly, creating inviting spaces for both everyday living and hosting guests.
Outside, the nearly one-acre lot offers endless possibilities—whether you envision outdoor entertaining, gardening, or simply enjoying the privacy and space, even room for a pool! Covered patio off main level and large patio with fireplace in backyard. Plenty of space for all your toys: 2 car attached garage and a 4 car tandem detached garage (with EV charging). Brand new roof with class 4 shingles.
This rare find combines mid-century charm, modern upgrades, and an unbeatable location—just moments from everything Littleton has to offer. Just a short distance to downtown Littleton, Reynolds Landing, Aspen Grove, Hudson Gardens, Mary Carter greenway system and Charley Emley park. Or grab the light rail into Denver. The perfect location!
For sale
Price cut: $100K (10/6)
$1,750,000
6567 S Prince Street, Littleton, CO 80120
5beds
4,024sqft
Single Family Residence
Built in 1955
0.94 Acres Lot
$-- Zestimate®
$435/sqft
$-- HOA
What's special
- 197 days
- 994
- 62
Zillow last checked:
Listing updated:
Listed by:
Lisa Sagar 303-588-7215 lisa.sagarco@gmail.com,
RE/MAX Leaders
Source: REcolorado as distributed by MLS GRID,MLS#: 2683920
Facts & features
Interior
Bedrooms & bathrooms
- Bedrooms: 5
- Bathrooms: 4
- Full bathrooms: 2
- 3/4 bathrooms: 2
- Main level bathrooms: 2
- Main level bedrooms: 2
Bedroom
- Features: Primary Suite
- Level: Main
Bedroom
- Description: Oversized Secondary Bedroom
- Level: Basement
Bedroom
- Description: 4th Bedroom
- Level: Basement
Bedroom
- Description: Secondary Bedroom
- Level: Main
Bedroom
- Description: Secondary Bedroom
- Level: Basement
Bathroom
- Description: 5 Piece Primary Bath With Soaking Tub
- Features: En Suite Bathroom, Primary Suite
- Level: Main
Bathroom
- Description: Full Hall Bath
- Level: Main
Bathroom
- Description: Additional Bath For Lower Level Bedrooms
- Level: Basement
Bathroom
- Description: Additional Bath For Lower Level Family Room
- Level: Basement
Bonus room
- Description: Bar And Kitchen Area
- Level: Basement
Bonus room
- Description: Home Gym - Alternatively A Bedroom With Private Entrance
- Level: Basement
Dining room
- Level: Main
Great room
- Description: Open Family Room With Pool Table And Fireplace
- Level: Basement
Kitchen
- Level: Main
Laundry
- Level: Basement
Living room
- Description: Open Concept Living Room With Mountain Views
- Level: Main
Mud room
- Description: Mud Room To Back Yard
- Level: Basement
Office
- Description: Office Or Sun Room
- Level: Main
Utility room
- Description: Wine Cellar Access And Storage
- Level: Basement
Heating
- Hot Water, Natural Gas, Radiant, Radiant Floor
Cooling
- Central Air
Appliances
- Included: Cooktop, Dishwasher, Disposal, Dryer, Freezer, Gas Water Heater, Microwave, Oven, Range Hood, Refrigerator, Washer
Features
- Eat-in Kitchen, Entrance Foyer, Five Piece Bath, Granite Counters, High Ceilings, High Speed Internet, Kitchen Island, Primary Suite, Radon Mitigation System, Smart Thermostat
- Flooring: Tile, Wood
- Windows: Bay Window(s), Double Pane Windows, Window Coverings
- Basement: Bath/Stubbed,Full,Walk-Out Access
- Number of fireplaces: 2
- Fireplace features: Basement, Family Room, Gas, Wood Burning
Interior area
- Total structure area: 4,024
- Total interior livable area: 4,024 sqft
- Finished area above ground: 2,012
- Finished area below ground: 2,012
Video & virtual tour
Property
Parking
- Total spaces: 6
- Parking features: Asphalt, Circular Driveway, Electric Vehicle Charging Station(s), Exterior Access Door, Tandem
- Attached garage spaces: 6
- Has uncovered spaces: Yes
Features
- Levels: One
- Stories: 1
- Patio & porch: Covered, Front Porch, Patio
- Exterior features: Garden, Lighting, Private Yard, Rain Gutters, Smart Irrigation
- Fencing: Full
- Has view: Yes
- View description: Mountain(s)
Lot
- Size: 0.94 Acres
- Features: Corner Lot, Level
Details
- Parcel number: 033657527
- Special conditions: Standard
Construction
Type & style
- Home type: SingleFamily
- Architectural style: Mid-Century Modern
- Property subtype: Single Family Residence
Materials
- Brick
- Foundation: Block, Slab
- Roof: Composition
Condition
- Updated/Remodeled
- Year built: 1955
Details
- Warranty included: Yes
Utilities & green energy
- Electric: 110V, 220 Volts
- Sewer: Public Sewer
- Water: Public
- Utilities for property: Electricity Connected, Natural Gas Connected
Green energy
- Energy efficient items: Lighting, Thermostat
Community & HOA
Community
- Security: Carbon Monoxide Detector(s), Smoke Detector(s)
- Subdivision: Heritage
HOA
- Has HOA: No
Location
- Region: Littleton
Financial & listing details
- Price per square foot: $435/sqft
- Tax assessed value: $1,452,900
- Annual tax amount: $10,402
- Date on market: 4/3/2026
- Listing terms: Cash,Conventional,Jumbo
- Exclusions: Exclusions: Sellers Personal Property, Rowing Machine In Gym, Tv Mounted In Living Room, Security Cameras On Front Porch And Living Room, Metal Artwork In Backyard, Charger/Adapter For Ev Station (Conduit And Plug Remain)
- Ownership: Individual
- Electric utility on property: Yes
- Road surface type: Paved
Estimated market value
Not available
Estimated sales range
Not available
Not available
Price history
| Date | Event | Price |
|---|---|---|
| 10/6/2026 | Price change | $1,750,000-5.4%$435/sqft |
Source:  REcolorado as distributed by MLS GRID #2683920 Report a problem REcolorado as distributed by MLS GRID #2683920 Report a problem | ||
| 5/14/2026 | Listed for sale | $1,850,000$460/sqft |
Source: REcolorado as distributed by MLS GRID #2683920 Report a problem | ||
| 5/7/2026 | Pending sale | $1,850,000$460/sqft |
Source: REcolorado as distributed by MLS GRID #2683920 Report a problem | ||
| 5/5/2026 | Listed for sale | $1,850,000$460/sqft |
Source: REcolorado as distributed by MLS GRID #2683920 Report a problem | ||
| 4/23/2026 | Pending sale | $1,850,000$460/sqft |
Source: REcolorado as distributed by MLS GRID #2683920 Report a problem | ||
| 4/3/2026 | Listed for sale | $1,850,000+117.6%$460/sqft |
Source: REcolorado as distributed by MLS GRID #2683920 Report a problem | ||
| 8/14/2007 | Sold | $850,000+36.4%$211/sqft |
Source: Public Record Report a problem | ||
| 10/10/2006 | Sold | $623,000+109.8%$155/sqft |
Source: Public Record Report a problem | ||
| 4/8/1997 | Sold | $297,000-17.5%$74/sqft |
Source: Public Record Report a problem | ||
| 2/27/1995 | Sold | $359,900+12.5%$89/sqft |
Source: Public Record Report a problem | ||
| 9/6/1994 | Sold | $320,000$80/sqft |
Source: Public Record Report a problem | ||
Public tax history
| Year | Property taxes | Tax assessment |
|---|---|---|
| 2025 | $10,945 +6.9% | $90,806 -94.5% |
| 2024 | $10,235 +12.7% | $1,652,600 +1378.2% |
| 2023 | $9,080 +0.3% | $111,798 +25% |
| 2022 | $9,055 | $89,439 -2.8% |
| 2021 | -- | $92,014 +31.3% |
| 2020 | $6,896 +14.1% | $70,085 |
| 2019 | $6,044 | $70,085 +1% |
| 2018 | $6,044 +7.9% | $69,401 |
| 2017 | $5,601 | $69,401 -2% |
| 2016 | -- | $70,796 |
| 2015 | -- | $70,796 +11.2% |
| 2014 | $5,961 | $63,656 +3.5% |
| 2013 | -- | $61,500 |
| 2012 | -- | $61,500 |
| 2011 | $5,679 +12.8% | $61,500 -7.5% |
| 2010 | $5,035 +54.9% | $66,460 |
| 2009 | $3,251 | $66,460 +56.1% |
| 2008 | -- | $42,579 |
| 2007 | -- | $42,579 +1.9% |
| 2006 | -- | $41,790 |
| 2005 | -- | $41,790 +10.6% |
| 2002 | $2,639 +13.6% | $37,790 +24.2% |
| 2001 | $2,322 | $30,430 |
Find assessor info on the county website
Monthly payment
Est. payment
Payment breakdown
Explore the cost of this home by adjusting the details. Changes won't be saved.Climate risks
Neighborhood: Heritage
Nearby schools
Schools provided by the listing agent
- Elementary: Little Raven
- Middle: Goddard
- High: Heritage
- District: Littleton 6
Source: REcolorado as distributed by MLS GRID. This data may not be complete. We recommend contacting the local school district to confirm school assignments for this home.


Similar homes
- $1,875,0005 bd5 ba4.7k sqft5460 S Locust Street, Greenwood Village, CO 80111For Sale

 MLS ID #5583465, Elizabeth Hotz, Kentwood Real Estate DTC, LLC. REcolorado as distributed by MLS GRID
 - $1,697,0004 bd4 ba3.4k sqft8830 W Bear Creek Drive, Lakewood, CO 80227For Sale
 MLS ID #3841574, Julie Render, RE/MAX Professionals. REcolorado as distributed by MLS GRID
 - $1,695,0006 bd5 ba5.5k sqft7120 W Princeton Ave, Denver, CO 80235For Sale By Owner

- $2,375,0004 bd4 ba3.2k sqft6040 W Lakeside Court, Littleton, CO 80125For Sale
 MLS ID #8967721, Jan McCaffrey, Luxe Haven Realty. REcolorado as distributed by MLS GRID
 - $1,550,0004 bd3 ba4.3k sqft9931 E Ida Place, Greenwood Village, CO 80111For SaleMLS ID #7928444, Garrett Newell, Good Neighbor LLC. REcolorado as distributed by MLS GRID
- $950,0004 bd4 ba3.3k sqft6184 S Benton Court, Littleton, CO 80123For SaleMLS ID #9969558, W Garrett Jones, JDI Investments. REcolorado as distributed by MLS GRID
- $1,750,0006 bd4 ba4.7k sqft29517 Gleneden Lane, Evergreen, CO 80439For SaleMLS ID #7292869, Kay Bohan, LIV Sotheby's International Realty. REcolorado as distributed by MLS GRID
- $1,299,0006 bd3 ba4k sqft7415 W Clifton Avenue, Littleton, CO 80128For SaleMLS ID #7608572, Terra Madrigal, Resident Realty Colorado. REcolorado as distributed by MLS GRID
- $1,050,0006 bd5 ba4.8k sqft7943 W Friend Drive, Littleton, CO 80128For SaleMLS ID #5200173, Dennis Gardner, HomeSmart Realty. REcolorado as distributed by MLS GRID
- $1,290,0004 bd3 ba5.5k sqft7611 S Lost Ranger Peak, Littleton, CO 80127For SaleMLS ID #2884104, Ashley Behrens, Luxe Haven Realty. REcolorado as distributed by MLS GRID
- $1,795,0004 bd4 ba4.1k sqft23331 Morning Rose Drive, Golden, CO 80401For SaleMLS ID #8762777, Lyn Drake, RE/MAX Professionals. REcolorado as distributed by MLS GRID
- $899,9004 bd3 ba3.7k sqft7117 S Newland Street, Littleton, CO 80128For SaleMLS ID #6564306, Luke Beard, Great Way RE Exclusive Properties. REcolorado as distributed by MLS GRID
- $1,550,0005 bd5 ba5.1k sqft57 E Oak Hills Drive, Castle Rock, CO 80108For SaleMLS ID #4802876, Mitch Rivard, Your Castle Realty LLC. REcolorado as distributed by MLS GRID
- $1,750,0005 bd5 ba4.1k sqft1912 Ivanhoe Street, Denver, CO 80220For SaleMLS ID #5917779, Shannon Gillespie, RE/MAX of Cherry Creek. REcolorado as distributed by MLS GRID
- $1,125,0006 bd5 ba5.2k sqft5398 S Jay Drive, Littleton, CO 80123For SaleMLS ID #5704469, Robert Licher, Licher Real Estate Group. REcolorado as distributed by MLS GRID
- $1,248,0005 bd4 ba3.4k sqft12183 Arnett Ranch Road, Littleton, CO 80127For SaleMLS ID #6369063, Elizabeth Strietelmeier, EPIC Colorado Realty, LLC. REcolorado as distributed by MLS GRID
- $875,0004 bd3 ba3.6k sqft10708 W Chautauga Mountain, Littleton, CO 80127For SaleMLS ID #9528833, Tara Jones, Opendoor Brokerage LLC. REcolorado as distributed by MLS GRID
- $1,380,0004 bd4 ba3.5k sqft6316 Tennyson Street, Arvada, CO 80003For SaleMLS ID #5463491, Savie Glardon, Resident Realty South Metro. REcolorado as distributed by MLS GRID
- $975,0005 bd5 ba3.8k sqft9424 S Hackberry Lane, Highlands Ranch, CO 80129For SaleMLS ID #9844353, Renee Anderson, Keller Williams DTC. REcolorado as distributed by MLS GRID
- $1,495,0005 bd4 ba3.6k sqft1053 Red Moon Road, Evergreen, CO 80439For SaleMLS ID #9642518, Heather Graham and Sean Endsley, LIV Sotheby's International Realty. REcolorado as distributed by MLS GRID
