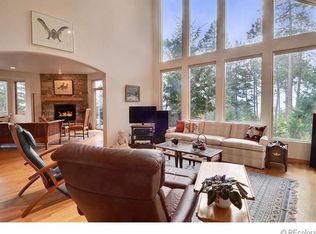
A a beautifully reimagined retreat where refined design, mountain serenity, and everyday livability come together in one exceptional Golden residence. Perfectly positioned to capture the beauty of Colorado’s natural landscape, this home offers the rare combination of privacy, sophistication, and convenient access to Denver, Golden, Evergreen, and the surrounding foothills. Thoughtfully updated throughout, the residence blends warm architectural character with elevated modern finishes, creating a home that feels both luxurious and comfortable. Expansive living spaces, abundant natural light, and carefully selected materials set the tone for elegant mountain living. The floor plan is ideal for a relaxed everyday life an with inviting gathering areas, generous room sizes, a seamless connection to the outdoors.
The kitchen serves as the heart of the home, designed for style, function, and connection. Beautiful finishes, quality appliances, and ample workspace make it equally suited for quiet mornings, casual family meals, or hosting guests after a day in the mountains. The primary suite offers a peaceful private escape, while additional bedrooms flexible living areas provide space for guests, work or recreation. Outside, the property embraces the best of the Colorado lifestyle. Enjoy quiet mornings, fresh mountain air, wildlife, star-filled evenings, and the sense of space that makes foothills living so desirable. Whether envisioned as a full-time residence, luxury retreat, or legacy Colorado property, this home delivers a rare opportunity to enjoy privacy natural beauty without sacrificing access to city conveniences. Newer well. This homesite consists of 3 lots, 1 is in the HOA and 2 are not.
Located in one of Goldens most scenic and sought-after foothills settings, this lovely offers a lifestyle defined by beauty, comfort, and Colorado elegance. More than a home — it is a retreat, a gathering place, and a front-row seat to the best of mountain living near Denver.
For sale
Price cut: $50.5K (9/1)
$1,795,000
23331 Morning Rose Drive, Golden, CO 80401
4beds
4,113sqft
Single Family Residence
Built in 1995
2.09 Acres Lot
$1,738,100 Zestimate®
$436/sqft
$83/mo HOA
What's special
Warm architectural characterElevated modern finishesCarefully selected materialsQuality appliancesRefined designInviting gathering areasAbundant natural light
- 156 days
- 455
- 17
Zillow last checked:
Listing updated:
Listed by:
Lyn Drake 303-882-9400 lyn@lyndrake.com,
RE/MAX Professionals
Source: REcolorado as distributed by MLS GRID,MLS#: 8762777
Facts & features
Interior
Bedrooms & bathrooms
- Bedrooms: 4
- Bathrooms: 4
- Full bathrooms: 3
- 1/2 bathrooms: 1
- Main level bathrooms: 1
Bedroom
- Description: Wood Floors, Gas-Burning Fireplace, Vaulted Ceiling, Ceiling Fan, Motorized Blinds, Private Door To Rear Deck,
- Features: Primary Suite
- Level: Upper
- Area: 376.25 Square Feet
- Dimensions: 17.5 x 21.5
Bedroom
- Description: Bedroom 2, Carpet, Motorized Blinds, Large Window
- Level: Lower
- Area: 196 Square Feet
- Dimensions: 14 x 14
Bedroom
- Description: Bedroom 3, Carpet, Motorized Blinds, Large Window
- Level: Lower
- Area: 182 Square Feet
- Dimensions: 13 x 14
Bedroom
- Description: Bedroom 4, Large Windows, Carpet, High Ceilings, Glass Door
- Level: Basement
- Area: 230 Square Feet
- Dimensions: 11.5 x 20
Bathroom
- Description: En-Suite Primary Bedroom, Heated Floors, Water Closet, Bidet, Walk-In Closet, Double Sinks, Oversized Vanity, Quartz Countertops, Tile Floors, Tile Shower Surround, Freestanding Shower, Jetted Bathtub, Large Mirror, Medicine Cabinet, Vaulted Ceiling
- Features: En Suite Bathroom, Primary Suite
- Level: Upper
- Area: 321.75 Square Feet
- Dimensions: 16.5 x 19.5
Bathroom
- Description: Powder Room, Wood Floors, Pedestal Sink
- Level: Main
- Area: 28 Square Feet
- Dimensions: 4 x 7
Bathroom
- Description: Tile Floors, Tile Surround, Large Vanity, Quartz Countertops, Large Shower, Double Sinks, Medicine Cabinet
- Level: Lower
- Area: 175.5 Square Feet
- Dimensions: 13 x 13.5
Bathroom
- Description: Tile Floors, Glass Enclosure, Quartz Countertops, Medicine Cabinet
- Level: Basement
- Area: 75 Square Feet
- Dimensions: 6 x 12.5
Den
- Description: Double-Sided Fireplace, Vaulted Ceiling, Art Niche, Wood Floors
- Level: Main
- Area: 162 Square Feet
- Dimensions: 12 x 13.5
Dining room
- Description: Wood Floors, Vaulted Ceiling, Double Sliding Doors To Rear Deck, Large Windows
- Level: Main
- Area: 407 Square Feet
- Dimensions: 18.5 x 22
Great room
- Description: Wood Floors, Gas-Burning Fireplace, Motorized Blinds, Winow Coverings, Door To Rear Patio, French-Style Doors, High Ceilings,
- Level: Basement
- Area: 671 Square Feet
- Dimensions: 22 x 30.5
Kitchen
- Description: Luxury Slab Countertop, Kitchen Island, Tile Backsplash, Custom Wood Cabinets, Vaulted Ceiling, Oversized Ss Refrigerator, Disposal, Dishwasher, Coffee Bar, Pot Filler, 6-Burner Gas Range, Large Windows, Mountain Views, Pantry
- Level: Main
- Area: 137.5 Square Feet
- Dimensions: 11 x 12.5
Laundry
- Description: Washer And Dryer Included, Rinse Sink, Laminate Ahrdwood Floors, Lb2 Dryer Duct Booster
- Level: Lower
- Area: 90 Square Feet
- Dimensions: 9 x 10
Library
- Description: Double-Side Fireplace, Stacked Stone Surround, Vaulted Ceilings, Built-In Bookshelves, Large Window, Hardwood Floors
- Level: Main
- Area: 236.25 Square Feet
- Dimensions: 13.5 x 17.5
Utility room
- Description: Unfinished, Tankless Hot Water Heater, Water Softener
- Level: Basement
- Area: 612 Square Feet
- Dimensions: 12 x 51
Other
- Description: Tile Floor, Storage/Wine Cellar/Pantry
- Level: Basement
- Area: 52 Square Feet
- Dimensions: 4 x 13
Heating
- Forced Air, Natural Gas
Cooling
- Central Air
Appliances
- Included: Bar Fridge, Dishwasher, Disposal, Down Draft, Dryer, Gas Water Heater, Range, Range Hood, Refrigerator, Tankless Water Heater, Washer, Water Softener
- Laundry: In Unit
Features
- Flooring: Carpet, Tile, Wood
- Windows: Double Pane Windows, Window Coverings, Window Treatments
- Basement: Bath/Stubbed,Daylight,Finished,Full,Interior Entry,Walk-Out Access
- Number of fireplaces: 3
- Fireplace features: Basement, Bedroom, Family Room, Gas, Great Room
Interior area
- Total structure area: 4,113
- Total interior livable area: 4,113 sqft
- Finished area above ground: 2,953
- Finished area below ground: 1,160
Video & virtual tour
Property
Parking
- Total spaces: 3
- Parking features: Concrete, Dry Walled, Heated Garage, Insulated Garage, Lighted, Oversized, Oversized Door, Storage
- Attached garage spaces: 3
Features
- Levels: One
- Stories: 1
- Patio & porch: Deck, Front Porch, Patio
- Exterior features: Garden, Lighting, Rain Gutters, Water Feature
- Fencing: None
- Has view: Yes
- View description: Mountain(s)
Lot
- Size: 2.09 Acres
- Residential vegetation: Heavily Wooded, Natural State, Wooded, Xeriscaping
Details
- Parcel number: 510968
- Zoning: RES
- Special conditions: Standard
Construction
Type & style
- Home type: SingleFamily
- Architectural style: Contemporary,Mountain Contemporary
- Property subtype: Single Family Residence
Materials
- Frame, Stone, Stucco
- Foundation: Slab
- Roof: Composition
Condition
- Updated/Remodeled
- Year built: 1995
Utilities & green energy
- Electric: 110V, 220 Volts
- Water: Well
- Utilities for property: Cable Available, Electricity Connected, Natural Gas Connected, Phone Available
Community & HOA
Community
- Security: Carbon Monoxide Detector(s), Smoke Detector(s)
- Subdivision: Genesee Reservation
HOA
- Has HOA: Yes
- Amenities included: Trail(s)
- HOA fee: $1,000 annually
- HOA name: Genesee Reservation
- HOA phone: 303-000-0000
Location
- Region: Golden
Financial & listing details
- Price per square foot: $436/sqft
- Tax assessed value: $1,186,413
- Annual tax amount: $6,767
- Date on market: 5/19/2026
- Listing terms: 1031 Exchange,Cash,Conventional,FHA,Jumbo,VA Loan
- Exclusions: Seller's Personal Property
- Ownership: Individual
- Electric utility on property: Yes
- Road surface type: Paved
Estimated market value
$1,738,100
$1.65M - $1.83M
$5,615/mo
Price history
| Date | Event | Price |
|---|---|---|
| 9/1/2026 | Price change | $1,795,000-2.7%$436/sqft |
Source:  REcolorado as distributed by MLS GRID #8762777 Report a problem REcolorado as distributed by MLS GRID #8762777 Report a problem | ||
| 8/7/2026 | Price change | $1,845,500-5.1%$449/sqft |
Source: REcolorado as distributed by MLS GRID #8762777 Report a problem | ||
| 7/7/2026 | Price change | $1,945,000-2.5%$473/sqft |
Source: REcolorado as distributed by MLS GRID #8762777 Report a problem | ||
| 5/19/2026 | Listed for sale | $1,995,000+72.3%$485/sqft |
Source: REcolorado as distributed by MLS GRID #8762777 Report a problem | ||
| 10/25/2019 | Sold | $1,158,000$282/sqft |
Source: Public Record Report a problem | ||
| 1/23/2019 | Sold | $1,158,000-7.4%$282/sqft |
Source: Public Record Report a problem | ||
| 12/18/2018 | Pending sale | $1,250,000$304/sqft |
Source: LIV Sotheby's International Realty #3247895 Report a problem | ||
| 8/27/2018 | Listed for sale | $1,250,000+168.2%$304/sqft |
Source: LIV Sotheby's International Realty #3247895 Report a problem | ||
| 3/9/1995 | Sold | $466,000$113/sqft |
Source: Public Record Report a problem | ||
Public tax history
| Year | Property taxes | Tax assessment |
|---|---|---|
| 2025 | $6,767 -0.1% | $74,151 -4.5% |
| 2024 | $6,777 +5.6% | $77,666 |
| 2023 | $6,416 -1.1% | $77,666 +7.5% |
| 2022 | $6,488 +50.9% | $72,214 -2.8% |
| 2021 | $4,298 | $74,292 +50.5% |
| 2020 | $4,298 +3.5% | $49,350 |
| 2019 | $4,153 -25.7% | $49,350 -23.1% |
| 2018 | $5,593 | $64,174 |
| 2017 | $5,593 +0.8% | $64,174 -0.7% |
| 2016 | $5,547 | $64,636 -6.3% |
| 2015 | $5,547 +10.3% | $68,987 +24.1% |
| 2014 | $5,027 +18.5% | $55,608 -9.2% |
| 2013 | $4,241 +2.2% | $61,209 +29% |
| 2012 | $4,151 -40.8% | $47,464 |
| 2011 | $7,007 +0.1% | $47,464 -41.1% |
| 2010 | $7,002 +21.7% | $80,590 |
| 2009 | $5,755 +0.4% | $80,590 +21.9% |
| 2008 | $5,734 -2.3% | $66,130 -15.9% |
| 2007 | $5,871 +0.2% | $78,670 +17.6% |
| 2006 | $5,860 +27.3% | $66,890 +27.2% |
| 2005 | $4,604 +39.1% | $52,590 +1.9% |
| 2004 | $3,309 -28.1% | $51,630 -34.4% |
| 2003 | $4,602 -11.1% | $78,740 +36.8% |
| 2002 | $5,178 +22.2% | $57,550 +17.8% |
| 2001 | $4,237 -1% | $48,860 |
| 2000 | $4,280 | $48,860 |
Find assessor info on the county website
Monthly payment
Est. payment
Payment breakdown
Explore the cost of this home by adjusting the details. Changes won't be saved.Climate risks
Neighborhood: 80401
Nearby schools
Schools provided by the listing agent
- Elementary: Ralston
- Middle: Bell
- High: Golden
- District: Jefferson County R-1
Source: REcolorado as distributed by MLS GRID. This data may not be complete. We recommend contacting the local school district to confirm school assignments for this home.

Similar homes
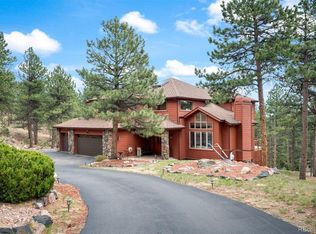
- $1,750,0006 bd4 ba4.7k sqft29517 Gleneden Lane, Evergreen, CO 80439For Sale
 MLS ID #7292869, Kay Bohan, LIV Sotheby's International Realty. REcolorado as distributed by MLS GRID
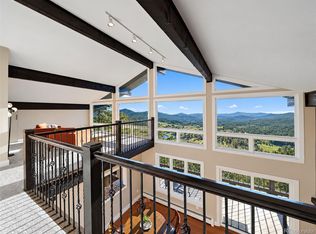
 - $1,725,0004 bd3 ba4k sqft6954 Olympus Drive, Evergreen, CO 80439For Sale
 MLS ID #6680027, Stephanie Freadhoff, Berkshire Hathaway HomeServices Elevated Living RE. REcolorado as distributed by MLS GRID
 - $1,495,0005 bd4 ba3.6k sqft1053 Red Moon Road, Evergreen, CO 80439For Sale
 MLS ID #9642518, Heather Graham and Sean Endsley, LIV Sotheby's International Realty. REcolorado as distributed by MLS GRID
 - $1,799,9005 bd5 ba5.6k sqft7692 Surrey Drive, Morrison, CO 80465For Sale
 MLS ID #4622063, Staci Burns, Kentwood Real Estate DTC, LLC. REcolorado as distributed by MLS GRID
 - $2,245,0004 bd4 ba4k sqft1922 Baldy Lane, Evergreen, CO 80439For SaleMLS ID #5214287, Pandora John Properties, Madison & Company Properties. REcolorado as distributed by MLS GRID
- $1,697,0004 bd4 ba3.4k sqft8830 W Bear Creek Drive, Lakewood, CO 80227For SaleMLS ID #3841574, Julie Render, RE/MAX Professionals. REcolorado as distributed by MLS GRID
- $2,250,0006 bd5 ba4.7k sqft22196 Boar Head Road, Indian Hills, CO 80454For SaleMLS ID #8742987, EMPOWERHOME Team, Keller Williams DTC. REcolorado as distributed by MLS GRID
- $1,874,9993 bd3 ba3.1k sqft18844 Ute Vista Trail, Morrison, CO 80465For SaleMLS ID #1925013, James Youmans, City Lights Realty. REcolorado as distributed by MLS GRID
- $1,795,0005 bd3 ba5.1k sqft7155 W Montview Lane, Littleton, CO 80125For SaleMLS ID #6947247, J Brooke Hengst, eXp Realty, LLC. REcolorado as distributed by MLS GRID
- $1,250,0005 bd5 ba3.8k sqft2260 Interlocken Drive, Evergreen, CO 80439For SaleMLS ID #8414869, Nicholas Melzer, Compass - Denver. REcolorado as distributed by MLS GRID
- $1,750,0005 bd4 ba4k sqft6567 S Prince Street, Littleton, CO 80120For SaleMLS ID #2683920, Lisa Sagar, RE/MAX Leaders. REcolorado as distributed by MLS GRID
- $1,399,0004 bd4 ba4.1k sqft32142 Black Widow Drive, Conifer, CO 80433For SaleMLS ID #6232799, Andrew Nagel, RE/MAX of Cherry Creek. REcolorado as distributed by MLS GRID
- $1,700,0005 bd6 ba5.6k sqft15388 W Evans Avenue, Lakewood, CO 80228For SaleMLS ID #8927235, Andrew Nagel, RE/MAX of Cherry Creek. REcolorado as distributed by MLS GRID
- $1,445,0005 bd5 ba4.6k sqft779 Deer Rest Trail, Evergreen, CO 80439For SaleMLS ID #2905269, Sam Biller, RE/MAX Professionals. REcolorado as distributed by MLS GRID
- $1,650,0005 bd4 ba4.8k sqft89 Jones Creek Lane, Pine, CO 80470For SaleMLS ID #9319396, Carol Vanlandingham, eXp Realty, LLC. REcolorado as distributed by MLS GRID
- $1,325,0004 bd3 ba2.6k sqft32114 Upper Bear Creek Road, Evergreen, CO 80439For SaleMLS ID #5150897, Leslie Gentile, West and Main Homes Inc. REcolorado as distributed by MLS GRID
- $899,9002 bd4 ba3.9k sqftChimney Creek, Golden, CO 80401For SaleMLS ID #9289236, Marlo Quade, Brick & Main Real Estate. REcolorado as distributed by MLS GRID
- $2,150,0004 bd3 ba2.8k sqft7587 Wright Court, Arvada, CO 80005For SaleMLS ID #9758655, Victoria Khamov, HomeSmart. REcolorado as distributed by MLS GRID
- $969,9002 bd3 ba3.9k sqft561 Ridgeside Drive, Golden, CO 80401For SaleMLS ID #7376924, Lugenia Rose Malinovskii, Heronema Homes, LLC. REcolorado as distributed by MLS GRID
