OPEN THIS SUNDAY 11-1, WITH MIMOSAS! Beyond a private gated drive, bordering hundreds of acres of protected open space, lies one of Lakewood's most extraordinary estate properties. Upscale rural enclave featuring just six homes. Perfectly situated adjacent to hundreds of acres of Bear Creek Open Space and the scenic Bear Creek Trail, this property offers unmatched access to nature while maintaining close proximity to everyday conveniences. Here, mornings begin with wildlife sightings and coffee overlooking Bear Creek Open Space, while evenings end beneath Colorado sunsets from expansive covered patios designed for effortless entertaining. Directly across the street, you’ll find the charming Stone House Park, complete with a picturesque pond and peaceful walking paths—an ideal extension of your outdoor living space. Set on a sprawling 1 acre lot, this beautifully landscaped property features mature trees, including an apple tree, and 2 expansive outdoor areas designed for both relaxation and entertaining. The spacious yard provides plenty of room for play, gatherings, and outdoor enjoyment. Inside, the home offers 3,431 finished square feet with a bright, open floor plan, including 4 bedrooms and 4 bathrooms. The oversized 3-car garage includes a dedicated workshop area and additional office space, ideal for hobbies or working from home. A barn is also located on the property, adding to the property’s distinctive character and can be used as a studio, kids play space or storage. This is a rare chance to experience peaceful, private living in a one-of-a-kind setting—truly a special place to call home. Seller has architectural plans already drawn up for adding a recreation room over the garage. The stairs will enter through the entry way. Drawings available upon request. **Buyer's and buyer's agent are to verify all information for accuracy. Please see the supplements in the MLS for a more detailed description.
For sale
Price cut: $50K (8/20)
$1,799,000
8830 W Bear Creek Drive, Lakewood, CO 80227
4beds
3,431sqft
Single Family Residence
Built in 1957
1.06 Acres Lot
$-- Zestimate®
$524/sqft
$500/mo HOA
What's special
- 148 days
- 885
- 43
Zillow last checked:
Listing updated:
Listed by:
Julie Render 720-255-6773 julierender@remax.net,
RE/MAX Professionals
Source: REcolorado as distributed by MLS GRID,MLS#: 3841574
Facts & features
Interior
Bedrooms & bathrooms
- Bedrooms: 4
- Bathrooms: 4
- Full bathrooms: 3
- 1/2 bathrooms: 1
- Main level bathrooms: 4
- Main level bedrooms: 4
Bedroom
- Description: Primary Bedroom With Sitting Room, Fireplace And Window Seat
- Level: Main
Bedroom
- Description: Oversize, Huge, Walk-In Closet And Window Seat
- Level: Main
Bedroom
- Description: This Bedroom Could Be Used As An Office
- Level: Main
Bedroom
- Description: Tons Of Light In A Huge Walk-In Closet
- Level: Main
Bathroom
- Description: Granite Countertops, Undermount Sink And Huge Walk-In Closet
- Features: En Suite Bathroom, Primary Suite
- Level: Main
Bathroom
- Description: Granite Countertops, Oversize Tub With The Jets
- Features: En Suite Bathroom
- Level: Main
Bathroom
- Description: Oversize Bathroom With Granite Countertops. You Can Open This Up To Be A Jack And Jill Bath.
- Level: Main
Bathroom
- Description: Beautiful Vanity With Granite Countertops
- Level: Main
Bonus room
- Description: Oversize Pantry With Tons Of Built-In Shelving And Hidden Storage Closet
Den
- Description: The Entrance To The Den Is In The Garage. It Can Be Used As A Second Office Or As Storage .
- Level: Main
Dining room
- Description: Oversized, Sliding Door Out To Patio, Crown Molding
- Level: Main
Family room
- Description: Double-Sided Fireplace Was Built In Bookshelves
- Level: Main
Great room
- Description: Double-Sided Fireplace With Built In Bookshelves
- Level: Main
Kitchen
- Description: 6 Burner Gas Stove W/ Griddle, Custom Desk/Bar
- Level: Main
Mud room
- Description: Built In Cabinets, Sink, Huge Walk In Closet For Extra Storage
- Level: Main
Heating
- Forced Air
Cooling
- Central Air
Appliances
- Included: Convection Oven, Cooktop, Dishwasher, Disposal, Down Draft, Dryer, Gas Water Heater, Microwave, Oven, Refrigerator, Self Cleaning Oven, Warming Drawer, Washer
- Laundry: Laundry Closet
Features
- Built-in Features, Ceiling Fan(s), Eat-in Kitchen, Entrance Foyer, Five Piece Bath, Granite Counters, High Ceilings, Kitchen Island, No Stairs, Open Floorplan, Pantry, Primary Suite, Smoke Free, Solid Surface Counters, Sound System, Walk-In Closet(s)
- Flooring: Carpet, Wood
- Windows: Double Pane Windows
- Basement: Crawl Space
- Number of fireplaces: 3
- Fireplace features: Family Room, Great Room, Master Bedroom
Interior area
- Total structure area: 3,431
- Total interior livable area: 3,431 sqft
- Finished area above ground: 3,431
Video & virtual tour
Property
Parking
- Total spaces: 3
- Parking features: Concrete, Exterior Access Door, Lighted, Oversized
- Attached garage spaces: 3
Features
- Levels: One
- Stories: 1
- Entry location: Ground
- Patio & porch: Covered, Front Porch, Patio
- Exterior features: Barbecue, Dog Run, Fire Pit, Garden, Private Yard, Rain Gutters, Water Feature
- Fencing: Partial
Lot
- Size: 1.06 Acres
- Features: Corner Lot, Cul-De-Sac, Ditch, Irrigated, Landscaped, Level, Many Trees, Near Public Transit, Sprinklers In Front, Sprinklers In Rear
- Residential vegetation: Grassed
Details
- Parcel number: 456469
- Zoning: R1A
- Special conditions: Standard
Construction
Type & style
- Home type: SingleFamily
- Architectural style: Traditional
- Property subtype: Single Family Residence
Materials
- Frame
- Foundation: Structural
- Roof: Composition
Condition
- Updated/Remodeled
- Year built: 1957
Utilities & green energy
- Electric: 110V, 220 Volts, 220 Volts in Garage
- Sewer: Public Sewer
- Water: Public
- Utilities for property: Cable Available, Electricity Connected, Natural Gas Connected
Community & HOA
Community
- Security: Carbon Monoxide Detector(s), Smoke Detector(s), Video Doorbell
- Subdivision: Bear Creek At Estates
HOA
- Has HOA: Yes
- Services included: Road Maintenance
- HOA fee: $6,000 annually
- HOA name: Bear Creek At Estes HOA
- HOA phone: 000-000-0000
Location
- Region: Lakewood
Financial & listing details
- Price per square foot: $524/sqft
- Tax assessed value: $1,249,669
- Annual tax amount: $9,040
- Date on market: 4/10/2026
- Listing terms: Cash,Conventional,FHA,VA Loan
- Exclusions: Pallet Shelving In Garage, Garage Work Benches, Woodworking Tool Mounts. Refrigerator In Garage.
- Ownership: Corporation/Trust
- Has irrigation water rights: Yes
- Electric utility on property: Yes
- Road surface type: Paved
Estimated market value
Not available
Estimated sales range
Not available
Not available
Price history
| Date | Event | Price |
|---|---|---|
| 8/20/2026 | Price change | $1,799,000-2.7%$524/sqft |
Source:  REcolorado as distributed by MLS GRID #3841574 Report a problem REcolorado as distributed by MLS GRID #3841574 Report a problem | ||
| 6/20/2026 | Price change | $1,849,000-1.9%$539/sqft |
Source: REcolorado as distributed by MLS GRID #3841574 Report a problem | ||
| 4/10/2026 | Listed for sale | $1,885,000+201.9%$549/sqft |
Source: REcolorado as distributed by MLS GRID #3841574 Report a problem | ||
| 1/2/2013 | Sold | $624,454$182/sqft |
Source: Public Record Report a problem | ||
Public tax history
| Year | Property taxes | Tax assessment |
|---|---|---|
| 2025 | $9,040 +0.7% | $78,104 -18.3% |
| 2024 | $8,976 +51.9% | $95,563 |
| 2023 | $5,909 -1.2% | $95,563 +55.8% |
| 2022 | $5,980 +8.8% | $61,329 -2.8% |
| 2021 | $5,498 | $63,094 +8.5% |
| 2020 | $5,498 +1.5% | $58,175 |
| 2019 | $5,418 +16.3% | $58,175 +20.4% |
| 2018 | $4,660 | $48,318 |
| 2017 | $4,660 -2.5% | $48,318 -7.3% |
| 2016 | $4,782 | $52,138 -9.8% |
| 2015 | $4,782 +5.1% | $57,806 +26.3% |
| 2014 | $4,551 -11.4% | $45,770 -12.6% |
| 2013 | $5,138 +1.9% | $52,357 +0.4% |
| 2012 | $5,040 +57% | $52,164 |
| 2011 | $3,211 | $52,164 +56% |
| 2010 | -- | $33,440 +27.3% |
| 2009 | $3,239 -25.2% | $26,270 -22% |
| 2008 | $4,332 +15.5% | $33,690 -25.4% |
| 2007 | $3,750 +2.3% | $45,150 +16.7% |
| 2006 | $3,666 +2.2% | $38,700 +4.7% |
| 2005 | $3,586 +8.6% | $36,980 |
| 2004 | $3,302 +23.5% | $36,980 |
| 2003 | $2,674 +1.5% | $36,980 +25.2% |
| 2002 | $2,635 -5.8% | $29,530 +3.3% |
| 2001 | $2,798 -0.9% | $28,600 |
| 2000 | $2,823 | $28,600 |
Find assessor info on the county website
Monthly payment
Est. payment
Payment breakdown
Explore the cost of this home by adjusting the details. Changes won't be saved.Climate risks
Neighborhood: 80227
Nearby schools
Schools provided by the listing agent
- Elementary: Bear Creek
- Middle: Carmody
- High: Bear Creek
- District: Jefferson County R-1
Source: REcolorado as distributed by MLS GRID. This data may not be complete. We recommend contacting the local school district to confirm school assignments for this home.


Similar homes
- $1,850,0005 bd4 ba4k sqft6567 S Prince Street, Littleton, CO 80120For Sale

 MLS ID #2683920, Lisa Sagar, RE/MAX Leaders. REcolorado as distributed by MLS GRID
 - $899,9005 bd4 ba4.1k sqft6638 W Hamilton Drive, Lakewood, CO 80227For Sale
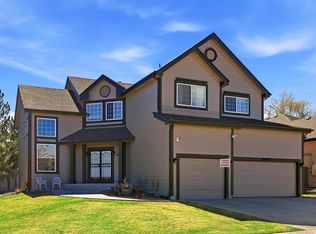 MLS ID #4544621, Adriana Alvidrez, Alvidrez Real Estate. REcolorado as distributed by MLS GRID
 - $1,795,0004 bd4 ba4.1k sqft23331 Morning Rose Drive, Golden, CO 80401For Sale
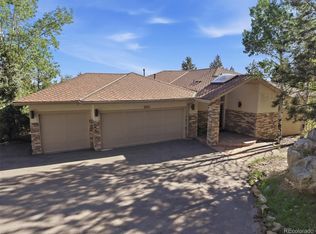 MLS ID #8762777, Lyn Drake, RE/MAX Professionals. REcolorado as distributed by MLS GRID
 - $1,595,0003 bd3 ba4.3k sqft8122 Raphael Ln, Littleton, CO 80125For Sale
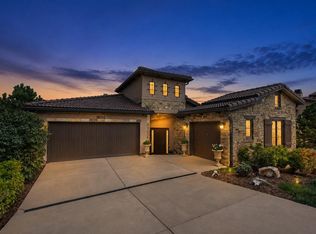
 MLS ID #1067756, Nick Schossow, Compass-Denver. IRES as distributed by MLS GRID
 - $1,775,0004 bd4 ba4.5k sqft6081 Silver Thorn Run, Littleton, CO 80125For SaleMLS ID #9308170, Jan McCaffrey, Luxe Haven Realty. REcolorado as distributed by MLS GRID
- $1,925,0004 bd3 ba4.7k sqft127 Granite Way, Evergreen, CO 80439For SaleMLS ID #9972307, Nick Ahrens, eXp Realty, LLC. REcolorado as distributed by MLS GRID
- $1,450,0004 bd3 ba3.1k sqft1400 S Vine Street, Denver, CO 80210For SaleMLS ID #9539181, Carrie Hill, Rocky Mountain Real Estate Inc. REcolorado as distributed by MLS GRID
- $1,750,0006 bd4 ba4.7k sqft29517 Gleneden Lane, Evergreen, CO 80439For SaleMLS ID #7292869, Kay Bohan, LIV Sotheby's International Realty. REcolorado as distributed by MLS GRID
- $1,699,5004 bd3 ba3.4k sqft215 Ivanhoe Street, Denver, CO 80220For SaleMLS ID #9679786, Chelsea Thomas, Cox Real Estate Group. REcolorado as distributed by MLS GRID
- $1,550,0004 bd3 ba4.3k sqft9931 E Ida Place, Greenwood Village, CO 80111For SaleMLS ID #7928444, Garrett Newell, Good Neighbor LLC. REcolorado as distributed by MLS GRID
- $1,300,0005 bd4 ba3.4k sqft11546 W 26th Place, Lakewood, CO 80215For SaleMLS ID #9556739, Lisa Palladino, Realty One Group Premier Colorado. REcolorado as distributed by MLS GRID
- $1,874,9993 bd3 ba3.1k sqft18844 Ute Vista Trail, Morrison, CO 80465For SaleMLS ID #1925013, James Youmans, City Lights Realty. REcolorado as distributed by MLS GRID
- $1,995,0005 bd3 ba3.5k sqft450 Circle K Ranch Road, Evergreen, CO 80439For SaleMLS ID #7848644, Nicole Wadsworth, The Agency - Denver. REcolorado as distributed by MLS GRID
- $1,299,0004 bd3 ba3.8k sqft239 Dekker Drive, Golden, CO 80401For SaleMLS ID #2011573, Steven Sumey, Guide Real Estate. REcolorado as distributed by MLS GRID
- $1,575,0004 bd4 ba4.4k sqft2122 Cramner Court, Evergreen, CO 80439For SaleMLS ID #9117809, Shad Phillips, Real Broker, LLC DBA Real. REcolorado as distributed by MLS GRID
- $1,339,0004 bd3 ba4.1k sqft386 Monte Vista Road, Golden, CO 80401For SaleMLS ID #3503500, Carley Hughes, HomeSmart Realty. REcolorado as distributed by MLS GRID
- $1,465,0004 bd3 ba3.4k sqft6327 S King Road, Evergreen, CO 80439For SaleMLS ID #4722602, Jenna McMenaman, Madison & Company Properties. REcolorado as distributed by MLS GRID
- $1,150,0004 bd3 ba3.9k sqft3911 Simms Ct, Wheat Ridge, CO 80033For SaleMLS ID #1067105, Motenia Deaver, RE/MAX Professionals-Union Blv. IRES as distributed by MLS GRID
- $1,099,0004 bd4 ba3.5k sqft7549 S Quay Court, Littleton, CO 80128For SaleMLS ID #1651781, Ashley Binkley, Berkshire Hathaway HomeServices Colorado, LLC - Highlands Ranch Real Estate. REcolorado as distributed by MLS GRID
- $910,0004 bd4 ba3.2k sqft15569 W La Salle Avenue, Lakewood, CO 80228For SaleMLS ID #5828975, Jeremy Kendall, MB Reynebeau & CO. REcolorado as distributed by MLS GRID
