Breathtaking views of Roxborough's Iconic Red Rock Formations and the Denver Skyline create an unforgettable backdrop from nearly every outdoor living space of this extensively remodeled luxury home. Designed to embrace Colorado's natural beauty, the property features multiple outdoor gathering areas, a covered deck with tongue-and-groove ceiling, LaCantina doors that seamlessly blend indoor and outdoor living, professional landscaping, exterior lighting, and a tranquil water feature.
Outside you will enjoy a Wildlife Certified Garden, thoughtfully designed with more than 60% native plants and wildflowers to support pollinators, birds, and local wildlife while creating a beautiful, ever-changing landscape.
The extensive remodel includes all-new decks and railings, James Hardie siding, upgraded brickwork, a Heated Driveway, and numerous infrastructure improvements including a new furnace and air conditioning system, electrical panel, standby generator, pressure-boosting water system, Halo water filtration inside and out.
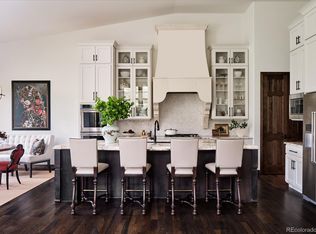
Inside, the home is equally impressive. The chef's kitchen is designed for entertaining with premium Wolf appliances, Bosch Dishwasher, a spacious dining area, beverage center, and exceptional flow for gatherings both large and small. The spa-inspired primary suite offers radiant heated floors, a jetted soaking tub, steam shower, and luxurious finishes throughout. Additional highlights include remodeled bathrooms, designer lighting, custom window treatments, motorized blinds, and new interior doors throughout the home.
The oversized garage has also been transformed with GarageTek cabinetry, epoxy floors, and a new garage door. Combining luxury finishes, extensive improvements, exceptional outdoor living, and some of the most dramatic views in Roxborough Park, this is a rare opportunity to enjoy Colorado living at its finest. Close to Arrowhead Golf Course, Waterton Canyon, and Chatfield Reservoir.
For sale
$1,905,000
6081 Silver Thorn Run, Littleton, CO 80125
4beds
4,510sqft
:
Get pre-qualified$11,728/mo
Single Family Residence
Built in 1984
0.79 Acres Lot
$-- Zestimate®
$422/sqft
$241/mo HOA
What's special
- 62 days |
- 896 |
- 57 |
Zillow last checked:
Listing updated:
Listed by:
Jan McCaffrey 303-359-6018 janmccaffrey@comcast.net,
Luxe Haven Realty
Source: REcolorado as distributed by MLS GRID,MLS#: 9308170
Facts & features
Interior
Bedrooms & bathrooms
- Bedrooms: 4
- Bathrooms: 4
- Full bathrooms: 2
- 3/4 bathrooms: 1
- 1/2 bathrooms: 1
- Main level bathrooms: 2
- Main level bedrooms: 3
Bedroom
- Description: Custom Mechanical Blinds, Sitting Area With Gas Fireplace, Private Deck With Views Of Pike National Forest.
- Features: Primary Suite
- Level: Main
Bedroom
- Description: Large Secondary Bedroom.
- Level: Main
Bedroom
- Description: Has Been Used As Office. Space For Closet That Is Not Currently Installed.
- Level: Main
Bedroom
- Description: Large Bedroom With Space For A Desk.
- Level: Lower
Bathroom
- Description: Custom Cabinetry, Radiant Floors, Steam Shower, Jetted Tub.
- Features: Primary Suite
- Level: Main
Bathroom
- Description: Additional Full Bathroom For Secondary Bedrooms. Shower Has Tiled Walls And Glass Door.
- Level: Main
Bathroom
- Description: Double Sink And Beautiful Tiled Walk-In Shower.
- Features: En Suite Bathroom
- Level: Lower
Bathroom
- Description: Additional Half Bath Near Workout Area.
- Level: Lower
Bonus room
- Description: Could Be Used As Office, Reading Area, Workout Area.
- Level: Upper
Dining room
- Description: Large Dining Area With Gorgeous Custom Beverage Center. Custom Designer Lighting.
- Level: Main
Gym
- Description: Currently Used As Workout Area.
- Level: Lower
Kitchen
- Description: Custom Luxury Cabinetry, Sub Zero Refrigerator, Wolf Appliances, Bosch Dishwasher, Quartz Countertops.
- Level: Main
Laundry
- Description: Lots Of Storage And Access To Back Yard.
- Level: Main
Living room
- Description: Vaulted Ceilings, Gas Fireplace, Views Of Red Rock Formations.
- Level: Main
Loft
- Description: Perfect Area For Second Office Space.
- Level: Upper
Media room
- Description: Thoughtfully Designed Lower Level Offers A Complete Living Suite With A Bedroom, Bathroom, Kitchenette, And Comfortable Gathering Space.
- Level: Lower
Heating
- Forced Air, Natural Gas, Radiant Floor, Steam
Cooling
- Central Air
Appliances
- Included: Bar Fridge, Dishwasher, Disposal, Down Draft, Dryer, Gas Water Heater, Microwave, Oven, Range, Refrigerator, Self Cleaning Oven, Tankless Water Heater, Washer, Water Purifier, Wine Cooler
Features
- Ceiling Fan(s), Eat-in Kitchen, Entrance Foyer, Five Piece Bath, High Ceilings, High Speed Internet, Kitchen Island, Primary Suite, Quartz Counters, Radon Mitigation System, Smoke Free, T&G Ceilings, Vaulted Ceiling(s), Walk-In Closet(s), Wet Bar, Wired for Data
- Flooring: Carpet, Tile
- Windows: Double Pane Windows, Skylight(s), Window Coverings, Window Treatments
- Basement: Finished,Partial
- Number of fireplaces: 2
- Fireplace features: Gas, Living Room, Master Bedroom
Interior area
- Total structure area: 4,510
- Total interior livable area: 4,510 sqft
- Finished area above ground: 2,998
- Finished area below ground: 1,440
Property
Parking
- Total spaces: 3
- Parking features: Dry Walled, Floor Coating, Heated Garage, Oversized, Storage
- Attached garage spaces: 3
- Has uncovered spaces: Yes
Features
- Levels: Multi/Split
- Patio & porch: Covered, Deck, Front Porch
- Exterior features: Garden, Lighting, Rain Gutters, Smart Irrigation, Water Feature
- Has view: Yes
- View description: City, Golf Course, Mountain(s)
Lot
- Size: 0.79 Acres
- Features: Borders National Forest, Cul-De-Sac, Fire Mitigation, Foothills, Landscaped, Many Trees, Open Space, Secluded
Details
- Parcel number: R0023405
- Zoning: PDU
- Special conditions: Standard
Construction
Type & style
- Home type: SingleFamily
- Architectural style: Mountain Contemporary
- Property subtype: Single Family Residence
Materials
- Brick, Cement Siding, Frame
- Foundation: Slab
- Roof: Concrete
Condition
- Updated/Remodeled
- Year built: 1984
Utilities & green energy
- Electric: 220 Volts, 220 Volts in Garage
- Sewer: Public Sewer
- Water: Public
- Utilities for property: Electricity Connected, Internet Access (Wired), Natural Gas Connected
Community & HOA
Community
- Security: Carbon Monoxide Detector(s), Security System, Smart Cameras, Smoke Detector(s), Video Doorbell
- Subdivision: Roxborough Park
HOA
- Has HOA: Yes
- Amenities included: Clubhouse, Gated, Park, Playground, Trail(s)
- Services included: Maintenance Grounds, Recycling, Road Maintenance, Security, Snow Removal, Trash
- HOA fee: $2,888 annually
- HOA name: Roxborough Park Foundation
- HOA phone: 303-979-7860
Location
- Region: Littleton
Financial & listing details
- Price per square foot: $422/sqft
- Tax assessed value: $1,166,146
- Annual tax amount: $7,071
- Date on market: 6/10/2026
- Listing terms: Cash,Conventional
- Exclusions: Sellers Personal Property, Mirror Over Living Room Mantel, Washer And Dryer, Outdoor Unattached Grill And Kitchen Equipment.
- Ownership: Corporation/Trust
- Electric utility on property: Yes
- Road surface type: Paved
Estimated market value
Not available
Estimated sales range
Not available
Not available
Price history
| Date | Event | Price |
|---|---|---|
| 6/10/2026 | Listed for sale | $1,905,000+164.6%$422/sqft |
Source:  REcolorado as distributed by MLS GRID #9308170 Report a problem REcolorado as distributed by MLS GRID #9308170 Report a problem | ||
| 8/22/2014 | Sold | $720,000-1.2%$160/sqft |
Source: Public Record Report a problem | ||
| 5/9/2014 | Listed for sale | $729,000+18.5%$162/sqft |
Source: Cherry Creek Properties #3388691 Report a problem | ||
| 9/9/2013 | Sold | $615,000-2.4%$136/sqft |
Source: Public Record Report a problem | ||
| 7/12/2013 | Listed for sale | $630,000+65.8%$140/sqft |
Source: MB The Denver Home Team #1207995 Report a problem | ||
| 9/21/1998 | Sold | $379,900+18.8%$84/sqft |
Source: Public Record Report a problem | ||
| 9/30/1996 | Sold | $319,900+21.2%$71/sqft |
Source: Public Record Report a problem | ||
| 1/25/1994 | Sold | $264,000$59/sqft |
Source: Public Record Report a problem | ||
Public tax history
| Year | Property taxes | Tax assessment |
|---|---|---|
| 2025 | $7,931 -0.7% | $72,890 -18.5% |
| 2024 | $7,989 +63.7% | $89,470 -1% |
| 2023 | $4,879 -4.5% | $90,340 +71.3% |
| 2022 | $5,107 | $52,740 -2.8% |
| 2021 | -- | $54,250 +9.7% |
| 2020 | $4,679 +1.9% | $49,450 |
| 2019 | $4,593 | $49,450 +5.6% |
| 2018 | $4,593 +6.3% | $46,810 |
| 2017 | $4,320 +1.1% | $46,810 +3.1% |
| 2016 | $4,273 -2.1% | $45,420 |
| 2015 | $4,366 +17.9% | $45,420 +27.8% |
| 2014 | $3,703 | $35,550 |
| 2013 | -- | $35,550 +7.9% |
| 2012 | -- | $32,940 |
| 2011 | -- | $32,940 -17.8% |
| 2010 | -- | $40,080 +8.8% |
| 2009 | $1,924 | $36,830 |
| 2008 | -- | $36,830 -3.5% |
| 2007 | -- | $38,150 |
| 2006 | $3,818 +3% | $38,150 +5.6% |
| 2004 | $3,707 -47.4% | $36,140 +3.8% |
| 2003 | $7,045 | $34,820 |
| 2002 | -- | $34,820 +10.8% |
| 2001 | $3,257 -2.2% | $31,430 +0% |
| 2000 | $3,331 | $31,429 |
Find assessor info on the county website
Monthly payment
Est. payment
Payment breakdown
Explore the cost of this home by adjusting the details. Changes won't be saved.Climate risks
Neighborhood: 80125
Nearby schools
GreatSchools rating
- 7/10Roxborough Intermediate SchoolGrades: 3-6Distance: 1.5 mi
- 6/10Ranch View Middle SchoolGrades: 7-8Distance: 7 mi
- 9/10Thunderridge High SchoolGrades: 9-12Distance: 7.2 mi
Schools provided by the listing agent
- Elementary: Roxborough
- Middle: Ranch View
- High: Thunderridge
- District: Douglas RE-1
Source: REcolorado as distributed by MLS GRID. This data may not be complete. We recommend contacting the local school district to confirm school assignments for this home.
- $1,102,1004 bd3 ba4.4k sqft6091 Silver Thorn Run, Littleton, CO 80125Off Market
- $1,332,0670.93 acres6113 Buffalo Run, Littleton, CO 80125Off Market
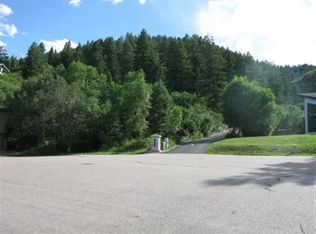
- $1,119,2003 bd2 ba2.5k sqft6071 Silver Thorn Run, Littleton, CO 80125Off Market
- $905,3003 bd3 ba2.9k sqft6114 Buffalo Run, Littleton, CO 80125Off Market

- $995,1004 bd5 ba4.1k sqft6092 Silver Thorn Run, Littleton, CO 80125Off Market
- $1,109,7003 bd3 ba2.9k sqft6061 Silver Thorn Run, Littleton, CO 80125Off Market
- $965,2005 bd3 ba3.6k sqft6134 Buffalo Run, Littleton, CO 80125Off Market
- $671,900-- bd-- ba-- sqft6133 Buffalo Run, Littleton, CO 80125Off Market
A local agent can set up tours, give advice and negotiate with sellers.
Similar homes
- $1,850,0005 bd3 ba3.7k sqft7155 W Montview Lane, Littleton, CO 80125For Sale
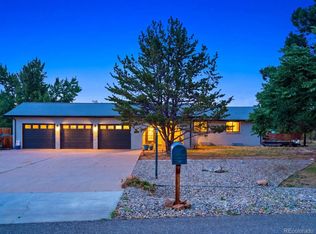
 MLS ID #6947247, J Brooke Hengst, eXp Realty, LLC. REcolorado as distributed by MLS GRID
 - $2,195,0004 bd4 ba4.2k sqft8000 Raphael Lane, Littleton, CO 80125For Sale
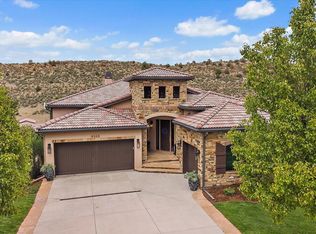 MLS ID #5144811, Todd & Tracy Cole, Realty One Group Premier. REcolorado as distributed by MLS GRID
 - $1,649,0004 bd3 ba4.3k sqft8122 Raphael Lane, Littleton, CO 80125For Sale
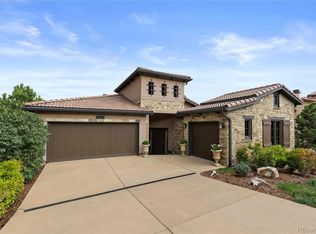 MLS ID #7692340, The Schossow Group, Compass - Denver. REcolorado as distributed by MLS GRID
 - $2,295,0004 bd3 ba4.3k sqft8018 Donatello Court, Littleton, CO 80125For Sale
 MLS ID #6220964, Jessica Fitzgerald, Real Broker, LLC DBA Real. REcolorado as distributed by MLS GRID
 - $1,399,0003 bd3 ba5.2k sqft11164 W Yucca, Littleton, CO 80125For SaleMLS ID #6564080, Christopher Naggar, Engel & Volkers Denver. REcolorado as distributed by MLS GRID
- $2,325,0004 bd5 ba6.6k sqft8056 Galileo Way, Littleton, CO 80125For SaleMLS ID #5773741, Jane Brennan, LIV Sotheby's International Realty. REcolorado as distributed by MLS GRID
- $1,175,0003 bd3 ba4.3k sqft7144 Fox Paw Trail, Littleton, CO 80125For SaleMLS ID #4358827, Shawn Li, The Agency - Denver. REcolorado as distributed by MLS GRID
- $1,850,0005 bd4 ba4k sqft6567 S Prince Street, Littleton, CO 80120For SaleMLS ID #2683920, Lisa Sagar, RE/MAX Leaders. REcolorado as distributed by MLS GRID
- $1,849,0004 bd4 ba3.4k sqft8830 W Bear Creek Drive, Lakewood, CO 80227For SaleMLS ID #3841574, Julie Render, RE/MAX Professionals. REcolorado as distributed by MLS GRID
- $1,100,0004 bd5 ba4.6k sqft6666 S Crocker Way, Littleton, CO 80120For SaleMLS ID #4138593, Theresa Wilson, Keller Williams DTC. REcolorado as distributed by MLS GRID
- $1,595,0005 bd5 ba5.2k sqft6266 W Prentice Avenue, Littleton, CO 80123For SaleMLS ID #3960461, Traci Kennedy, RE/MAX Leaders. REcolorado as distributed by MLS GRID
- $1,695,0004 bd5 ba5k sqft6273 Shavano Peak Place, Castle Rock, CO 80108For SaleMLS ID #7095924, Derek Kliner, Realty One Group Platinum Elite. REcolorado as distributed by MLS GRID
- $1,799,9004 bd4 ba5.3k sqft4883 Carefree Trail, Parker, CO 80134For SaleMLS ID #6753025, Adam Ferguson, Coldwell Banker Realty 24. REcolorado as distributed by MLS GRID
- $1,340,0004 bd3 ba5.5k sqft7611 S Lost Ranger Peak, Littleton, CO 80127For SaleMLS ID #2884104, Ashley Behrens, Luxe Haven Realty. REcolorado as distributed by MLS GRID
- $1,800,0004 bd5 ba6.1k sqft5270 Red Pass Lane, Castle Rock, CO 80108For SaleMLS ID #2463534, Hannah Strunc, Kentwood Real Estate DTC, LLC. REcolorado as distributed by MLS GRID
- $2,200,0004 bd4 ba4.2k sqft10269 Christopher Drive, Conifer, CO 80433New ConstructionMLS ID #5635214, Cathie Nicholson, Berkshire Hathaway HomeServices Elevated Living RE. REcolorado as distributed by MLS GRID
- $2,175,0005 bd4 ba6.3k sqft3044 Elk Canyon Circle, Sedalia, CO 80135For SaleMLS ID #2413047, Ford Fountain Team, LIV Sotheby's International Realty. REcolorado as distributed by MLS GRID
- $1,099,9005 bd5 ba4.8k sqft9846 Hilberts Way, Littleton, CO 80125New ConstructionMLS ID #7715571, Jessica Northrop, Compass - Denver. REcolorado as distributed by MLS GRID
- $1,100,0004 bd3 ba3.5k sqft8347 S Carr Street, Littleton, CO 80128For SaleMLS ID #9263031, Mark Brautigam, Alpine Real Estate. REcolorado as distributed by MLS GRID
- $1,199,0004 bd3 ba3.4k sqft5842 S Sheridan Boulevard, Littleton, CO 80123For SaleMLS ID #5987803, Craig O'Rourke, Realty One Group View. REcolorado as distributed by MLS GRID
