Skip main navigation
Off market
  • $1,095,400

    6091 Silver Thorn Run, Littleton, CO 80125

    4beds
    4,400sqft
    Detached Single Family
    Built in 1986
    0.53 Acres Lot
    $1,095,400 Zestimate®
    $249/sqft
    $4,843 Estimated rent

    Home value

    $1,095,400

    $1.02M - $1.18M

    $4,843/mo

    Zestimate® history
    Loading
    Loading...

    Owner options

    List your home for rent

    $4,843/mo

    Rent Zestimate®

    Find your next renter with Zillow Rental Manager. Plus, with online applications, you can quickly screen prospective tenants – for free.

    Learn more

    $4,843/mo

    Rent Zestimate®

    Refinance and save

    $6,654/mo

    Est. payment

    Refinancing to a lower rate could help reduce your monthly payments and save thousands over the life of the loan.

    See today's rates

    $6,654/mo

    Est. payment

    Explore your selling options

    Work with a Zillow partner agent

    Leverage their expertise and Zillow's premium Showcase listings to get your home seen by more buyers.

    Get started

    List with your own agent

    Get your home in front of millions of buyers by listing it on Zillow.

    Learn how to do it

    Sell it yourself

    Take full control of how buyers see your home on Zillow by listing For Sale by Owner (FSBO).

    List your home

    What's special

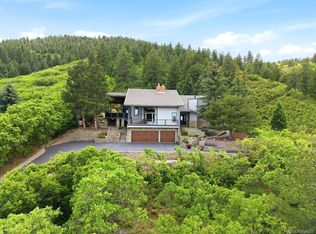
    This home in Roxborough Park sits on a over 1/2 acre private lot with panoramic views of the foothills, red rocks, Arrowhead GC and the Denver skyline. There are multiple outdoor spaces with Trex decking, that take full advantage of the views. The wild turkey, deer and fox are frequent visitors! The home has 4 bedrooms and 5 baths, large vaulted great room, an open kitchen with island and breakfast nook, formal dining space, hobby and workshop areas, loft and study options, lower level family room and a hot tub room! There is natural hardwood throughout the main level, skylights, solid wood windows and doors and everything has been perfectly maintained. All of the rooms are spacious and bright. The large garage can accommodate 3 cars, plus room for a lift for a 4th. You don't find quality construction like this anymore, including 2'x6' framing. All this in Roxborough Park with an active community and activities for all ages. Hike, bike, boat, fish & camp all within minutes of home.

    This property is off market, which means it's not currently listed for sale or rent on Zillow. This may be different from what's available on other websites or public sources.

    Facts & features

    Interior

    Bedrooms & bathrooms
    • Bedrooms: 4
    • Bathrooms: 3
    • Full bathrooms: 3
    Heating
    • Baseboard, Electric, Gas
    Cooling
    • Central
    Appliances
    • Included: Dryer, Washer
    • Laundry: Washer/Dryer Included
    Features
    • Window Coverings, Wet Bar, Kitchen Island, Pantry, Walk-In Closet(s), Double Pane Windows, Breakfast Nook, Master Bath, Built-in Features, Hot Tub/Spa, Skylights, Radon Mitigation System, Open Floorplan, Utility Sink, Master Suite, Eating Space / Kitchen, Vaulted, Exterior Basement Entrance, Five Piece Bath, Heated Basement, Smoke Free, Foyer/Entry, Pet Free, Work Shop (Interior)
    • Flooring: Carpet, Hardwood
    • Basement: Finished
    • Has fireplace: Yes
    • Fireplace features: Wood
    Interior area
    • Total interior livable area: 4,400 sqft

    Property

    Parking
    • Total spaces: 3
    • Parking features: Garage - Attached
    Features
    • Exterior features: Wood
    • Has view: Yes
    • View description: Territorial, City, Mountain
    Lot
    • Size: 0.53 Acres
    • Features: Cul-de-Sac, Secluded, Golf Community, Gated Community
    Details
    • Parcel number: 235511305045
    • Zoning: PDU

    Construction

    Type & style
    • Home type: SingleFamily
    • Architectural style: Contemporary
    • Property subtype: Detached Single Family
    Materials
    • Frame
    • Roof: Tile
    Condition
    • Year built: 1986

    Utilities & green energy

    • Sewer: Public Sewer
    • Water: Public

    Community & HOA

    HOA
    • Has HOA: Yes
    • HOA fee: $166 monthly
    Location
    • Region: Littleton

    Financial & listing details

    • Price per square foot: $249/sqft
    • Tax assessed value: $1,054,622
    • Annual tax amount: $7,457

    Price history

    DateEventPrice
    10/23/2019Sold$730,000-11.5%$166/sqft
    Source: Public Record Report a problem
    7/24/2019Listing removed$825,000$188/sqft
    Source: RE/MAX Edge #3178503 Report a problem
    6/10/2019Price change$825,000-2.9%$188/sqft
    Source: RE/MAX Edge #8611201 Report a problem
    5/19/2019Price change$850,000-2.9%$193/sqft
    Source: RE/MAX Edge #8611201 Report a problem
    9/10/2018Listed for sale$875,000-2.2%$199/sqft
    Source: RE/MAX Edge #8989066 Report a problem
    8/9/2018Listing removed$895,000$203/sqft
    Source: Coldwell Banker Residential Brokerage - Southwest Metro at Highlands Ranch #8034023 Report a problem
    7/26/2018Price change$895,000-3.2%$203/sqft
    Source: Coldwell Banker Residential Brokerage - Southwest Metro at Highlands Ranch #8034023 Report a problem
    5/18/2018Listed for sale$925,000+115.1%$210/sqft
    Source: Coldwell Banker Residential 26 #8034023 Report a problem
    9/3/1998Sold$430,000+26.5%$98/sqft
    Source: Public Record Report a problem
    11/2/1993Sold$340,000$77/sqft
    Source: Public Record Report a problem

    Public tax history

    YearProperty taxesTax assessment
    2025$7,457 -0.7%$65,910 -21.9%
    2024$7,512 +52.4%$84,350 -1%
    2023$4,931 -4.5%$85,180 +59.8%
    2022$5,162 $53,300 -2.8%
    2021-- $54,830 +8.3%
    2020$4,791 +6.5%$50,630
    2019$4,498 +18.6%$50,630 +10.4%
    2018$3,792 +6.3%$45,850
    2017$3,567 +163.4%$45,850 +24.8%
    2016$1,354 -2.1%$36,750
    2015$1,384 -9.3%$36,750 -1.4%
    2014$1,526 $37,260
    2013-- $37,260 -1.2%
    2012-- $37,720
    2011-- $37,720 -12.8%
    2010-- $43,280 +2.3%
    2009$2,210 $42,310
    2008-- $42,310 -6.4%
    2007-- $45,220
    2006$4,592 +8.5%$45,220 +9.6%
    2004$4,232 -29.3%$41,250 +4.6%
    2003$5,982 $39,420
    2002-- $39,420 +12.3%
    2001$3,638 -2.2%$35,110 0%
    2000$3,721 $35,115
    Find assessor info on the county website

    Neighborhood: 80125

    Nearby schools

    GreatSchools rating
    Schools provided by the listing agent
    • Elementary: Roxborough
    • Middle: Ranch View
    • High: Thunderridge
    • District: Douglas RE-1

    Source: The MLS. This data may not be complete. We recommend contacting the local school district to confirm school assignments for this home.

    Get a cash offer in 3 minutes
    Find out how much your home could sell for in as little as 3 minutes with a no-obligation cash offer.
    Estimated market value
    $1,095,400
    Get a cash offer in 3 minutes
    Find out how much your home could sell for in as little as 3 minutes with a no-obligation cash offer.
    Estimated market value
    $1,095,400