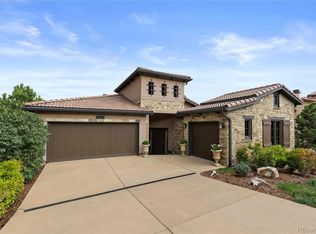
Welcome to this professionally designed, fully turnkey residence crafted by Haven Design & Construction and located within the gated Ravenna community. The home offers four bedrooms plus a versatile bonus room ideal for an office, gym, or creative space, three bathrooms, and a four-car garage featuring professionally finished floors and built-in cabinetry. The home features soaring ceilings, sweeping views of the natural surroundings and golf course, and exquisite custom touches throughout. An option to purchase the home furnished is also available, allowing for a truly seamless move-in experience.
The light-filled living area features a custom fireplace, expansive windows and unobstructed views of the 10th green and fairway. The gourmet kitchen is appointed with stainless steel appliances, a stunning custom hood, new cabinetry, and an expansive island .The spacious primary suite offers breathtaking views, walk-out deck access, and a spa-inspired bath complete with a soaking tub, dual vanities, a sleek glass-enclosed shower, and a walk-in closet. The finished basement includes three additional bedrooms, a generous living and entertaining area, an additional fireplace, and walk-out access to the backyard. Outside, an oversized yard with updated landscaping & a covered deck is perfect for watching golfers pass by while enjoying the abundant wildlife that makes Ravenna a peaceful Colorado sanctuary. Ravenna Country Club, a Platinum Club of America award recipient, ranks among the top 5% of private clubs nationwide. Renowned for its unparalleled lifestyle, Ravenna blends timeless elegance with modern amenities, including a Jay Morrish-designed golf course, an elegant clubhouse, fine dining, a resort-style pool, and a state-of-the-art fitness center—offering residents both luxury and a true sense of community. Discover the unmatched luxury and lifestyle of Ravenna. Schedule your private showing today and see why it is one of Colorado’s most coveted communities.
For sale
$2,295,000
8018 Donatello Court, Littleton, CO 80125
4beds
4,360sqft
:
Get pre-qualified$14,038/mo
Single Family Residence
Built in 2017
0.46 Acres Lot
$2,198,500 Zestimate®
$526/sqft
$340/mo HOA
What's special
- 184 days |
- 339 |
- 14 |
Zillow last checked:
Listing updated:
Listed by:
Jessica Fitzgerald 303-931-4000 jfitzgerald_realbroker@yahoo.com,
Real Broker, LLC DBA Real
Source: REcolorado as distributed by MLS GRID,MLS#: 6220964
Facts & features
Interior
Bedrooms & bathrooms
- Bedrooms: 4
- Bathrooms: 3
- Full bathrooms: 2
- 3/4 bathrooms: 1
- Main level bathrooms: 2
- Main level bedrooms: 1
Bedroom
- Description: Deck Access, Beautiful Views
- Features: Primary Suite
- Level: Main
- Area: 210 Square Feet
- Dimensions: 15 x 14
Bedroom
- Level: Basement
- Area: 204 Square Feet
- Dimensions: 17 x 12
Bedroom
- Level: Basement
- Area: 172.5 Square Feet
- Dimensions: 11.5 x 15
Bedroom
- Level: Basement
- Area: 138 Square Feet
- Dimensions: 11.5 x 12
Bathroom
- Description: Soaking Tub, Dual Vanities, A Sleek Glass-Enclosed Shower
- Features: Primary Suite
- Level: Main
Bathroom
- Level: Main
Bathroom
- Level: Basement
Bonus room
- Description: Ideal For An Office, Gym, Or Creative Space
- Level: Main
- Area: 202.5 Square Feet
- Dimensions: 13.5 x 15
Dining room
- Description: Perfect Space For Entertaining
- Level: Main
- Area: 120 Square Feet
- Dimensions: 12 x 10
Family room
- Description: Living And Entertaining Area, Additional Fireplace, Walk-Out Access To The Backyard & Covered Patio
- Level: Basement
- Area: 272 Square Feet
- Dimensions: 17 x 16
Great room
- Description: Fireplace, Expansive Windows, Unobstructed Views Of The 10th Green
- Level: Main
- Area: 216 Square Feet
- Dimensions: 12 x 18
Kitchen
- Description: Stainless Steel Appliances, Custom Hood, Oversized Island, Additional Dining Area
- Level: Main
- Area: 192 Square Feet
- Dimensions: 16 x 12
Laundry
- Description: Cabinetry, New Counter Tops, Washer And Dryer Included
- Level: Main
Heating
- Forced Air, Natural Gas
Cooling
- Central Air
Appliances
- Included: Bar Fridge, Dishwasher, Disposal, Double Oven, Dryer, Microwave, Range, Range Hood, Refrigerator, Washer
- Laundry: In Unit
Features
- Ceiling Fan(s), Entrance Foyer, Five Piece Bath, Granite Counters, High Ceilings, Kitchen Island, Open Floorplan, Walk-In Closet(s)
- Flooring: Carpet, Tile, Wood
- Windows: Double Pane Windows, Window Treatments, Window Coverings
- Basement: Finished,Walk-Out Access
- Number of fireplaces: 2
- Fireplace features: Basement, Living Room
Interior area
- Total structure area: 4,360
- Total interior livable area: 4,360 sqft
- Finished area above ground: 2,180
- Finished area below ground: 1,908
Property
Parking
- Total spaces: 4
- Parking features: Concrete, Lighted
- Attached garage spaces: 4
Features
- Levels: One
- Stories: 1
- Patio & porch: Covered, Deck
- Exterior features: Garden, Lighting
- Fencing: None
- Has view: Yes
- View description: Golf Course
Lot
- Size: 0.46 Acres
- Features: Landscaped, Many Trees, On Golf Course
Details
- Parcel number: 222735309033
- Special conditions: Standard
Construction
Type & style
- Home type: SingleFamily
- Architectural style: Spanish
- Property subtype: Single Family Residence
Materials
- Stone, Stucco
- Foundation: Slab
- Roof: Composition
Condition
- Updated/Remodeled
- Year built: 2017
Utilities & green energy
- Water: Public
- Utilities for property: Cable Available, Electricity Connected, Natural Gas Connected
Community & HOA
Community
- Security: Carbon Monoxide Detector(s), Smoke Detector(s)
- Subdivision: Ravenna
HOA
- Has HOA: Yes
- Amenities included: Clubhouse, Fitness Center, Gated, Pool, Security
- Services included: Maintenance Grounds, On-Site Check In, Recycling, Snow Removal, Trash
- HOA fee: $340 monthly
- HOA name: Advance HOA Property Management
- HOA phone: 303-482-2213
Location
- Region: Littleton
Financial & listing details
- Price per square foot: $526/sqft
- Tax assessed value: $1,755,169
- Annual tax amount: $17,551
- Date on market: 2/6/2026
- Listing terms: Cash,Conventional,Other
- Exclusions: All Private Property & Furnishings Are Excluded But The Owner Is Open To Selling As A Furnished Home For An Additional Cost.
- Ownership: Individual
- Electric utility on property: Yes
- Road surface type: Paved
Estimated market value
$2,198,500
$2.09M - $2.31M
$5,240/mo
Price history
| Date | Event | Price |
|---|---|---|
| 2/6/2026 | Listed for sale | $2,295,000+17.7%$526/sqft |
Source:  REcolorado as distributed by MLS GRID #6220964 Report a problem REcolorado as distributed by MLS GRID #6220964 Report a problem | ||
| 9/3/2024 | Sold | $1,950,000-2.5%$447/sqft |
Source: REcolorado as distributed by MLS GRID #4190369 Report a problem | ||
| 8/20/2024 | Pending sale | $1,999,900$459/sqft |
Source: REcolorado as distributed by MLS GRID #4190369 Report a problem | ||
| 6/5/2024 | Listed for sale | $1,999,900+8.1%$459/sqft |
Source: REcolorado as distributed by MLS GRID #4190369 Report a problem | ||
| 6/3/2024 | Sold | $1,850,000+16%$424/sqft |
Source: Public Record Report a problem | ||
| 6/9/2020 | Listing removed | $1,595,000$366/sqft |
Source: Wahlen Properties #2452693 Report a problem | ||
| 4/9/2020 | Price change | $1,595,000-3.3%$366/sqft |
Source: Madlom Real Estate #5123215 Report a problem | ||
| 3/4/2020 | Listed for sale | $1,650,000+63.7%$378/sqft |
Source: Madlom Real Estate #5123215 Report a problem | ||
| 5/16/2017 | Sold | $1,007,824+403.9%$231/sqft |
Source: Public Record Report a problem | ||
| 2/1/2016 | Sold | $200,000$46/sqft |
Source: Public Record Report a problem | ||
Public tax history
| Year | Property taxes | Tax assessment |
|---|---|---|
| 2025 | $18,813 -0.4% | $109,690 -12.1% |
| 2024 | $18,895 +25.5% | $124,720 -1% |
| 2023 | $15,061 -3.7% | $125,930 +42.3% |
| 2022 | $15,643 | $88,480 -2.8% |
| 2021 | -- | $91,020 +18% |
| 2020 | $13,296 -14% | $77,150 |
| 2019 | $15,453 0% | $77,150 -12.5% |
| 2018 | $15,453 +323.5% | $88,140 +280.4% |
| 2017 | $3,648 +187.2% | $23,170 +42.9% |
| 2016 | $1,270 | $16,210 |
Find assessor info on the county website
Monthly payment
Est. payment
Payment breakdown
Explore the cost of this home by adjusting the details. Changes won't be saved.Climate risks
Neighborhood: 80125
Nearby schools
GreatSchools rating
- NARoxborough Elementary SchoolGrades: PK-2Distance: 0.7 mi
- 6/10Ranch View Middle SchoolGrades: 7-8Distance: 5.6 mi
- 9/10Thunderridge High SchoolGrades: 9-12Distance: 5.9 mi
Schools provided by the listing agent
- Elementary: Roxborough
- Middle: Ranch View
- High: Thunderridge
- District: Douglas RE-1
Source: REcolorado as distributed by MLS GRID. This data may not be complete. We recommend contacting the local school district to confirm school assignments for this home.
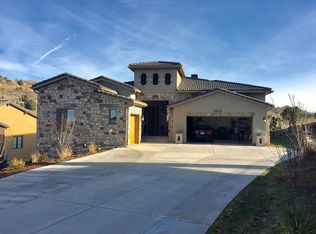
- $1,835,8003 bd4 ba3.6k sqft8015 Donatello Ct, Littleton, CO 80125Off Market
- $2,004,5005 bd4 ba4.9k sqft8022 Donatello Ct, Littleton, CO 80125Off Market
- $1,741,9003 bd3 ba3.7k sqft7968 Raphael Ln, Littleton, CO 80125Off Market
- $1,606,9003 bd3 ba3.5k sqft8028 Donatello Ct, Littleton, CO 80125Off Market
- $1,794,5004 bd5 ba4.6k sqft7982 Raphael Ln, Littleton, CO 80125Off Market
- $2,195,0004 bd4 ba4.2k sqft8000 Raphael Ln, Littleton, CO 80125For Sale
- $570,996-- bd-- ba-- sqft7948 Raphael Ln, Littleton, CO 80125Off Market
- $1,660,2003 bd3 ba3.9k sqft8042 Donatello Ct, Littleton, CO 80125Off Market
A local agent can set up tours, give advice and negotiate with sellers.
Similar homes
- $2,195,0004 bd4 ba4.2k sqft8000 Raphael Lane, Littleton, CO 80125For Sale
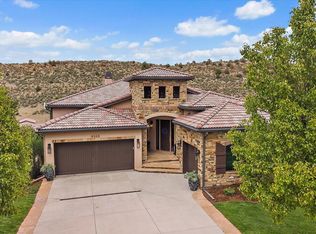
 MLS ID #5144811, Todd & Tracy Cole, Realty One Group Premier. REcolorado as distributed by MLS GRID
 - $2,250,0004 bd4 ba5.3k sqft8079 Galileo Way, Littleton, CO 80125For Sale
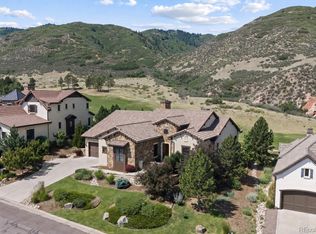 MLS ID #7794693, The Schossow Group, Compass - Denver. REcolorado as distributed by MLS GRID
 - $2,299,0005 bd6 ba5.5k sqft11197 Explorers Run, Littleton, CO 80125For Sale
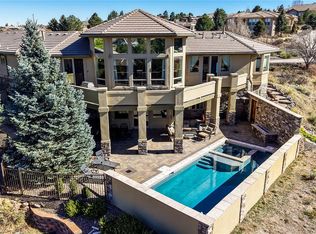 MLS ID #7552594, Deni Niethammer, The Resource Group LLC. REcolorado as distributed by MLS GRID
 - $1,649,0004 bd3 ba4.3k sqft8122 Raphael Lane, Littleton, CO 80125For Sale
 MLS ID #7692340, The Schossow Group, Compass - Denver. REcolorado as distributed by MLS GRID
 - $1,905,0004 bd4 ba4.5k sqft6081 Silver Thorn Run, Littleton, CO 80125For SaleMLS ID #9308170, Jan McCaffrey, Luxe Haven Realty. REcolorado as distributed by MLS GRID
- $3,199,0005 bd6 ba6.2k sqft7912 Raphael Lane, Littleton, CO 80125For SaleMLS ID #3912683, Allison Rankin, Compass - Denver. REcolorado as distributed by MLS GRID
- $2,649,0004 bd4 ba5k sqft5044 Dakota Run, Littleton, CO 80125For SaleMLS ID #6596673, Laura Gilsdorf, Madison & Company Properties. REcolorado as distributed by MLS GRID
- $2,950,0004 bd6 ba5.7k sqft11415 Birolli Place, Littleton, CO 80125For SaleMLS ID #6500336, Jessica Lindenmier, Brokers Guild Homes. REcolorado as distributed by MLS GRID
- $1,399,0003 bd3 ba5.2k sqft11164 W Yucca, Littleton, CO 80125For SaleMLS ID #6564080, Christopher Naggar, Engel & Volkers Denver. REcolorado as distributed by MLS GRID
- $1,545,0004 bd4 ba4.9k sqft4777 Ponderosa Trail, Littleton, CO 80125For SaleMLS ID #6091610, Degrande Group, RE/MAX Synergy. REcolorado as distributed by MLS GRID
- $2,500,0004 bd5 ba5.6k sqftSterling Ranch, Littleton, CO 80125New ConstructionMLS ID #7304345, Amanda DiVito Parle, Real Broker, LLC DBA Real. REcolorado as distributed by MLS GRID
- $1,175,0003 bd3 ba4.3k sqft7144 Fox Paw Trail, Littleton, CO 80125For SaleMLS ID #4358827, Shawn Li, The Agency - Denver. REcolorado as distributed by MLS GRID
- $2,400,0004 bd5 ba5k sqft6269 Shavano Peak Place, Castle Rock, CO 80108For SaleMLS ID #9664999, Ford Fountain Team, LIV Sotheby's International Realty. REcolorado as distributed by MLS GRID
- $1,595,0005 bd5 ba5.2k sqft6266 W Prentice Avenue, Littleton, CO 80123For SaleMLS ID #3960461, Traci Kennedy, RE/MAX Leaders. REcolorado as distributed by MLS GRID
- $2,295,0005 bd3 ba6k sqft23 Yucca Hills Rd, Castle Rock, CO 80109For Sale
 MLS ID #3650555, Elaine Susan Stucy, LIV Sotheby's International-Castle Pines. elevateMLS
 - $2,175,0005 bd4 ba6.3k sqft3044 Elk Canyon Circle, Sedalia, CO 80135For SaleMLS ID #2413047, Ford Fountain Team, LIV Sotheby's International Realty. REcolorado as distributed by MLS GRID
- $2,499,0005 bd4 ba3.9k sqft5041 Juniper Street, Littleton, CO 80123For SaleMLS ID #3748505, Laura Seitz, Compass - Denver. REcolorado as distributed by MLS GRID
- $3,075,0004 bd6 ba6.1k sqft12963 Silver Elk Lane, Littleton, CO 80127For SaleMLS ID #5111973, David Umphress, Real Broker, LLC DBA Real. REcolorado as distributed by MLS GRID
- $2,300,0004 bd4 ba5.9k sqft1140 Lake Gulch Road, Castle Rock, CO 80104For SaleMLS ID #6214794, John Chrisbens, Compass - Denver. REcolorado as distributed by MLS GRID
- $2,250,0005 bd5 ba5.8k sqft6510 Canyonpoint Road, Castle Pines, CO 80108New ConstructionMLS ID #8774800, Matthew Schlitt, LIV Sotheby's International Realty. REcolorado as distributed by MLS GRID
