Set along the #2 fairway within the gated community of Ravenna, this custom residence by award-winning builder Thomas Sattler Homes offers a rare blend of quality craftsmanship, privacy, and effortless Colorado living. Surrounded by rolling foothills and golf course views, the home is thoughtfully designed to bring the outdoors into everyday life. Spanning 5,369 total square feet with 4 bedrooms, 3 full baths, and 1 half bath, the open floor plan balances spacious gathering areas with comfortable retreats. Expansive windows fill the main level with natural light while framing peaceful fairway views. The great room, anchored by a fireplace and warm hardwood flooring, flows seamlessly into the gourmet kitchen featuring high-end stainless steel appliances, granite countertops, custom cabinetry, and a generous center island ideal for entertaining. The primary suite serves as a private escape, highlighted by a beautifully remodeled spa-inspired bath featuring heated floors and a BainUltra jetted soaking tub alongside a walk-in shower. Outdoor living extends naturally to the covered patio overlooking the golf course, complete with a fire table and dining area—perfect for relaxing evenings or hosting guests year-round. The finished lower level expands the home’s versatility with a spacious recreation area, wine display, two additional bedrooms, and a full bath, plus ample space for an additional bedroom, workout room, golf simulator and rough-in plumbing for a future additional bathroom if desired. Located in one of Littleton’s most sought-after gated communities, Ravenna offers award-winning golf, dining, scenic trails, and a true resort-style lifestyle just minutes from Denver and the foothills.
For sale
Price cut: $100K (7/8)
$2,250,000
8079 Galileo Way, Littleton, CO 80125
4beds
5,369sqft
:
Get pre-qualified$14,059/mo
Single Family Residence
Built in 2016
0.31 Acres Lot
$-- Zestimate®
$419/sqft
$340/mo HOA
What's special
Peaceful fairway viewsBeautifully remodeled spa-inspired bathGranite countertopsHeated floorsCustom cabinetryWine displayBainultra jetted soaking tub
- 155 days |
- 440 |
- 9 |
Zillow last checked:
Listing updated:
Listed by:
The Schossow Group 303-903-2345 schossowgroup@compass.com,
Compass - Denver,
Nick Schossow 303-903-2345,
Compass - Denver
Source: REcolorado as distributed by MLS GRID,MLS#: 7794693
Facts & features
Interior
Bedrooms & bathrooms
- Bedrooms: 4
- Bathrooms: 4
- Full bathrooms: 3
- 1/2 bathrooms: 1
- Main level bathrooms: 3
- Main level bedrooms: 2
Bedroom
- Features: Primary Suite
- Level: Main
Bedroom
- Level: Main
Bedroom
- Level: Basement
Bedroom
- Level: Basement
Bathroom
- Description: Full Remodel
- Features: Primary Suite
- Level: Main
Bathroom
- Features: En Suite Bathroom
- Level: Main
Bathroom
- Level: Main
Bathroom
- Level: Basement
Dining room
- Description: Currently Used An Office
- Level: Main
Family room
- Level: Basement
Game room
- Level: Basement
Great room
- Level: Main
Kitchen
- Level: Main
Laundry
- Level: Main
Mud room
- Level: Main
Heating
- Forced Air, Natural Gas
Cooling
- Central Air
Appliances
- Included: Dishwasher, Disposal, Microwave, Oven, Range Hood, Refrigerator
- Laundry: In Unit
Features
- Built-in Features, Ceiling Fan(s), Eat-in Kitchen, Five Piece Bath, Granite Counters, Kitchen Island, Open Floorplan, Pantry, Primary Suite, Smoke Free, Vaulted Ceiling(s), Walk-In Closet(s)
- Flooring: Carpet, Tile, Wood
- Windows: Window Coverings, Window Treatments
- Basement: Daylight
- Number of fireplaces: 2
- Fireplace features: Family Room, Gas, Great Room
Interior area
- Total structure area: 5,369
- Total interior livable area: 5,369 sqft
- Finished area above ground: 2,711
- Finished area below ground: 1,670
Video & virtual tour
Property
Parking
- Total spaces: 3
- Parking features: Concrete, Dry Walled, Oversized
- Attached garage spaces: 3
Features
- Levels: One
- Stories: 1
- Patio & porch: Covered, Front Porch, Patio
- Has view: Yes
- View description: City, Golf Course, Mountain(s)
Lot
- Size: 0.31 Acres
- Features: Borders National Forest, Landscaped, Level, On Golf Course
Details
- Parcel number: R0470290
- Zoning: PDNU
- Special conditions: Standard
Construction
Type & style
- Home type: SingleFamily
- Architectural style: Traditional
- Property subtype: Single Family Residence
Materials
- Frame, Stone, Stucco
- Roof: Concrete
Condition
- Updated/Remodeled
- Year built: 2016
Utilities & green energy
- Sewer: Public Sewer
- Water: Public
- Utilities for property: Cable Available, Electricity Connected, Internet Access (Wired), Natural Gas Available, Natural Gas Connected, Phone Available
Community & HOA
Community
- Security: Carbon Monoxide Detector(s), Smoke Detector(s)
- Subdivision: Ravenna
HOA
- Has HOA: Yes
- Amenities included: Gated
- Services included: Maintenance Grounds, On-Site Check In, Recycling, Snow Removal, Trash
- HOA fee: $340 monthly
- HOA name: Advance HOA Management
- HOA phone: 303-482-2213
Location
- Region: Littleton
Financial & listing details
- Price per square foot: $419/sqft
- Tax assessed value: $2,047,833
- Annual tax amount: $20,480
- Date on market: 2/19/2026
- Listing terms: Cash,Conventional,Jumbo
- Exclusions: Seller's Personal Property
- Ownership: Individual
- Electric utility on property: Yes
- Road surface type: Paved
Estimated market value
Not available
Estimated sales range
Not available
Not available
Price history
| Date | Event | Price |
|---|---|---|
| 7/8/2026 | Price change | $2,250,000-4.3%$419/sqft |
Source:  REcolorado as distributed by MLS GRID #7794693 Report a problem REcolorado as distributed by MLS GRID #7794693 Report a problem | ||
| 2/19/2026 | Listed for sale | $2,350,000+67.9%$438/sqft |
Source: REcolorado as distributed by MLS GRID #7794693 Report a problem | ||
| 10/13/2020 | Sold | $1,400,000-3.4%$261/sqft |
Source: Public Record Report a problem | ||
| 7/19/2020 | Pending sale | $1,449,000$270/sqft |
Source: Compass - Denver #3674383 Report a problem | ||
| 7/14/2020 | Listed for sale | $1,449,000+13.6%$270/sqft |
Source: Compass - Denver #3674383 Report a problem | ||
| 3/3/2020 | Sold | $1,275,000-1.8%$237/sqft |
Source: Public Record Report a problem | ||
| 2/3/2020 | Pending sale | $1,299,000$242/sqft |
Source: LIV Sotheby's International Realty #6132779 Report a problem | ||
| 1/14/2020 | Price change | $1,299,000-6.9%$242/sqft |
Source: LIV Sotheby's International Realty #6132779 Report a problem | ||
| 8/13/2019 | Price change | $1,395,000-6.3%$260/sqft |
Source: Compass - Denver #6808191 Report a problem | ||
| 1/21/2019 | Listed for sale | $1,489,000+11.2%$277/sqft |
Source: LIV Sotheby's International Realty #6808191 Report a problem | ||
| 11/14/2016 | Sold | $1,339,340+14.1%$249/sqft |
Source: Public Record Report a problem | ||
| 4/18/2016 | Pending sale | $1,174,000$219/sqft |
Source: LIV Sotheby's International Realty #4702289 Report a problem | ||
| 1/8/2016 | Listed for sale | $1,174,000+257.9%$219/sqft |
Source: LIV Sotheby's International Realty #4702289 Report a problem | ||
| 2/2/2015 | Sold | $328,000$61/sqft |
Source: Public Record Report a problem | ||
Public tax history
| Year | Property taxes | Tax assessment |
|---|---|---|
| 2025 | $19,423 -0.4% | $127,990 -0.5% |
| 2024 | $19,507 +30.5% | $128,640 -1% |
| 2023 | $14,952 -3.7% | $129,880 +47.9% |
| 2022 | $15,531 | $87,840 -2.8% |
| 2021 | -- | $90,370 -0.6% |
| 2020 | $15,662 +2.9% | $90,880 |
| 2019 | $15,219 | $90,880 +4.7% |
| 2018 | $15,219 +11.3% | $86,810 |
| 2017 | $13,669 +306.4% | $86,810 +307.2% |
| 2016 | $3,363 +113.3% | $21,320 |
| 2015 | $1,577 +33.8% | $21,320 +39.3% |
| 2014 | $1,178 | $15,310 +254.4% |
| 2007 | -- | $4,320 |
Find assessor info on the county website
Monthly payment
Est. payment
Payment breakdown
Explore the cost of this home by adjusting the details. Changes won't be saved.Climate risks
Neighborhood: 80125
Nearby schools
GreatSchools rating
- NARoxborough Elementary SchoolGrades: PK-2Distance: 1.3 mi
- 6/10Ranch View Middle SchoolGrades: 7-8Distance: 6.1 mi
- 9/10Thunderridge High SchoolGrades: 9-12Distance: 6.3 mi
Schools provided by the listing agent
- Elementary: Roxborough
- Middle: Ranch View
- High: Thunderridge
- District: Douglas RE-1
Source: REcolorado as distributed by MLS GRID. This data may not be complete. We recommend contacting the local school district to confirm school assignments for this home.
- $2,175,0004 bd5 ba5.9k sqft8095 Galileo Way, Littleton, CO 80125For Sale

- $2,122,4004 bd5 ba4k sqft8063 Galileo Way, Littleton, CO 80125Off Market
- $3,399,0005 bd7 ba5.3k sqft8111 Galileo Way, Littleton, CO 80125Pending
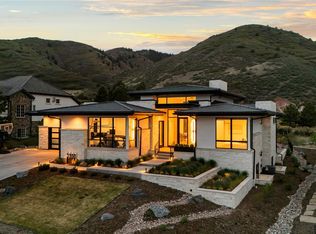
- $2,169,9002 bd3 ba2.8k sqft8088 Galileo Way, Littleton, CO 80125Off Market
- $2,191,6002 bd3 ba2.9k sqft8049 Galileo Way, Littleton, CO 80125Off Market
- $2,443,7002 bd3 ba2.9k sqft8102 Galileo Way, Littleton, CO 80125Off Market
- $1,916,8003 bd3 ba4.1k sqft8070 Galileo Way, Littleton, CO 80125Off Market
- $2,325,0004 bd5 ba6.6k sqft8056 Galileo Way, Littleton, CO 80125For Sale
A local agent can set up tours, give advice and negotiate with sellers.
Similar homes
- $2,100,0004 bd4 ba5k sqft7912 Galileo Way, Littleton, CO 80125For Sale

 MLS ID #1511745, Lori Strausheim, Corcoran Perry & Co.. REcolorado as distributed by MLS GRID
 - $2,950,0004 bd6 ba5.7k sqft11415 Birolli Place, Littleton, CO 80125For Sale
 MLS ID #6500336, Jessica Lindenmier, Brokers Guild Homes. REcolorado as distributed by MLS GRID
 - $2,175,0003 bd4 ba4.1k sqft8310 Raphael Lane, Littleton, CO 80126For Sale
 MLS ID #8906646, Lisa Chirico, RE/MAX Professionals. REcolorado as distributed by MLS GRID
 - $2,590,0005 bd4 ba5.2k sqft9498 Wagonwheel Drive, Littleton, CO 80125For Sale
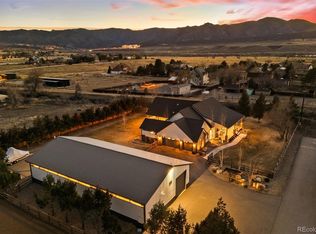 MLS ID #5132587, Denver Trio, Realty One Group Premier. REcolorado as distributed by MLS GRID
 - $2,990,0004 bd4 ba5.4k sqft4636 N Ponderosa Trail, Littleton, CO 80125For SaleMLS ID #3803592, Amy Randolph, Compass - Denver. REcolorado as distributed by MLS GRID
- $2,299,9004 bd5 ba5.3k sqft921 Courtland Place, Highlands Ranch, CO 80126For SaleMLS ID #8908548, Michelle Buhrer, Colorado Home Road. REcolorado as distributed by MLS GRID
- $2,195,0005 bd4 ba5.6k sqft6140 Country Club Drive, Castle Rock, CO 80108For SaleMLS ID #5972419, RICHARD BERST, LIV Sotheby's International Realty. REcolorado as distributed by MLS GRID
- $1,250,0004 bd4 ba5.5k sqft12291 S Critchell Ln, Littleton, CO 80127For Sale
 MLS ID #1063830, Erin Neptune, Ed Prather Real Estate. IRES as distributed by MLS GRID
 - $2,300,0005 bd7 ba7k sqft5829 Amber Ridge Drive, Castle Rock, CO 80108For SaleMLS ID #2495331, Greg Waldmann, RE/MAX Alliance. REcolorado as distributed by MLS GRID
- $2,250,0006 bd5 ba4.7k sqft22196 Boar Head Road, Indian Hills, CO 80454For SaleMLS ID #8136565, EMPOWERHOME Team, Keller Williams DTC. REcolorado as distributed by MLS GRID
- $3,360,0004 bd6 ba7.9k sqft5686 Aspen Leaf Drive, Littleton, CO 80125For SaleMLS ID #6479681, Kevin Capra, Compass - Denver. REcolorado as distributed by MLS GRID
- $2,200,0006 bd5 ba7.5k sqft5845 Amber Ridge Drive, Castle Pines, CO 80108For SaleMLS ID #5297060, Stacie Chadwick, LIV Sotheby's International Realty. REcolorado as distributed by MLS GRID
- $2,245,0004 bd4 ba4k sqft1922 Baldy Lane, Evergreen, CO 80439For SaleMLS ID #5214287, Pandora John Properties, Madison & Company Properties. REcolorado as distributed by MLS GRID
- $2,100,0004 bd4 ba4.8k sqft5980 S Race Court, Centennial, CO 80121For SaleMLS ID #9389976, Anne Dresser Kocur, LIV Sotheby's International Realty. REcolorado as distributed by MLS GRID
- $2,450,0006 bd6 ba5.7k sqft5256 W Dorado Court, Littleton, CO 80123For SaleMLS ID #6964411, Lea Van Schaack, LIV Sotheby's International Realty. REcolorado as distributed by MLS GRID
- $2,400,0004 bd6 ba7k sqft45 W Ranch Trail, Morrison, CO 80465For SaleMLS ID #5119121, Emily Henderson, LIV Sotheby's International Realty. REcolorado as distributed by MLS GRID
- $1,375,0006 bd7 ba5.8k sqft9158 Star Fall Circle, Littleton, CO 80125For SaleMLS ID #4835561, Mike Thys, RE/MAX Professionals. REcolorado as distributed by MLS GRID
- $2,450,0005 bd6 ba5.7k sqft4875 Bandera Place, Parker, CO 80134For SaleMLS ID #5643341, Janna Vanner, RE/MAX Professionals. REcolorado as distributed by MLS GRID
- $2,550,0004 bd6 ba6.3k sqft645 Ruby Trust Way, Castle Rock, CO 80108For SaleMLS ID #3734271, Jessica Northrop, Compass - Denver. REcolorado as distributed by MLS GRID
- $2,398,9906 bd7 ba6.7k sqft9486 E Winding Hill Avenue, Lone Tree, CO 80124For SaleMLS ID #1675479, Rachel Sartin, Corken + Company Real Estate Group, LLC. REcolorado as distributed by MLS GRID
