EXCITING NEWS! The additional lot is NOW available for $700,000 with the purchase of the home. While the home may be purchased separately, the additional lot is only available if the home is also purchased. Lot will not be sold on its own. This is a rare opportunity to own a beautiful home along with an adjacent lot offering added privacy, room to expand, or future investment potential. Don't miss your chance to secure this unique package while it's available! Live in Galileo while you build your dream home!
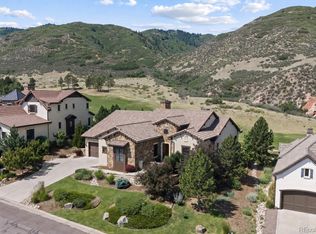
Discover breathtaking views and exceptional craftsmanship in this immaculate home, located in the exclusive, gated Ravenna Country Club. Perfectly maintained and truly better than new, this residence offers refined comfort in one of Colorado’s most prestigious settings.
Step inside to find a private office with sliding doors leading to the spacious 18.8’ x 22.11’ front porch, an ideal spot for work or quiet relaxation. The elegant dining area features a stunning two-way fireplace, creating a warm, seamless connection to the gourmet kitchen—a chef’s dream with high-end finishes and open sightlines. The family room showcases expansive city and mountain views, providing a beautiful backdrop for everyday living and entertaining alike.
Enjoy Colorado’s four seasons from the oversized 20’ x 17’ deck, offering both covered and open-air spaces for dining, lounging, or simply soaking in the scenery. The luxurious main-floor primary suite is a serene retreat, designed for ultimate comfort and relaxation.
Convenience meets functionality with a laundry room off the garage, complete with a utility sink and included washer and dryer. The fully finished walk-out lower level expands your living space with three additional bedrooms, two full bathrooms, a wet bar with mini-fridge, and a large great room with a fireplace—perfect for guests or gatherings.
Don’t miss your chance to own a piece of paradise in one of Colorado’s most coveted Country Clubs.
For sale
Price cut: $195K (7/10)
$2,100,000
7912 Galileo Way, Littleton, CO 80125
4beds
5,054sqft
:
Get pre-qualified$13,144/mo
Single Family Residence
Built in 2018
0.36 Acres Lot
$2,046,100 Zestimate®
$416/sqft
$340/mo HOA
What's special
- 268 days |
- 567 |
- 21 |
Zillow last checked:
Listing updated:
Listed by:
Lori Strausheim 303-810-9454 Lori@corcoranperry.com,
Corcoran Perry & Co.
Source: REcolorado as distributed by MLS GRID,MLS#: 1511745
Facts & features
Interior
Bedrooms & bathrooms
- Bedrooms: 4
- Bathrooms: 4
- Full bathrooms: 3
- 1/2 bathrooms: 1
- Main level bathrooms: 2
- Main level bedrooms: 1
Bedroom
- Description: With 11 X 10 Walk-In Closet
- Features: Primary Suite
- Level: Main
- Area: 381.06 Square Feet
- Dimensions: 17.4 x 21.9
Bedroom
- Level: Basement
- Area: 180.61 Square Feet
- Dimensions: 14.11 x 12.8
Bedroom
- Level: Basement
- Area: 212.48 Square Feet
- Dimensions: 16.6 x 12.8
Bedroom
- Description: With En-Suite 11.10 X 5 Bathroom
- Level: Basement
- Area: 295.19 Square Feet
- Dimensions: 18.11 x 16.3
Bathroom
- Level: Main
- Area: 31.5 Square Feet
- Dimensions: 5 x 6.3
Bathroom
- Description: Wow! Must See!
- Features: Primary Suite
- Level: Main
- Area: 156.01 Square Feet
- Dimensions: 13.11 x 11.9
Bathroom
- Level: Basement
- Area: 54.6 Square Feet
- Dimensions: 6.5 x 8.4
Bathroom
- Description: In Bsmt Bedroom
- Level: Basement
- Area: 55.5 Square Feet
- Dimensions: 5 x 11.1
Dining room
- Description: Dining Area
- Level: Main
- Area: 328.02 Square Feet
- Dimensions: 23.1 x 14.2
Great room
- Description: W/ Wet Bar
- Level: Basement
- Area: 713 Square Feet
- Dimensions: 23 x 31
Kitchen
- Description: W/ Large Walk-In Pantry
- Level: Main
- Area: 477.05 Square Feet
- Dimensions: 23.5 x 20.3
Laundry
- Description: Washer + Dryer Included
- Level: Main
- Area: 72.96 Square Feet
- Dimensions: 7.6 x 9.6
Living room
- Description: Fireplace And City Views
- Level: Main
- Area: 336.87 Square Feet
- Dimensions: 17.1 x 19.7
Office
- Description: Private With Slider To Front Porch
- Level: Main
- Area: 208.25 Square Feet
- Dimensions: 17.5 x 11.9
Utility room
- Level: Basement
- Area: 233.1 Square Feet
- Dimensions: 11.1 x 21
Heating
- Forced Air, Natural Gas
Cooling
- Central Air
Appliances
- Included: Cooktop, Dishwasher, Disposal, Dryer, Gas Water Heater, Microwave, Oven, Range, Range Hood, Refrigerator, Washer
Features
- Ceiling Fan(s), Entrance Foyer, Five Piece Bath, Granite Counters, Kitchen Island, Open Floorplan, Pantry, Primary Suite, Smoke Free, Vaulted Ceiling(s), Walk-In Closet(s), Wired for Data
- Flooring: Carpet, Tile, Wood
- Basement: Finished,Full,Walk-Out Access
- Number of fireplaces: 3
- Fireplace features: Basement, Dining Room, Gas, Gas Log, Great Room
Interior area
- Total structure area: 5,054
- Total interior livable area: 5,054 sqft
- Finished area above ground: 2,519
- Finished area below ground: 2,163
Video & virtual tour
Property
Parking
- Total spaces: 3
- Parking features: Concrete, Floor Coating, Insulated Garage, Oversized
- Attached garage spaces: 3
Features
- Levels: One
- Stories: 1
- Patio & porch: Covered, Deck, Front Porch
- Exterior features: Gas Valve, Private Yard, Rain Gutters, Smart Irrigation
- Has view: Yes
- View description: City, Mountain(s)
Lot
- Size: 0.36 Acres
- Features: Landscaped, Open Space, Sprinklers In Front
Details
- Parcel number: R0467282
- Zoning: PDNU
- Special conditions: Standard
Construction
Type & style
- Home type: SingleFamily
- Architectural style: Traditional
- Property subtype: Single Family Residence
Materials
- Brick, Frame, Stucco
- Foundation: Slab
- Roof: Concrete
Condition
- Year built: 2018
Details
- Builder model: Verona
Utilities & green energy
- Electric: 220 Volts
- Sewer: Public Sewer
- Water: Public
- Utilities for property: Cable Available, Electricity Connected, Internet Access (Wired), Natural Gas Available, Natural Gas Connected, Phone Connected
Community & HOA
Community
- Security: Carbon Monoxide Detector(s), Smoke Detector(s), Video Doorbell
- Subdivision: Ravenna
HOA
- Has HOA: Yes
- Amenities included: Gated, Golf Course
- Services included: Maintenance Grounds, Recycling, Snow Removal, Trash
- HOA fee: $340 monthly
- HOA name: MSI
- HOA phone: 720-974-4231
Location
- Region: Littleton
Financial & listing details
- Price per square foot: $416/sqft
- Tax assessed value: $2,267,286
- Annual tax amount: $24,554
- Date on market: 10/30/2025
- Listing terms: Cash,Conventional
- Exclusions: Staging Items
- Ownership: Individual
- Electric utility on property: Yes
- Road surface type: Paved
Estimated market value
$2,046,100
$1.94M - $2.15M
$6,030/mo
Price history
| Date | Event | Price |
|---|---|---|
| 7/10/2026 | Price change | $2,100,000-8.5%$416/sqft |
Source:  REcolorado as distributed by MLS GRID #1511745 Report a problem REcolorado as distributed by MLS GRID #1511745 Report a problem | ||
| 3/26/2026 | Price change | $2,295,000-4.3%$454/sqft |
Source: REcolorado as distributed by MLS GRID #1511745 Report a problem | ||
| 2/12/2026 | Price change | $2,399,000-2.1%$475/sqft |
Source: REcolorado as distributed by MLS GRID #1511745 Report a problem | ||
| 10/30/2025 | Listed for sale | $2,450,000+63.3%$485/sqft |
Source: REcolorado as distributed by MLS GRID #1511745 Report a problem | ||
| 9/9/2019 | Sold | $1,500,000-4.4%$297/sqft |
Source: Public Record Report a problem | ||
| 7/19/2019 | Pending sale | $1,569,000$310/sqft |
Source: Compass - Denver #1545054 Report a problem | ||
| 4/18/2019 | Listed for sale | $1,569,000+4.7%$310/sqft |
Source: Compass - Denver #1545054 Report a problem | ||
| 3/5/2019 | Listing removed | $1,498,000$296/sqft |
Source: Compass - Denver #1545054 Report a problem | ||
| 11/17/2017 | Listed for sale | $1,498,000+436%$296/sqft |
Source: LIV Sotheby's International Realty #1545054 Report a problem | ||
| 5/31/2017 | Sold | $279,500$55/sqft |
Source: Public Record Report a problem | ||
Public tax history
| Year | Property taxes | Tax assessment |
|---|---|---|
| 2025 | $24,447 -0.4% | $141,710 -12.5% |
| 2024 | $24,554 +36% | $161,980 -1% |
| 2023 | $18,053 -3.7% | $163,550 +53.3% |
| 2022 | $18,750 | $106,680 -2.8% |
| 2021 | -- | $109,740 +7.3% |
| 2020 | $17,526 +152.7% | $102,290 |
| 2019 | $6,936 | $102,290 +157.3% |
| 2018 | $6,936 -26.2% | $39,750 -33.6% |
| 2017 | $9,394 +416.5% | $59,870 +160.3% |
| 2016 | $1,819 -46.3% | $23,000 |
| 2015 | $3,388 +213.9% | $23,000 +63.2% |
| 2014 | $1,079 | $14,090 |
| 2006 | -- | -- |
Find assessor info on the county website
Monthly payment
Est. payment
Payment breakdown
Explore the cost of this home by adjusting the details. Changes won't be saved.Climate risks
Neighborhood: 80125
Nearby schools
GreatSchools rating
- NARoxborough Elementary SchoolGrades: PK-2Distance: 1.2 mi
- 6/10Ranch View Middle SchoolGrades: 7-8Distance: 6.1 mi
- 9/10Thunderridge High SchoolGrades: 9-12Distance: 6.3 mi
Schools provided by the listing agent
- Elementary: Roxborough
- Middle: Ranch View
- High: Thunderridge
- District: Douglas RE-1
Source: REcolorado as distributed by MLS GRID. This data may not be complete. We recommend contacting the local school district to confirm school assignments for this home.
- $444,108-- bd-- ba-- sqft11416 Birolli Pl, Littleton, CO 80125Off Market
- $2,794,1003 bd4 ba3.3k sqft7880 Galileo Way, Littleton, CO 80125Off Market
- $187,607-- bd-- ba-- sqft11406 Birolli Pl, Littleton, CO 80125Off Market
- $2,394,9005 bd7 ba5.5k sqft7901 Galileo Way, Littleton, CO 80125Off Market

- $1,785,2002 bd3 ba2.5k sqft11396 Birolli Pl, Littleton, CO 80125Off Market
- $2,199,5000.28 Acres7844 Galileo Way, Littleton, CO 80125Sold
- $2,950,0004 bd6 ba5.7k sqft11415 Birolli Pl, Littleton, CO 80125For Sale
- $2,511,5005 bd6 ba5.8k sqft7923 Galileo Way, Littleton, CO 80125Off Market
A local agent can set up tours, give advice and negotiate with sellers.
Similar homes
- $2,250,0004 bd4 ba5.3k sqft8079 Galileo Way, Littleton, CO 80125For Sale
 MLS ID #7794693, The Schossow Group, Compass - Denver. REcolorado as distributed by MLS GRID
 - $2,175,0003 bd4 ba4.1k sqft8310 Raphael Lane, Littleton, CO 80126For Sale
 MLS ID #8906646, Lisa Chirico, RE/MAX Professionals. REcolorado as distributed by MLS GRID
 - $2,950,0004 bd6 ba5.7k sqft11415 Birolli Place, Littleton, CO 80125For Sale
 MLS ID #6500336, Jessica Lindenmier, Brokers Guild Homes. REcolorado as distributed by MLS GRID
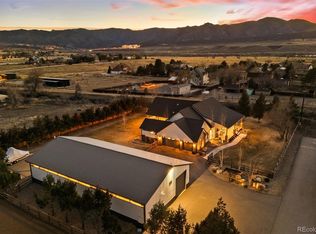
 - $2,590,0005 bd4 ba5.2k sqft9498 Wagonwheel Drive, Littleton, CO 80125For Sale
 MLS ID #5132587, Denver Trio, Realty One Group Premier. REcolorado as distributed by MLS GRID
 - $2,990,0004 bd4 ba5.4k sqft4636 N Ponderosa Trail, Littleton, CO 80125For SaleMLS ID #3803592, Amy Randolph, Compass - Denver. REcolorado as distributed by MLS GRID
- $2,100,0004 bd4 ba4.8k sqft5980 S Race Court, Centennial, CO 80121For SaleMLS ID #9389976, Anne Dresser Kocur, LIV Sotheby's International Realty. REcolorado as distributed by MLS GRID
- $1,325,0005 bd5 ba5.4k sqft9195 Star Streak Circle, Littleton, CO 80125For SaleMLS ID #2578808, Brian Anzur, Coldwell Banker Realty 24. REcolorado as distributed by MLS GRID
- $2,050,0004 bd5 ba4.7k sqft10 Wilder Lane, Littleton, CO 80123For SaleMLS ID #5660018, Robyn Klee, HomeSmart. REcolorado as distributed by MLS GRID
- $1,849,5003 bd3 ba5.5k sqft5825 S Watson Circle, Littleton, CO 80123For SaleMLS ID #4077030, Ryan Laird, Wahlen Properties. REcolorado as distributed by MLS GRID
- $1,250,0006 bd5 ba5.4k sqft9148 Star Fall Circle, Littleton, CO 80125For SaleMLS ID #8712151, Amy Cammack, Your Castle Real Estate Inc. REcolorado as distributed by MLS GRID
- $2,300,0005 bd7 ba7k sqft5829 Amber Ridge Drive, Castle Rock, CO 80108For SaleMLS ID #2495331, Greg Waldmann, RE/MAX Alliance. REcolorado as distributed by MLS GRID
- $2,200,0006 bd5 ba7.5k sqft5845 Amber Ridge Drive, Castle Pines, CO 80108For SaleMLS ID #5297060, Stacie Chadwick, LIV Sotheby's International Realty. REcolorado as distributed by MLS GRID
- $1,700,0005 bd5 ba4.2k sqft10879 Red Sun Court, Highlands Ranch, CO 80126For SaleMLS ID #5095765, David Armayor, Coldwell Banker Realty 24. REcolorado as distributed by MLS GRID
- $1,375,0006 bd7 ba5.8k sqft9158 Star Fall Circle, Littleton, CO 80125For SaleMLS ID #4835561, Mike Thys, RE/MAX Professionals. REcolorado as distributed by MLS GRID
- $2,250,0006 bd5 ba4.7k sqft22196 Boar Head Road, Indian Hills, CO 80454For SaleMLS ID #8136565, EMPOWERHOME Team, Keller Williams DTC. REcolorado as distributed by MLS GRID
- $1,950,0006 bd6 ba6.9k sqft287 Claymoor Court, Castle Pines, CO 80108For SaleMLS ID #4099057, Mary Jane Ogle, eXp Realty, LLC. REcolorado as distributed by MLS GRID
- $1,799,9995 bd6 ba5k sqft10008 Oak Tree Court, Lone Tree, CO 80124For SaleMLS ID #8923026, Chris Davis, Compass - Denver. REcolorado as distributed by MLS GRID
- $1,600,0005 bd5 ba5.2k sqft3328 Diablo Way, Castle Rock, CO 80108For SaleMLS ID #6750610, Jack O'Connor, The Denver 100 LLC. REcolorado as distributed by MLS GRID
- $1,250,0005 bd5 ba5.7k sqft8677 Big Thompson Street, Littleton, CO 80125For SaleMLS ID #9938181, Samantha Hegedus, eXp Realty, LLC. REcolorado as distributed by MLS GRID
- $1,525,0005 bd4 ba4.6k sqft7663 S Grape Street, Centennial, CO 80122For SaleMLS ID #7383294, Anna Kaminsky, Keller Williams DTC. REcolorado as distributed by MLS GRID
