Calling all car enthusiasts, collectors, RV and boat owners—this is the property you have been waiting for! The impressive 3,360 sq ft heated workshop is a rare find, offering incredible space for a private car collection, restoration projects, recreational vehicles, boats, hobbies, storage, or the ultimate workspace. Paired with a beautifully remodeled modern farmhouse on an expansive lot, this one-of-a-kind property delivers the freedom of country living with the convenience of a city location. Completely remodeled and thoughtfully expanded in 2022, the home blends luxury finishes with comfortable everyday living. The stunning great room is anchored by a dramatic floor-to-ceiling stone fireplace, while the main-level primary retreat features a spa-inspired five-piece bath with an oversized soaking tub and dual custom walk-in closets. Enjoy peaceful mornings on the expansive front porch and unforgettable evenings around the fire pit on the spacious rear deck, perfectly positioned to take in sweeping foothill views. Professionally landscaped grounds feature a large, flat lot, mature trees, curated plantings, and a serene setting backing to the High Line Canal. An authentic 19th-century wagon adds character and a memorable connection to the property’s country charm. Tucked at the end of a quiet dead-end street, this exceptional home offers privacy and room to breathe while remaining minutes from Roxborough State Park, Waterton Canyon, Chatfield Reservoir, and the boat launch. Cottonwood Riding Club and access to the High Line Canal Trail are just a short walk from the front door. Whether you envision a private automotive showroom, space to work on your collection, or secure storage for your RV, boat, vehicles, and Colorado adventure gear, this extraordinary property offers possibilities rarely found this close to the city. Visit 9498WWagonwheelDr.com for additional photos and details. See supplements for additional property information.
Accepting backups
Price cut: $105K (7/20)
$2,590,000
9498 Wagonwheel Drive, Littleton, CO 80125
5beds
5,245sqft
Single Family Residence
Built in 2017
1 Acres Lot
$-- Zestimate®
$494/sqft
$-- HOA
What's special
- 43 days |
- 1,114 |
- 57 |
Zillow last checked:
Listing updated:
Listed by:
Denver Trio 303-325-7336 denvertrio3@gmail.com,
Realty One Group Premier,
Wendy Bowen 319-601-9857,
Realty One Group Premier
Source: REcolorado as distributed by MLS GRID,MLS#: 5132587
Facts & features
Interior
Bedrooms & bathrooms
- Bedrooms: 5
- Bathrooms: 4
- Full bathrooms: 2
- 3/4 bathrooms: 1
- 1/2 bathrooms: 1
- Main level bathrooms: 3
- Main level bedrooms: 2
Bedroom
- Description: Primary Bedroom With Electric Shades And View Of The Expansive, Private Backyard.
- Features: Primary Suite
- Level: Main
Bedroom
- Description: Secondary Bedroom On Main Floor With Ensuite Bath And Walk-In Closet.
- Level: Main
Bedroom
- Description: Bedroom That Can Be Used As An Office With Custom Built-In Desk.
- Level: Basement
Bedroom
- Description: Spacious Lower Level Bedroom.
- Level: Basement
Bedroom
- Description: Large Bedroom With Unique Walk-In Closet With Safe Door.
- Level: Basement
Bathroom
- Description: Generously Sized Primary Bathroom, Filled With Natural Light And A Huge Soaking Tub, Complete With Large His And Hers Custom Closets.
- Features: Primary Suite
- Level: Main
Bathroom
- Description: En Suite Bathroom With Beautiful Finishes.
- Features: En Suite Bathroom
- Level: Main
Bathroom
- Level: Main
Bathroom
- Description: Lower Level 4 Piece Bathroom Complete With A Separate Bathtub.
- Level: Basement
Dining room
- Description: Open Concept Luxury Living Complete With A Beautiful Valor Fireplace!
- Level: Main
Family room
- Description: Natural Light Fills This Cozy Family Room, Thoughtfully Designed With Stone Fireplace And Door To The Wrap Around Deck.
- Level: Main
Great room
- Description: Cozy Lower Level Great Room Has A Gas Fireplace And A Wet Bar, Perfect For Entertaining.
- Level: Basement
Kitchen
- Description: Stunning Custom Kitchen Featuring Thermadore Appliances And Custom Walk-In Pantry.
- Level: Main
Laundry
- Description: This Laundry Room/Mudroom Is Dreamy!
- Level: Main
Heating
- Forced Air
Cooling
- Central Air
Appliances
- Included: Bar Fridge, Convection Oven, Cooktop, Dishwasher, Disposal, Double Oven, Freezer, Microwave, Oven, Refrigerator, Wine Cooler
Features
- Built-in Features, Ceiling Fan(s), Entrance Foyer, Five Piece Bath, Granite Counters, High Ceilings, High Speed Internet, Kitchen Island, Open Floorplan, Pantry, Primary Suite, Quartz Counters, Radon Mitigation System, Smart Thermostat, Smoke Free, Vaulted Ceiling(s), Walk-In Closet(s), Wet Bar
- Flooring: Carpet, Tile, Wood
- Windows: Skylight(s), Triple Pane Windows, Window Coverings
- Basement: Crawl Space,Finished,Partial
- Number of fireplaces: 3
- Fireplace features: Dining Room, Family Room, Gas, Recreation Room
Interior area
- Total structure area: 5,245
- Total interior livable area: 5,245 sqft
- Finished area above ground: 3,097
- Finished area below ground: 2,148
Video & virtual tour
Property
Parking
- Total spaces: 11
- Parking features: Asphalt, Concrete, Dry Walled, Exterior Access Door, Floor Coating, Heated Garage, Oversized
- Attached garage spaces: 11
Features
- Levels: One
- Stories: 1
- Patio & porch: Covered, Deck, Front Porch, Patio, Wrap Around
- Exterior features: Barbecue, Fire Pit, Gas Grill, Gas Valve, Lighting, Private Yard
- Fencing: Full
- Has view: Yes
- View description: Mountain(s)
Lot
- Size: 1 Acres
- Features: Irrigated, Landscaped, Level, Many Trees, Open Space, Sprinklers In Front, Sprinklers In Rear
- Residential vegetation: Grassed
Details
- Parcel number: R0003404
- Zoning: ER
- Special conditions: Standard
- Horses can be raised: Yes
Construction
Type & style
- Home type: SingleFamily
- Architectural style: Traditional
- Property subtype: Single Family Residence
Materials
- Cement Siding, Frame, Wood Siding
- Foundation: Slab
- Roof: Composition
Condition
- Updated/Remodeled
- Year built: 2017
Utilities & green energy
- Electric: 220 Volts, 220 Volts in Garage
- Water: Public
- Utilities for property: Electricity Connected, Internet Access (Wired), Natural Gas Connected, Phone Available
Community & HOA
Community
- Security: Carbon Monoxide Detector(s), Security System
- Subdivision: View Ridge
HOA
- Has HOA: No
Location
- Region: Littleton
Financial & listing details
- Price per square foot: $494/sqft
- Tax assessed value: $1,959,400
- Annual tax amount: $11,927
- Date on market: 3/6/2026
- Listing terms: Cash,Conventional,FHA,Jumbo,VA Loan
- Exclusions: Seller's Personal Property, Including Ram Statue At The Front Entry.
- Ownership: Individual
- Electric utility on property: Yes
- Road surface type: Paved
Estimated market value
Not available
Estimated sales range
Not available
Not available
Price history
| Date | Event | Price |
|---|---|---|
| 8/5/2026 | Pending sale | $2,590,000$494/sqft |
Source:  REcolorado as distributed by MLS GRID #5132587 Report a problem REcolorado as distributed by MLS GRID #5132587 Report a problem | ||
| 7/20/2026 | Price change | $2,590,000-3.9%$494/sqft |
Source: REcolorado as distributed by MLS GRID #5132587 Report a problem | ||
| 7/9/2026 | Listed for sale | $2,695,000-1.2%$514/sqft |
Source: REcolorado as distributed by MLS GRID #5132587 Report a problem | ||
| 5/17/2026 | Listing removed | $2,729,000$520/sqft |
Source: REcolorado as distributed by MLS GRID #5132587 Report a problem | ||
| 4/30/2026 | Price change | $2,729,000-2.2%$520/sqft |
Source: REcolorado as distributed by MLS GRID #5132587 Report a problem | ||
| 3/28/2026 | Price change | $2,790,000-3%$532/sqft |
Source: REcolorado as distributed by MLS GRID #5132587 Report a problem | ||
| 3/5/2026 | Listed for sale | $2,875,000+11%$548/sqft |
Source: REcolorado as distributed by MLS GRID #5132587 Report a problem | ||
| 8/22/2023 | Sold | $2,590,000+67.1%$494/sqft |
Source: Public Record Report a problem | ||
| 6/30/2021 | Sold | $1,550,000+1140%$296/sqft |
Source: YOUR CASTLE REAL ESTATE solds #8941802_80125 Report a problem | ||
| 2/9/2006 | Sold | $125,000+100%$24/sqft |
Source: Public Record Report a problem | ||
| 6/28/2000 | Sold | $62,500$12/sqft |
Source: Public Record Report a problem | ||
Public tax history
| Year | Property taxes | Tax assessment |
|---|---|---|
| 2025 | $10,240 -1% | $122,460 +2.1% |
| 2024 | $10,347 +64.4% | $119,980 -1% |
| 2023 | $6,296 -3.9% | $121,160 +63.9% |
| 2022 | $6,553 | $73,930 -2.8% |
| 2021 | -- | $76,060 +14.6% |
| 2020 | $5,744 +5% | $66,370 |
| 2019 | $5,469 | $66,370 +7.2% |
| 2018 | $5,469 +384% | $61,930 +366.3% |
| 2017 | $1,130 -56.6% | $13,280 -54.2% |
| 2016 | $2,601 -2.2% | $29,000 |
| 2015 | $2,658 +25.2% | $29,000 +33.3% |
| 2014 | $2,124 -48.6% | $21,750 -42.3% |
| 2006 | $4,135 -1.3% | $37,700 |
| 2004 | $4,189 +51.7% | $37,700 +160% |
| 2003 | $2,762 | $14,500 |
Find assessor info on the county website
Monthly payment
Est. payment
Payment breakdown
Explore the cost of this home by adjusting the details. Changes won't be saved.Climate risks
Neighborhood: 80125
Nearby schools
GreatSchools rating
- NARoxborough Elementary SchoolGrades: PK-2Distance: 2.9 mi
- 7/10Ranch View Middle SchoolGrades: 7-8Distance: 3 mi
- 9/10Thunderridge High SchoolGrades: 9-12Distance: 3.2 mi
Schools provided by the listing agent
- Elementary: Roxborough
- Middle: Ranch View
- High: Thunderridge
- District: Douglas RE-1
Source: REcolorado as distributed by MLS GRID. This data may not be complete. We recommend contacting the local school district to confirm school assignments for this home.
- $963,5003 bd2 ba2.2k sqft10815 N Solar Dr, Littleton, CO 80125Off Market

- $899,4004 bd3 ba2.4k sqft9499 Wagonwheel Dr, Littleton, CO 80125Off Market
- $871,5004 bd2 ba2.8k sqft10787 Solar Dr, Littleton, CO 80125Off Market

- $936,7003 bd2 ba1.4k sqft10815 Solar Dr, Littleton, CO 80125Off Market
- $838,6003 bd2 ba1.7k sqft9455 Wagonwheel Dr, Littleton, CO 80125Off Market
- $1,451,3004 bd4 ba5.7k sqft10761 Solar Dr, Littleton, CO 80125Off Market
- $---- bd-- ba-- sqft10885 N Solar Dr, Littleton, CO 80125Off Market
- $1,371,3005 bd4 ba4.1k sqft10800 N Sunshine Dr, Littleton, CO 80125Off Market
A local agent can set up tours, give advice and negotiate with sellers.
Similar homes
- $2,623,0004 bd4 ba4.3k sqft6243 Buffalo Run, Littleton, CO 80125For Sale
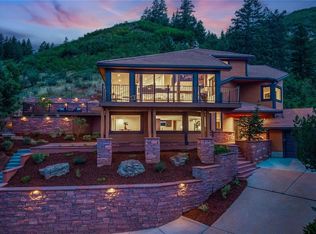
 MLS ID #6599453, Degrande Group, RE/MAX Synergy. REcolorado as distributed by MLS GRID
 - $2,250,0004 bd4 ba5.3k sqft8079 Galileo Way, Littleton, CO 80125For Sale
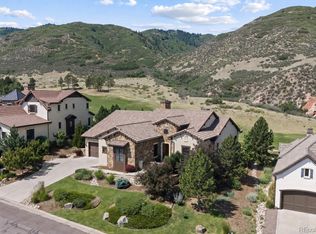 MLS ID #7794693, The Schossow Group, Compass - Denver. REcolorado as distributed by MLS GRID
 - $2,990,0004 bd4 ba5.4k sqft4636 N Ponderosa Trail, Littleton, CO 80125For Sale
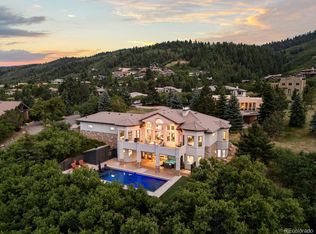 MLS ID #3803592, Amy Randolph, Compass - Denver. REcolorado as distributed by MLS GRID
 - $2,100,0004 bd4 ba5k sqft7912 Galileo Way, Littleton, CO 80125For Sale
 MLS ID #1511745, Lori Strausheim, Corcoran Perry & Co.. REcolorado as distributed by MLS GRID
 - $1,320,0005 bd5 ba5.4k sqft9195 Star Streak Circle, Littleton, CO 80125For SaleMLS ID #2578808, Brian Anzur, Coldwell Banker Realty 24. REcolorado as distributed by MLS GRID
- $1,375,0006 bd7 ba5.8k sqft9158 Star Fall Circle, Littleton, CO 80125For SaleMLS ID #4835561, Mike Thys, RE/MAX Professionals. REcolorado as distributed by MLS GRID
- $1,850,0006 bd6 ba5.5k sqft255 Maplehurst Point, Highlands Ranch, CO 80126For SaleMLS ID #3254812, The Jackie Garcia/Noelle Chole Team, RE/MAX Professionals. REcolorado as distributed by MLS GRID
- $2,750,0006 bd7 ba6.5k sqft5181 Preserve Parkway N, Greenwood Village, CO 80121For SaleMLS ID #2162858, Mitch Lazar, Compass - Denver. REcolorado as distributed by MLS GRID
- $2,250,0006 bd5 ba4.7k sqft22196 Boar Head Road, Indian Hills, CO 80454For SaleMLS ID #7106628, EmpowerHome Team Colorado, Keller Williams Realty Northern Colorado. REcolorado as distributed by MLS GRID
- $1,350,0004 bd6 ba3.6k sqft10561 Raven Run, Littleton, CO 80125For SaleMLS ID #8423641, The Knoll Team, West and Main Homes Inc. REcolorado as distributed by MLS GRID
- $1,600,0006 bd6 ba5.6k sqft10482 Marigold Court, Highlands Ranch, CO 80126For SaleMLS ID #5799222, Jessica Northrop, Compass - Denver. REcolorado as distributed by MLS GRID
- $2,495,0005 bd5 ba6.3k sqft1519 E Maplewood Court, Littleton, CO 80121For SaleMLS ID #9764147, Patrick Shanley, Metro Real Estate. REcolorado as distributed by MLS GRID
- $2,995,0004 bd5 ba5.8k sqft1101 E Belleview Avenue, Cherry Hills Village, CO 80121For SaleMLS ID #2885033, Helm, Weaver, Helm, Compass - Denver. REcolorado as distributed by MLS GRID
- $2,850,0005 bd5 ba5.9k sqft5400 Preserve Parkway S, Greenwood Village, CO 80121For SaleMLS ID #8274578, Tyler Zakovich, Compass - Denver. REcolorado as distributed by MLS GRID
- $2,995,0006 bd5 ba6.3k sqft4443 W Cottonwood Place, Littleton, CO 80123For SaleMLS ID #9342139, Phillip Booghier, LIV Sotheby's International Realty. REcolorado as distributed by MLS GRID
- $1,725,0004 bd4 ba4.8k sqft9302 N Heather Drive, Castle Rock, CO 80108For SaleMLS ID #8668556, Stephanie Bryant, Huntington Properties LLC. REcolorado as distributed by MLS GRID
- $2,800,0004 bd6 ba5.8k sqft10 Castle Pines Drive N, Castle Rock, CO 80108For SaleMLS ID #2140303, Joyfel Team, LIV Sotheby's International Realty. REcolorado as distributed by MLS GRID
- $1,300,0004 bd5 ba4.4k sqft10424 Maplebrook Way, Highlands Ranch, CO 80126For SaleMLS ID #4086847, April Stahl, Compass - Denver. REcolorado as distributed by MLS GRID
- $2,149,0006 bd6 ba7.2k sqft1 Bald Eagle, Littleton, CO 80127For SaleMLS ID #4897619, Loy Hall, Coldwell Banker Realty 24. REcolorado as distributed by MLS GRID
- $2,435,0005 bd5 ba4.5k sqft1400 S Saint Paul Street, Denver, CO 80210For SaleMLS ID #6079559, Lauren Harkness, HomeSmart Realty. REcolorado as distributed by MLS GRID
