Colorado living takes center stage in this beautifully appointed 6-bedroom, 6-bath residence tucked on a private cul-de-sac lot in Ken Caryl North Ranch. Set on nearly one acre with NO HOMES BEHIND YOU, the property captures sweeping views of dramatic Red Rock sandstone outcroppings while offering exceptional privacy and seamless indoor-outdoor living.
Designed for both everyday comfort and memorable entertaining, the home features over 7,200 square feet with rich hardwood floors, new carpet, and spacious gathering areas. The chef's kitchen showcases designer finishes, granite countertops, and premium Dacor and Thermador, appliances, opening naturally to the family room and dining spaces.
The MAIN LEVEL PRIMARY suite offers a private retreat with heated bathroom floors, gas fireplace, expansive walk-in closet with built-ins, separate linen closet, dual-head walk-in shower, bidet, generous vanity, and direct access to a private patio. An adjoining flex space is ideal for a reading lounge, home office, or fitness area.
Upstairs, three ensuite bedrooms provide comfort and privacy. The bonus loft area is a perfect place for an office, mini-gym or even a play area for the littles. The walkout basement expands the home's versatility with two additional conforming bedrooms, a kitchenette, recreation space, pool table, and abundant storage—well suited for entertaining or multi-generational living.
Outdoor spaces include three patios, including a covered patio overlooking the expansive pie-shaped lot and surrounding natural landscape. A 1,200+ square foot garage offers generous room for vehicles, storage, hobbies, or workshop space.
Residents enjoy low HOA dues with access to Ken Caryl's renowned amenities, including three pools, private trail system, tennis and pickleball courts, parks, and community events, all within convenient access to C-470 and the Denver metro area.
For sale
Price cut: $40K (8/12)
$2,149,000
1 Bald Eagle, Littleton, CO 80127
6beds
7,282sqft
Single Family Residence
Built in 1995
0.86 Acres Lot
$-- Zestimate®
$295/sqft
$100/mo HOA
What's special
- 37 days
- 1,597
- 48
Zillow last checked:
Listing updated:
Listed by:
Loy Hall 303-917-4939 loy.hall@coloradohomes.com,
Coldwell Banker Realty 24
Source: REcolorado as distributed by MLS GRID,MLS#: 4897619
Facts & features
Interior
Bedrooms & bathrooms
- Bedrooms: 6
- Bathrooms: 6
- Full bathrooms: 4
- 3/4 bathrooms: 1
- 1/2 bathrooms: 1
- Main level bathrooms: 2
- Main level bedrooms: 1
Bedroom
- Features: Primary Suite
- Level: Main
Bedroom
- Level: Upper
Bedroom
- Level: Upper
Bedroom
- Level: Upper
Bedroom
- Level: Basement
Bedroom
- Level: Basement
Bathroom
- Level: Main
Bathroom
- Features: Primary Suite
- Level: Main
Bathroom
- Features: En Suite Bathroom
- Level: Upper
Bathroom
- Features: En Suite Bathroom
- Level: Upper
Bathroom
- Features: En Suite Bathroom
- Level: Upper
Bathroom
- Level: Basement
Bonus room
- Level: Basement
Dining room
- Level: Main
Family room
- Level: Main
Family room
- Level: Basement
Game room
- Level: Basement
Kitchen
- Level: Main
Kitchen
- Level: Basement
Laundry
- Level: Main
Living room
- Level: Main
Loft
- Level: Upper
Office
- Level: Main
Utility room
- Level: Basement
Heating
- Forced Air, Radiant Floor
Cooling
- Central Air
Appliances
- Included: Dishwasher, Disposal, Double Oven, Gas Water Heater, Oven, Range, Range Hood, Refrigerator
Features
- Built-in Features, Ceiling Fan(s), Eat-in Kitchen, Entrance Foyer, Five Piece Bath, Granite Counters, High Ceilings, High Speed Internet, Kitchen Island, Open Floorplan, Pantry, Primary Suite, Vaulted Ceiling(s), Walk-In Closet(s), Wet Bar
- Flooring: Carpet, Laminate, Tile, Wood
- Windows: Double Pane Windows, Window Coverings, Window Treatments
- Basement: Daylight,Finished,Full,Interior Entry,Sump Pump,Walk-Out Access
- Number of fireplaces: 2
- Fireplace features: Bedroom, Family Room, Gas
Interior area
- Total structure area: 7,282
- Total interior livable area: 7,282 sqft
- Finished area above ground: 4,235
- Finished area below ground: 2,987
Video & virtual tour
Property
Parking
- Total spaces: 4
- Parking features: Exterior Access Door, Insulated Garage, Oversized, Oversized Door, Storage
- Attached garage spaces: 4
Features
- Levels: Two
- Stories: 2
- Patio & porch: Covered, Front Porch, Patio
- Exterior features: Lighting, Private Yard
- Fencing: Full
Lot
- Size: 0.86 Acres
- Features: Cul-De-Sac, Irrigated, Landscaped, Rock Outcropping, Sprinklers In Front, Sprinklers In Rear
Details
- Parcel number: 183625
- Zoning: P-D
- Special conditions: Standard
Construction
Type & style
- Home type: SingleFamily
- Property subtype: Single Family Residence
Materials
- Stone, Stucco
- Foundation: Slab
Condition
- Year built: 1995
Utilities & green energy
- Electric: 220 Volts in Garage
- Sewer: Public Sewer
Community & HOA
Community
- Subdivision: North Ranch At Ken Caryl
HOA
- Has HOA: Yes
- Amenities included: Clubhouse, Fitness Center, Park, Playground, Pond Seasonal, Pool, Spa/Hot Tub, Tennis Court(s), Trail(s)
- Services included: Maintenance Grounds, Recycling, Road Maintenance, Snow Removal, Trash
- HOA fee: $83 monthly
- HOA name: Ken Caryl Master Association
- HOA phone: 303-979-1879
- Second HOA fee: $204 annually
- Second HOA name: North Ranch
- Second HOA phone: 303-985-8701
Location
- Region: Littleton
Financial & listing details
- Price per square foot: $295/sqft
- Tax assessed value: $2,322,834
- Annual tax amount: $16,003
- Date on market: 7/31/2026
- Listing terms: Cash,Conventional
- Exclusions: None
- Ownership: Individual
Estimated market value
Not available
Estimated sales range
Not available
Not available
Price history
| Date | Event | Price |
|---|---|---|
| 8/12/2026 | Price change | $2,149,000-1.8%$295/sqft |
Source:  REcolorado as distributed by MLS GRID #4897619 Report a problem REcolorado as distributed by MLS GRID #4897619 Report a problem | ||
| 7/31/2026 | Listed for sale | $2,189,000+85.5%$301/sqft |
Source: REcolorado as distributed by MLS GRID #4897619 Report a problem | ||
| 8/9/2018 | Sold | $1,180,000-1.6%$162/sqft |
Source: Public Record Report a problem | ||
| 7/28/2018 | Pending sale | $1,199,000$165/sqft |
Source: Kentwood Real Estate #6284237 Report a problem | ||
| 6/19/2018 | Price change | $1,199,000-2.1%$165/sqft |
Source: Kentwood Real Estate #6284237 Report a problem | ||
| 6/5/2018 | Listed for sale | $1,225,000$168/sqft |
Source: Kentwood Real Estate #6284237 Report a problem | ||
| 5/20/2018 | Pending sale | $1,225,000$168/sqft |
Source: Kentwood Real Estate #6284237 Report a problem | ||
| 5/16/2018 | Listed for sale | $1,225,000+16.7%$168/sqft |
Source: Kentwood Real Estate #6284237 Report a problem | ||
| 10/25/2004 | Sold | $1,050,000+47.9%$144/sqft |
Source: Public Record Report a problem | ||
| 8/6/1996 | Sold | $710,000+16.4%$98/sqft |
Source: Public Record Report a problem | ||
| 4/21/1995 | Sold | $609,900+542%$84/sqft |
Source: Public Record Report a problem | ||
| 6/6/1994 | Sold | $95,000$13/sqft |
Source: Public Record Report a problem | ||
Public tax history
| Year | Property taxes | Tax assessment |
|---|---|---|
| 2025 | $13,565 -3.1% | $145,177 +11% |
| 2024 | $13,998 +29.7% | $130,750 |
| 2023 | $10,793 -1.5% | $130,750 +32.6% |
| 2022 | $10,959 +16.4% | $98,601 -2.8% |
| 2021 | $9,412 | $101,439 +16.1% |
| 2020 | $9,412 +1.2% | $87,396 |
| 2019 | $9,299 +0% | $87,396 +3.6% |
| 2018 | $9,296 | $84,374 |
| 2017 | $9,296 +0.9% | $84,374 +0.2% |
| 2016 | $9,214 | $84,189 |
| 2015 | $9,214 +9.1% | $84,189 +14.5% |
| 2014 | $8,447 +3% | $73,512 |
| 2013 | $8,204 +1.8% | $73,512 -3.4% |
| 2012 | $8,060 -13% | $76,104 |
| 2011 | $9,265 -0.9% | $76,104 -13.5% |
| 2010 | $9,351 +5.5% | $87,940 -1.1% |
| 2009 | $8,862 +2.9% | $88,930 +5.9% |
| 2008 | $8,610 +10.5% | $84,000 |
| 2007 | $7,792 +2% | $84,000 +13.1% |
| 2006 | $7,640 +0.1% | $74,250 +2% |
| 2005 | $7,633 +9% | $72,790 |
| 2004 | $7,002 +1.1% | $72,790 |
| 2003 | $6,926 +2.2% | $72,790 +4% |
| 2002 | $6,777 +7% | $69,970 +16.3% |
| 2001 | $6,334 -4.2% | $60,170 |
| 2000 | $6,613 | $60,170 |
Find assessor info on the county website
Monthly payment
Est. payment
Payment breakdown
Explore the cost of this home by adjusting the details. Changes won't be saved.Climate risks
Neighborhood: 80127
Nearby schools
Schools provided by the listing agent
- Elementary: Bradford
- Middle: Bradford
- High: Chatfield
- District: Jefferson County R-1
Source: REcolorado as distributed by MLS GRID. This data may not be complete. We recommend contacting the local school district to confirm school assignments for this home.

Similar homes
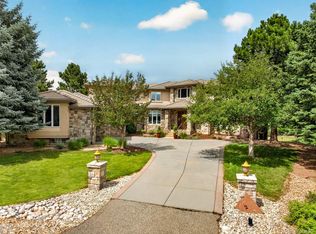
- $1,950,0006 bd5 ba8.1k sqft49 Golden Eagle Lane, Littleton, CO 80127For Sale

 MLS ID #3922305, Eva Stadelmaier, RE/MAX Professionals. REcolorado as distributed by MLS GRID
 - $2,085,0007 bd5 ba6.4k sqft1543 Copper Rose Drive, Golden, CO 80401For Sale
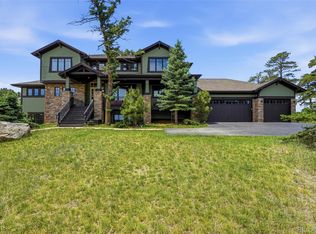 MLS ID #4103354, Jessie Streelman, Real Broker, LLC DBA Real. REcolorado as distributed by MLS GRID
 - $2,250,0006 bd5 ba4.7k sqft22196 Boar Head Road, Indian Hills, CO 80454For Sale
 MLS ID #7106628, EmpowerHome Team Colorado, Keller Williams Realty Northern Colorado. REcolorado as distributed by MLS GRID
 - $2,275,0005 bd4 ba5.1k sqftBateleur, Greenwood Village, CO 80121For Sale
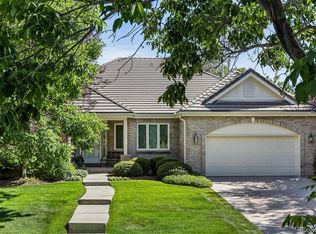 MLS ID #3834015, Ann Kerr, LIV Sotheby's International Realty. REcolorado as distributed by MLS GRID
 - $1,550,0004 bd4 ba3.8k sqft12 Willow Oak, Littleton, CO 80127For SaleMLS ID #5926184, Patrick Duffy, Your Castle Real Estate Inc. REcolorado as distributed by MLS GRID
- $2,040,0004 bd5 ba6.1k sqft11457 W Asbury Court, Denver, CO 80227For SaleMLS ID #2160132, Elyse Anderson, Key Team Real Estate Corp.. REcolorado as distributed by MLS GRID
- $1,178,0005 bd4 ba4.4k sqft117 Willowleaf Drive, Littleton, CO 80127For SaleMLS ID #8396107, David Cohen, Compass - Denver. REcolorado as distributed by MLS GRID
- $1,875,0005 bd7 ba6.3k sqft4081 S Allison Street, Denver, CO 80235For SaleMLS ID #8822859, Sarah Moore, West and Main Homes Inc. REcolorado as distributed by MLS GRID
- $1,998,0004 bd6 ba6k sqft494 Thunder Road, Evergreen, CO 80439For SaleMLS ID #4671398, Nicole Scholle, LIV Sotheby's International Realty. REcolorado as distributed by MLS GRID
- $1,890,0005 bd4 ba6.2k sqft15232 W Warren Drive, Lakewood, CO 80228For SaleMLS ID #2410473, Nora Granger, Megastar Realty. REcolorado as distributed by MLS GRID
- $1,895,0005 bd6 ba6.4k sqft8926 Ridgepoint Way, Castle Pines, CO 80108For SaleMLS ID #5908056, Anne Dresser Kocur, LIV Sotheby's International Realty. REcolorado as distributed by MLS GRID
- $2,850,0005 bd6 ba7.9k sqft1992 Columbine Court, Golden, CO 80401For SaleMLS ID #3548821, Lark Stewart, LIV Sotheby's International Realty. REcolorado as distributed by MLS GRID
- $2,750,0006 bd7 ba6.5k sqft5181 Preserve Parkway N, Greenwood Village, CO 80121For SaleMLS ID #2162858, Mitch Lazar, Compass - Denver. REcolorado as distributed by MLS GRID
- $2,245,0004 bd4 ba4k sqft1922 Baldy Lane, Evergreen, CO 80439For SaleMLS ID #5214287, Pandora John Properties, Madison & Company Properties. REcolorado as distributed by MLS GRID
- $2,495,0005 bd5 ba6.3k sqft1519 E Maplewood Court, Littleton, CO 80121For SaleMLS ID #9764147, Patrick Shanley, Metro Real Estate. REcolorado as distributed by MLS GRID
- $1,745,0005 bd5 ba5.1k sqft1551 Genesee Ridge Road, Golden, CO 80401For SaleMLS ID #3096996, Jennifer Davenport, LIV Sotheby's International Realty. REcolorado as distributed by MLS GRID
- $2,050,0004 bd5 ba4.7k sqft10 Wilder Lane, Littleton, CO 80123For SaleMLS ID #5660018, Robyn Klee, HomeSmart. REcolorado as distributed by MLS GRID
- $2,995,0005 bd7 ba7.5k sqft702 Shadycroft Lane, Littleton, CO 80120For SaleMLS ID #9600639, Joel Marosy, INCO Property Management & Sales. REcolorado as distributed by MLS GRID
- $2,450,0005 bd7 ba7.1k sqft11940 E Lake Court, Englewood, CO 80111For SaleMLS ID #1511642, Anna Steiner, Keller Williams Action Realty LLC. REcolorado as distributed by MLS GRID
- $1,275,0005 bd4 ba4.2k sqft4591 Christensen Circle, Littleton, CO 80123For SaleMLS ID #4060330, Nicole Savoie, HomeSmart. REcolorado as distributed by MLS GRID
