Nestled in a quiet cul-de-sac in the highly sought-after Solterra community, this exceptional luxury home offers 6,000 square feet of beautifully designed living space on an expansive 11,413 sq ft lot. Featuring 5 spacious bedrooms, a dedicated office, and 4 bathrooms, this stunning residence seamlessly blends elegance, comfort, and functionality.
Perfectly positioned near Bear Creek Lake Park with easy access to the mountains, this home offers the ideal balance of luxury living and outdoor adventure. Enjoy breathtaking views from two expansive decks, perfect for entertaining or unwinding while taking in Colorado’s natural beauty.
The thoughtfully designed outdoor space features a xeriscaped backyard with a tranquil pond, creating a private retreat with low-maintenance landscaping. Inside, you’ll find generous living spaces, upscale finishes, and a layout designed for both everyday living and effortless entertaining.
Residents enjoy access to Solterra’s premier amenities, including The Retreat clubhouse, a resort-style infinity pool, fitness center, tennis courts, parks, playgrounds, scenic walking trails, and a community amphitheater. Ideally located near Red Rocks Amphitheatre, Green Mountain, and surrounding open space, this home provides endless opportunities for hiking, biking, recreation, and enjoying the Colorado lifestyle. With convenient access to C-470, I-70, downtown Denver, and world-class mountain destinations, this is a rare opportunity to own an extraordinary home in one of Lakewood’s most desirable luxury communities.
For sale
Price cut: $35K (7/14)
$1,890,000
15232 W Warren Drive, Lakewood, CO 80228
5beds
6,275sqft
Single Family Residence
Built in 2012
0.26 Acres Lot
$1,859,100 Zestimate®
$301/sqft
$175/mo HOA
What's special
- 64 days |
- 654 |
- 14 |
Zillow last checked:
Listing updated:
Listed by:
Nora Granger 720-936-3458 mariam-nora@hotmail.com,
Megastar Realty
Source: REcolorado as distributed by MLS GRID,MLS#: 2410473
Facts & features
Interior
Bedrooms & bathrooms
- Bedrooms: 5
- Bathrooms: 4
- Full bathrooms: 2
- 3/4 bathrooms: 2
- Main level bathrooms: 1
Bedroom
- Features: Primary Suite
- Level: Upper
Bedroom
- Level: Upper
Bedroom
- Level: Upper
Bedroom
- Level: Basement
Bedroom
- Level: Basement
Bathroom
- Level: Main
Bathroom
- Features: En Suite Bathroom, Primary Suite
- Level: Upper
Bathroom
- Features: En Suite Bathroom
- Level: Upper
Bathroom
- Level: Basement
Bonus room
- Level: Basement
Dining room
- Level: Main
Dining room
- Level: Main
Family room
- Level: Basement
Game room
- Level: Basement
Great room
- Level: Main
Kitchen
- Level: Main
Kitchen
- Level: Basement
Laundry
- Level: Main
Mud room
- Level: Main
Office
- Level: Main
Other
- Level: Main
Heating
- Forced Air
Cooling
- Central Air
Appliances
- Included: Bar Fridge, Convection Oven, Cooktop, Dishwasher, Disposal, Double Oven
Features
- Built-in Features, Ceiling Fan(s), Central Vacuum, Eat-in Kitchen, Entrance Foyer, Five Piece Bath, Granite Counters, High Ceilings, High Speed Internet, Jack & Jill Bathroom, Kitchen Island, Open Floorplan, Pantry, Primary Suite, Vaulted Ceiling(s), Walk-In Closet(s), Wet Bar
- Flooring: Wood
- Basement: Finished,Walk-Out Access
- Has fireplace: Yes
- Fireplace features: Basement, Bedroom, Family Room
Interior area
- Total structure area: 6,275
- Total interior livable area: 6,275 sqft
- Finished area above ground: 4,032
- Finished area below ground: 2,243
Property
Parking
- Total spaces: 3
- Parking features: Concrete
- Attached garage spaces: 3
Features
- Levels: Two
- Stories: 2
- Patio & porch: Covered, Deck, Front Porch, Patio
- Exterior features: Balcony, Garden, Private Yard, Water Feature
- Has spa: Yes
- Spa features: Spa/Hot Tub, Heated
- Has view: Yes
- View description: City, Mountain(s)
- Waterfront features: Pond
Lot
- Size: 0.26 Acres
- Features: Corner Lot, Cul-De-Sac
Details
- Parcel number: 453719
- Special conditions: Standard
Construction
Type & style
- Home type: SingleFamily
- Architectural style: Spanish,Traditional
- Property subtype: Single Family Residence
Materials
- Frame, Stucco
- Foundation: Structural
- Roof: Concrete
Condition
- Year built: 2012
Utilities & green energy
- Sewer: Public Sewer
- Water: Public
Community & HOA
Community
- Security: Security System
- Subdivision: Solterra
HOA
- Has HOA: Yes
- Amenities included: Clubhouse, Park, Parking, Playground, Pool, Trail(s)
- HOA fee: $250 annually
- HOA name: Solterra homeowners association
- HOA phone: 303-991-2192
- Second HOA fee: $463 quarterly
- Second HOA name: Fossil Ridge, Metro District
- Second HOA phone: 303-991-2192
Location
- Region: Lakewood
Financial & listing details
- Price per square foot: $301/sqft
- Tax assessed value: $1,855,147
- Annual tax amount: $17,923
- Date on market: 6/26/2026
- Listing terms: Cash,Conventional
- Exclusions: Refrigerator In Mudroom
- Ownership: Individual
- Road surface type: Paved
Estimated market value
$1,859,100
$1.77M - $1.95M
$5,890/mo
Price history
| Date | Event | Price |
|---|---|---|
| 7/31/2026 | Listed for sale | $1,890,000$301/sqft |
Source:  REcolorado as distributed by MLS GRID #2410473 Report a problem REcolorado as distributed by MLS GRID #2410473 Report a problem | ||
| 7/21/2026 | Pending sale | $1,890,000$301/sqft |
Source: REcolorado as distributed by MLS GRID #2410473 Report a problem | ||
| 7/14/2026 | Price change | $1,890,000-1.8%$301/sqft |
Source: REcolorado as distributed by MLS GRID #2410473 Report a problem | ||
| 6/26/2026 | Listed for sale | $1,925,000+3.8%$307/sqft |
Source: REcolorado as distributed by MLS GRID #2410473 Report a problem | ||
| 6/30/2021 | Sold | $1,854,000+51.3%$295/sqft |
Source: Public Record Report a problem | ||
| 9/20/2017 | Sold | $1,225,000-5.7%$195/sqft |
Source: Public Record Report a problem | ||
| 7/10/2017 | Price change | $1,299,000-3.8%$207/sqft |
Source: 360dwellings Real Estate #5951841 Report a problem | ||
| 5/26/2017 | Price change | $1,350,000-2.1%$215/sqft |
Source: 360dwellings Real Estate #5951841 Report a problem | ||
| 5/1/2017 | Listed for sale | $1,379,000+2.1%$220/sqft |
Source: 360dwellings Real Estate #5951841 Report a problem | ||
| 6/26/2015 | Listing removed | $1,350,000$215/sqft |
Source: Ryan Penn #2369239 Report a problem | ||
| 5/15/2015 | Listed for sale | $1,350,000+40.1%$215/sqft |
Source: Ryan Penn #2369239 Report a problem | ||
| 10/26/2011 | Sold | $963,563+3.1%$154/sqft |
Source: Agent Provided Report a problem | ||
| 2/18/2011 | Sold | $934,293+355.8%$149/sqft |
Source: Public Record Report a problem | ||
| 11/14/2007 | Sold | $205,000$33/sqft |
Source: Public Record Report a problem | ||
Public tax history
| Year | Property taxes | Tax assessment |
|---|---|---|
| 2025 | $17,133 +0.3% | $115,947 -0.4% |
| 2024 | $17,079 +46% | $116,430 |
| 2023 | $11,700 -2.4% | $116,430 +48% |
| 2022 | $11,986 +9.4% | $78,656 -2.8% |
| 2021 | $10,953 | $80,920 +12.1% |
| 2020 | $10,953 -2.3% | $72,212 |
| 2019 | $11,205 +3.4% | $72,212 +1.3% |
| 2018 | $10,841 | $71,312 |
| 2017 | $10,841 -0.8% | $71,312 -3.5% |
| 2016 | $10,926 | $73,876 |
| 2015 | $10,926 +2.6% | $73,876 +6.5% |
| 2014 | $10,652 +0.4% | $69,384 |
| 2013 | $10,607 +187.7% | $69,384 -5.8% |
| 2012 | $3,686 -4.9% | $73,622 +183.9% |
| 2011 | $3,876 +0.1% | $25,929 -5.3% |
| 2010 | $3,871 -30.2% | $27,370 |
| 2009 | $5,544 +409.7% | $27,370 -30.1% |
| 2008 | $1,088 | $39,130 |
Find assessor info on the county website
Monthly payment
Est. payment
Payment breakdown
Explore the cost of this home by adjusting the details. Changes won't be saved.Climate risks
Neighborhood: Solterra
Nearby schools
GreatSchools rating
- 8/10Rooney Ranch Elementary SchoolGrades: K-5Distance: 1 mi
- 5/10Dunstan Middle SchoolGrades: 6-8Distance: 1.9 mi
- 8/10Green Mountain High SchoolGrades: 9-12Distance: 1.8 mi
Schools provided by the listing agent
- Elementary: Rooney Ranch
- Middle: Dunstan
- High: Green Mountain
- District: Jefferson County R-1
Source: REcolorado as distributed by MLS GRID. This data may not be complete. We recommend contacting the local school district to confirm school assignments for this home.
- $---- bd-- ba-- sqft15232 W Warren Dr, Denver, CO 80228Off Market
- $1,613,5005 bd5 ba5.5k sqft15242 W Warren Dr, Lakewood, CO 80228Off Market

- $1,554,3004 bd5 ba4.9k sqft15250 W Warren Dr, Denver, CO 80228Off Market
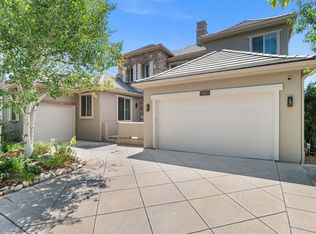
- $1,322,7003 bd3 ba2.7k sqft15245 W Warren Ave, Lakewood, CO 80228Off Market
- $1,451,8004 bd5 ba5.2k sqft15251 W Warren Ave, Lakewood, CO 80228Off Market
- $1,545,0004 bd5 ba4.9k sqft15252 W Warren Dr, Lakewood, CO 80228Sold
- $1,251,6004 bd4 ba4k sqft2236 S Loveland St, Lakewood, CO 80228Off Market
- $1,672,6004 bd4 ba5.6k sqft15237 W Warren Dr, Lakewood, CO 80228Off Market
A local agent can set up tours, give advice and negotiate with sellers.
Similar homes
- $2,040,0004 bd5 ba6.1k sqft11457 W Asbury Court, Denver, CO 80227For Sale

 MLS ID #2160132, Elyse Anderson, Key Team Real Estate Corp.. REcolorado as distributed by MLS GRID
 - $1,875,0005 bd7 ba6.3k sqft4081 S Allison Street, Denver, CO 80235For Sale
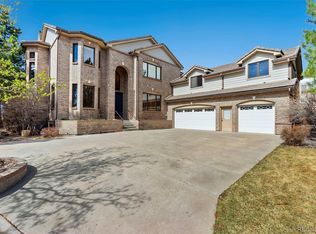 MLS ID #8822859, Sarah Moore, West and Main Homes Inc. REcolorado as distributed by MLS GRID
 - $1,159,0003 bd3 ba3.7k sqft2284 S Norse Way, Denver, CO 80228For Sale
 MLS ID #5012246, Eric Fitch, Kentwood Real Estate City Properties. REcolorado as distributed by MLS GRID
 - $2,085,0007 bd5 ba6.4k sqft1543 Copper Rose Drive, Golden, CO 80401For Sale
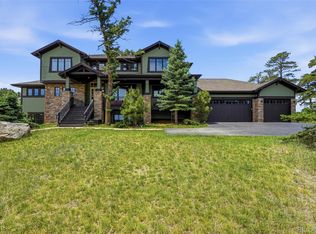 MLS ID #4103354, Jessie Streelman, Real Broker, LLC DBA Real. REcolorado as distributed by MLS GRID
 - $1,900,0005 bd5 ba5.8k sqftThe Hills at Cherry Creek, Englewood, CO 80111For SaleMLS ID #4778389, Jennifer Markus, Kentwood Real Estate DTC, LLC. REcolorado as distributed by MLS GRID
- $1,225,0005 bd5 ba4.8k sqft2606 S Xenon Way, Lakewood, CO 80228For SaleMLS ID #3262358, Suzy Sweitzer, RE/MAX Alliance. REcolorado as distributed by MLS GRID
- $2,250,0006 bd5 ba4.7k sqft22196 Boar Head Road, Indian Hills, CO 80454For SaleMLS ID #7106628, EmpowerHome Team Colorado, Keller Williams Realty Northern Colorado. REcolorado as distributed by MLS GRID
- $1,849,0006 bd6 ba5.7k sqft5866 W Flora Way, Arvada, CO 80004For SaleMLS ID #8777468, Nicky McCoy, Brokers Guild Homes. REcolorado as distributed by MLS GRID
- $1,998,0004 bd6 ba6k sqft494 Thunder Road, Evergreen, CO 80439For SaleMLS ID #4671398, Nicole Scholle, LIV Sotheby's International Realty. REcolorado as distributed by MLS GRID
- $2,149,0006 bd6 ba7.2k sqft1 Bald Eagle, Littleton, CO 80127For SaleMLS ID #4897619, Loy Hall, Coldwell Banker Realty 24. REcolorado as distributed by MLS GRID
- $1,695,0006 bd5 ba4.8k sqft6691 W 10th Place, Denver, CO 80214For SaleMLS ID #8335108, Irene Shick, Keller Williams DTC. REcolorado as distributed by MLS GRID
- $1,845,0005 bd4 ba4.8k sqft1958 S Corona Street, Denver, CO 80210For SaleMLS ID #9511335, Joyce E Hachen, Equity Colorado Real Estate. REcolorado as distributed by MLS GRID
- $1,850,0006 bd6 ba5.5k sqft255 Maplehurst Point, Highlands Ranch, CO 80126For SaleMLS ID #3254812, The Jackie Garcia/Noelle Chole Team, RE/MAX Professionals. REcolorado as distributed by MLS GRID
- $1,850,0004 bd4 ba4.8k sqft1461 S Clayton Street, Denver, CO 80210For SaleMLS ID #4785657, Tina Jones, Brokers Guild Homes. REcolorado as distributed by MLS GRID
- $1,500,0004 bd5 ba4.4k sqft988 Eastwood Drive, Golden, CO 80401For SaleMLS ID #4825289, Caitlin Gordon, Madison & Company Properties. REcolorado as distributed by MLS GRID
- $1,625,0004 bd5 ba5.5k sqft11890 W 39th Place, Wheat Ridge, CO 80033For SaleMLS ID #9099007, Deb Miller, Bloom Group LLC. REcolorado as distributed by MLS GRID
- $2,245,0004 bd4 ba4k sqft1922 Baldy Lane, Evergreen, CO 80439For SaleMLS ID #5214287, Pandora John Properties, Madison & Company Properties. REcolorado as distributed by MLS GRID
- $1,499,0004 bd5 ba5.9k sqft820 Elk Rest Road, Evergreen, CO 80439For SaleMLS ID #4761857, Shad Phillips, Real Broker, LLC DBA Real. REcolorado as distributed by MLS GRID
- $1,600,0006 bd6 ba5.6k sqft10482 Marigold Court, Highlands Ranch, CO 80126For SaleMLS ID #5799222, Jessica Northrop, Compass - Denver. REcolorado as distributed by MLS GRID
- $1,650,0005 bd4 ba5.6k sqft9474 Noble Way, Arvada, CO 80007For SaleMLS ID #2072852, Annie Foushee, Redfin Corporation. REcolorado as distributed by MLS GRID
