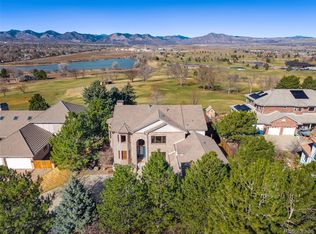
this fully reimagined Lakewood residence. Privately positioned on a premier corner lot backing to the golf course and open space, the home captures sweeping mountain views while offering beautifully remodeled and expanded living spaces designed for sophisticated entertaining and effortless everyday living.
The expanded chef’s kitchen is appointed with Thermador appliances, a commercial-size built-in refrigerator, pizza oven, soft-close cabinetry and under-cabinet lighting. An impressive butler’s pantry elevates the space further with exceptional storage and a built-in espresso machine. The main level also features a grand entry, formal dining room, wood-paneled office, mudroom, powder bath, living room and great room, both with fireplaces, plus a brand-new expanded deck overlooking the spectacular setting.
Upstairs, the expansive primary retreat features a fireplace, heated bathroom floors, dual shower heads and an exceptional walk-in closet with private laundry. Three additional bedrooms offer en-suite access, including two connected by a Jack-and-Jill bath.
Designed for entertaining, the finished lower level offers an upgraded wet bar, dining area, two living spaces and full bath. NanaWall doors open the lower level to a heated patio, creating a seamless indoor-outdoor connection to the golf course, open space and mountain views. An unfinished room offers potential for a fifth bedroom.
Additional luxuries include Andersen windows, remote blinds, surround sound, whole-house water filtration, security system, new carpet, jellyfish lighting, radon mitigation, a tile roof, and hot tub pad. An oversized 4-car garage offers 220V power and EV charging. Three furnaces and two A/C systems complete this exceptional Colorado residence. Don't miss your chance to own one of the most coveted homes in Lakewood!
For sale
$2,040,000
11457 W Asbury Court, Denver, CO 80227
4beds
6,127sqft
Single Family Residence
Built in 2006
0.39 Acres Lot
$1,950,200 Zestimate®
$333/sqft
$123/mo HOA
What's special
- 18 days
- 957
- 54
Zillow last checked:
Listing updated:
Listed by:
Elyse Anderson 303-435-4487 elyse@thekey.team,
Key Team Real Estate Corp.
Source: REcolorado as distributed by MLS GRID,MLS#: 2160132
Facts & features
Interior
Bedrooms & bathrooms
- Bedrooms: 4
- Bathrooms: 5
- Full bathrooms: 4
- 1/2 bathrooms: 1
- Main level bathrooms: 1
Bedroom
- Description: Plus A 10 X 6 Master Nook With Fireplace And Built In Cabinets, Mountain Views
- Features: Primary Suite
- Level: Upper
Bedroom
- Description: Ensuite Bath, Large Walk In Closet
- Level: Upper
Bedroom
- Description: Ensuite Bath, Large Walk In Closet
- Level: Upper
Bedroom
- Description: Ensuite Bath, Large Closet, Mountain Views
- Level: Upper
Bathroom
- Level: Main
Bathroom
- Description: Jack And Jill Setup
- Features: En Suite Bathroom
- Level: Upper
Bathroom
- Features: En Suite Bathroom
- Level: Upper
Bathroom
- Description: 5 Piece Master Bath With Huge Walk-In Closet. Radiant Heat Travertine Floors
- Features: En Suite Bathroom, Primary Suite
- Level: Upper
Bathroom
- Level: Basement
Bonus room
- Description: Butlers Pantry
- Level: Main
Bonus room
- Description: Unfinished - Can Be Finished For A 5th Bedroom
- Level: Basement
Dining room
- Level: Main
Family room
- Description: Massive Family Room/Entertaining Space
- Level: Basement
Great room
- Description: Vaulted 2 Story Ceilings, See Through Fireplace To Study, Built In Cabinetry, Wired For Surround Sound, (Speakers Not Included)
- Level: Main
Kitchen
- Level: Main
Laundry
- Description: In Primary Closet
- Level: Upper
Living room
- Description: Front Room With Fireplace
- Level: Main
Mud room
- Level: Main
Office
- Description: Paneled With Built In Desk, See Through Fireplace To Family Room And Mountain Views
- Level: Main
Utility room
- Description: Storage Plus 3 Furnaces, 2 Central Ac Units, 2 Hot Water Heaters, And Water Filtration System
- Level: Basement
Heating
- Forced Air
Cooling
- Central Air
Appliances
- Included: Bar Fridge, Cooktop, Dishwasher, Disposal, Double Oven, Dryer, Microwave, Range, Refrigerator, Washer, Wine Cooler
Features
- Built-in Features, Eat-in Kitchen, Entrance Foyer, Five Piece Bath, Granite Counters, High Ceilings, Jack & Jill Bathroom, Kitchen Island, Open Floorplan, Pantry, Primary Suite, Quartz Counters, Smart Thermostat, Smoke Free, Sound System, Vaulted Ceiling(s), Walk-In Closet(s), Wet Bar
- Flooring: Carpet, Tile, Vinyl, Wood
- Windows: Double Pane Windows, Window Coverings
- Basement: Finished
- Has fireplace: Yes
- Fireplace features: Gas, Great Room, Living Room, Master Bedroom
Interior area
- Total structure area: 6,127
- Total interior livable area: 6,127 sqft
- Finished area above ground: 5,839
- Finished area below ground: 0
Property
Parking
- Total spaces: 4
- Parking features: Asphalt, Electric Vehicle Charging Station(s), Insulated Garage
- Attached garage spaces: 4
Features
- Levels: Two
- Stories: 2
- Patio & porch: Covered, Deck
- Exterior features: Fire Pit, Gas Grill, Gas Valve, Lighting, Private Yard, Rain Gutters
- Fencing: Full
- Has view: Yes
- View description: Golf Course, Mountain(s)
Lot
- Size: 0.39 Acres
- Features: Borders Public Land, Corner Lot, Foothills, Greenbelt, Landscaped, Many Trees, Near Public Transit, On Golf Course, Sprinklers In Front, Sprinklers In Rear
Details
- Parcel number: 435466
- Special conditions: Standard
Construction
Type & style
- Home type: SingleFamily
- Property subtype: Single Family Residence
Materials
- Frame, Stone, Stucco
- Foundation: Slab
- Roof: Concrete
Condition
- Updated/Remodeled
- Year built: 2006
Utilities & green energy
- Electric: 220 Volts in Garage
- Sewer: Public Sewer
- Water: Public
Community & HOA
Community
- Security: Carbon Monoxide Detector(s), Radon Detector, Smoke Detector(s)
- Subdivision: Heritage West
HOA
- Has HOA: Yes
- Amenities included: Pool, Tennis Court(s)
- Services included: Maintenance Grounds, Recycling, Trash
- HOA fee: $737 semi-annually
- HOA name: Heritage West
- HOA phone: 303-232-9200
Location
- Region: Lakewood
Financial & listing details
- Price per square foot: $333/sqft
- Tax assessed value: $1,859,436
- Annual tax amount: $11,398
- Date on market: 8/13/2026
- Listing terms: 1031 Exchange,Cash,Conventional,Jumbo,Other
- Exclusions: Staging Materials, All Camera's And Video Doorbell.
- Ownership: Individual
- Road surface type: Paved
Estimated market value
$1,950,200
$1.85M - $2.05M
$5,403/mo
Price history
| Date | Event | Price |
|---|---|---|
| 8/13/2026 | Listed for sale | $2,040,000+20%$333/sqft |
Source:  REcolorado as distributed by MLS GRID #2160132 Report a problem REcolorado as distributed by MLS GRID #2160132 Report a problem | ||
| 6/16/2020 | Sold | $1,700,000$277/sqft |
Source: Public Record Report a problem | ||
| 5/19/2020 | Pending sale | $1,700,000$277/sqft |
Source: Liv Sotheby's International Realty #2807857 Report a problem | ||
| 5/13/2020 | Listed for sale | $1,700,000+43.2%$277/sqft |
Source: Liv Sotheby's International Realty #2807857 Report a problem | ||
| 2/7/2006 | Sold | $1,187,495+691.7%$194/sqft |
Source: Public Record Report a problem | ||
| 4/8/2005 | Sold | $150,000$24/sqft |
Source: Public Record Report a problem | ||
Public tax history
| Year | Property taxes | Tax assessment |
|---|---|---|
| 2025 | $10,282 +0.5% | $116,215 +3.6% |
| 2024 | $10,232 +27.7% | $112,146 |
| 2023 | $8,011 -1.4% | $112,146 +30.9% |
| 2022 | $8,124 +12.3% | $85,686 -2.8% |
| 2021 | $7,236 | $88,152 +11.9% |
| 2020 | $7,236 +1.3% | $78,783 |
| 2019 | $7,144 +3.4% | $78,783 +7.1% |
| 2018 | $6,906 | $73,569 |
| 2017 | $6,906 +10.8% | $73,569 +5.7% |
| 2016 | $6,234 | $69,634 |
| 2015 | $6,234 -6.9% | $69,634 +0.6% |
| 2014 | $6,699 -3.9% | $69,229 |
| 2013 | $6,968 +2% | $69,229 -4.8% |
| 2012 | $6,830 -15.1% | $72,722 |
| 2011 | $8,048 +0.2% | $72,722 -15.6% |
| 2010 | $8,032 +10.9% | $86,200 |
| 2009 | $7,242 +0.2% | $86,200 +11.2% |
| 2008 | $7,224 +10.2% | $77,520 |
| 2007 | $6,556 +83.8% | $77,520 +11.2% |
| 2006 | $3,567 +55.2% | $69,720 +185% |
| 2005 | $2,298 +19.8% | $24,460 |
| 2004 | $1,918 +91.8% | $24,460 +9.9% |
| 2003 | $1,000 +6.7% | $22,260 +94.6% |
| 2002 | $937 +73.5% | $11,440 +107.6% |
| 2001 | $540 | $5,510 |
Find assessor info on the county website
Monthly payment
Est. payment
Payment breakdown
Explore the cost of this home by adjusting the details. Changes won't be saved.Climate risks
Neighborhood: 80227
Nearby schools
Schools provided by the listing agent
- Elementary: Devinny
- Middle: Dunstan
- High: Green Mountain
- District: Jefferson County R-1
Source: REcolorado as distributed by MLS GRID. This data may not be complete. We recommend contacting the local school district to confirm school assignments for this home.


Similar homes
- $1,890,0005 bd4 ba6.2k sqft15232 W Warren Drive, Lakewood, CO 80228For Sale
 MLS ID #2410473, Nora Granger, Megastar Realty. REcolorado as distributed by MLS GRID
 - $1,975,0003 bd4 ba3.8k sqft9193 S Buffalo Drive, Littleton, CO 80127For Sale
 MLS ID #4983777, Amber Simonis, Coldwell Banker Realty 24. REcolorado as distributed by MLS GRID
 - $2,085,0007 bd5 ba6.4k sqft1543 Copper Rose Drive, Golden, CO 80401For Sale
 MLS ID #4103354, Jessie Streelman, Real Broker, LLC DBA Real. REcolorado as distributed by MLS GRID
 - $1,875,0005 bd7 ba6.3k sqft4081 S Allison Street, Denver, CO 80235For Sale
 MLS ID #8822859, Sarah Moore, West and Main Homes Inc. REcolorado as distributed by MLS GRID
 - $2,250,0004 bd4 ba5.3k sqft8079 Galileo Way, Littleton, CO 80125For Sale
 MLS ID #1067208, Nick Schossow, Compass-Denver. IRES as distributed by MLS GRID
 - $1,849,0006 bd6 ba5.7k sqft5866 W Flora Way, Arvada, CO 80004For SaleMLS ID #8777468, Nicky McCoy, Brokers Guild Homes. REcolorado as distributed by MLS GRID
- $2,149,0006 bd6 ba7.2k sqft1 Bald Eagle, Littleton, CO 80127For SaleMLS ID #4897619, Loy Hall, Coldwell Banker Realty 24. REcolorado as distributed by MLS GRID
- $2,050,0004 bd5 ba4.7k sqft10 Wilder Lane, Littleton, CO 80123For SaleMLS ID #5660018, Robyn Klee, HomeSmart. REcolorado as distributed by MLS GRID
- $2,250,0006 bd5 ba4.7k sqft22196 Boar Head Road, Indian Hills, CO 80454For SaleMLS ID #7106628, EmpowerHome Team Colorado, Keller Williams Realty Northern Colorado. REcolorado as distributed by MLS GRID
- $1,695,0006 bd4 ba4k sqft22 Rangeview Drive, Wheat Ridge, CO 80215For SaleMLS ID #8588927, Ciaran O'Brien, MODUS Real Estate. REcolorado as distributed by MLS GRID
- $2,000,0004 bd5 ba5.3k sqft921 Courtland Place, Highlands Ranch, CO 80126For SaleMLS ID #8908548, Michelle Buhrer, Colorado Home Road. REcolorado as distributed by MLS GRID
- $2,095,0003 bd5 ba6k sqft3660 E Warren Avenue, Denver, CO 80210For SaleMLS ID #2304669, Trish Bragg and Maggie Armstrong, LIV Sotheby's International Realty. REcolorado as distributed by MLS GRID
- $2,245,0004 bd4 ba4k sqft1922 Baldy Lane, Evergreen, CO 80439For SaleMLS ID #5214287, Pandora John Properties, Madison & Company Properties. REcolorado as distributed by MLS GRID
- $1,695,0006 bd5 ba4.8k sqft6691 W 10th Place, Denver, CO 80214For SaleMLS ID #8335108, Irene Shick, Keller Williams DTC. REcolorado as distributed by MLS GRID
- $1,895,0004 bd4 ba5.6k sqft1917 Bryce Court, Evergreen, CO 80439For SaleMLS ID #9029317, Lark Stewart, LIV Sotheby's International Realty. REcolorado as distributed by MLS GRID
- $1,850,0004 bd4 ba4.8k sqft1461 S Clayton Street, Denver, CO 80210For SaleMLS ID #4785657, Tina Jones, Brokers Guild Homes. REcolorado as distributed by MLS GRID
- $2,444,1315 bd5 ba4.6k sqft3027 Meade Street, Denver, CO 80211For SaleMLS ID #3062043, Erin Whitmire, RE/MAX of Cherry Creek. REcolorado as distributed by MLS GRID
- $1,850,0004 bd4 ba4.8k sqft31452 N Bermuda Dunes Drive, Evergreen, CO 80439For SaleMLS ID #7611577, Shad Phillips, Real Broker, LLC DBA Real. REcolorado as distributed by MLS GRID
- $1,599,9993 bd3 ba4.8k sqft2640 S Wolff Way, Denver, CO 80219For SaleMLS ID #8316890, Ryan Jonke, JPAR Modern Real Estate. REcolorado as distributed by MLS GRID
- $2,850,0005 bd6 ba7.9k sqft1992 Columbine Court, Golden, CO 80401For SaleMLS ID #3548821, Lark Stewart, LIV Sotheby's International Realty. REcolorado as distributed by MLS GRID
