Gorgeous custom home located on one of the most coveted lots of Heritage West! This stunning home is situated in a private cul de sac and perched on nearly 1/2 an acre on the back side of the exclusive Bear Creek Golf Club, and open space. The million-dollar views will be sure to leave you in awe. The grand double door entrance provides a welcoming invitation to the open floorplan and rich wood floors. To the right, you'll notice a formal living space highlighting a gas fireplace, formal dining and stairs leading to a Chef's dream kitchen and family room with another gas fireplace. To the left of the main entrance, a thoughtfully designed office provides plenty of privacy alongside built-in storage, shelving, and French doors. The generous sized kitchen is complete with granite counters, stainless steel appliances, double ovens, 6-burner gas range, hood, pantry and uninterrupted views from the kitchen sink window. Adjacent to the family room is a 1/2 bath, secluded laundry with sink and cabinets (washer and dryer will stay), closet space and interior entrance into the oversized 4-car attached garage.
Make your way to the upper level to explore 4 large bedrooms and 4 baths. Each room has its own en suite bath, and ample closet space. The east bedroom has a newly renovated bath with quartz counters and glass shower. The private Primary suite is separate from the secondary bedrooms and features a newly installed mini-split for additional comfort, entrance to separate balcony, large walk-in closet, and 5-peice en suite bath.
Head to the fully finished walkout basement to the 5th conforming bedroom (additional electric baseboard heating), full bath featuring an oversized glass shower and soaking tub, secondary family room, open wine cellar, and additional kitchen/bar area. All basement bar area appliances will remain with the home, including the kegerator. The basement maintains comfortable temperatures with radiant heat flooring.
Make this dream home yours today!
Sold for $2,100,000
$2,100,000
11473 W Asbury Court, Lakewood, CO 80227
5beds
5,680sqft
Single Family Residence
Built in 2007
0.45 Acres Lot
$2,103,200 Zestimate®
$370/sqft
$6,144 Estimated rent
Home value
$2,103,200
$1.98M - $2.23M
$6,144/mo
Zestimate® history
Owner options
List your home for rent
$6,144/mo
Rent Zestimate®
Find your next renter with Zillow Rental Manager. Plus, with online applications, you can quickly screen prospective tenants – for free.
$6,144/mo
Rent Zestimate®
Refinance and save
$10,991/mo
Est. payment
Refinancing to a lower rate could help reduce your monthly payments and save thousands over the life of the loan.
$10,991/mo
Est. payment
Explore your selling options
Work with a Zillow partner agent
Leverage their expertise and Zillow's premium Showcase listings to get your home seen by more buyers.
Get startedList with your own agent
Get your home in front of millions of buyers by listing it on Zillow.
Learn how to do itSell it yourself
Take full control of how buyers see your home on Zillow by listing For Sale by Owner (FSBO).
List your homeWhat's special
Gas fireplaceSeparate balconyOpen spaceUninterrupted viewsQuartz countersGrand double door entranceStunning home
Zillow last checked:
Listing updated:
Listed by:
Heidi Wendling 303-704-8383 heidi@thewendlinggroup.com,
Your Castle Real Estate Inc
Bought with:
Leigh Wilbanks, 40044222
Compass - Denver
Source: REcolorado as distributed by MLS GRID,MLS#: 5066009
Facts & features
Interior
Bedrooms & bathrooms
- Bedrooms: 5
- Bathrooms: 6
- Full bathrooms: 3
- 3/4 bathrooms: 2
- 1/2 bathrooms: 1
- Main level bathrooms: 1
Primary bedroom
- Description: Private Primary Bedroom With Gas Fireplace, Mini Split For Additional Comfort, Exclusive Patio With Breathtaking Southwest Views, Massive Walk-In Closet, And En Suite Spa-Like 5-Peice Custom Bath.
- Level: Upper
Bedroom
- Description: Large Bedroom With Walk In Closet And En Suite Full Bath
- Level: Upper
Bedroom
- Description: Additional Bedroom With Walk In Closet And Full En Suite Bath.
- Level: Upper
Bedroom
- Description: Generous Sized Bedroom Located On The Front Side Of The Home. Complete With Vaulted Ceilings, En Suite Full Bath And An Entire Wall Dedicated To Closet Space.
- Level: Upper
Bedroom
- Description: Conforming Bedroom With Ample Closet Space And Access To En Suite Custom Bath. Additional Electric Baseboard Heating.
- Level: Basement
Primary bathroom
- Description: Situated Near The Interior Entrance To The 4-Car Attached Garage.
- Level: Main
Primary bathroom
- Description: Beautiful 5-Piece En Suite Bath Featuring Double Sinks, Soaking Tub And Glass Shower.
- Level: Upper
Bathroom
- Description: Newly Updated En Suite 3/4 Bath To Bedroom.
- Level: Upper
Bathroom
- Description: En Suite Bath To Spacious Bedroom.
- Level: Upper
Bathroom
- Description: En Suite To Bedroom.
- Level: Upper
Bathroom
- Description: Full Bath With Glass Shower And Oversized Soaking Tub.
- Level: Basement
Bonus room
- Description: Bonus Space For Pool/Ping Pong Table, Additional Bar/Kitchen Complete With Granite Counters, Island, Sink, Refrigerator, Dishwasher, Kegerator. All Appliance In Bar Area Will Remain With The Home.
- Level: Basement
Dining room
- Description: Spacious Formal Dining Perfect For Entertaining And Hosting Gatherings.
- Level: Main
Family room
- Description: Perfectly Situated Adjacent To Kitchen. Accented With A Beautiful Gas Fireplace.
- Level: Main
Family room
- Description: Perfect Space To Lounge Or Entertain. Includes Custom Built In Cabinets And Speakers.
- Level: Basement
Kitchen
- Description: Gorgeous Granite Counters, Pantry, High-End Stainless Steel Appliances And Million Dollar Views From Kitchen Sink Window.
- Level: Main
Laundry
- Description: Washer And Dryer To Stay With The Home. Located Just Off The Entrance Into The Garage, Mud Area And 1/2 Bath.
- Level: Main
Living room
- Description: Formal Living Room Situated At The Front Of The Home, Complete With Gas Fireplace.
- Level: Main
Office
- Description: Situated In A Private Space At The Front Of The Home. Features Custom Built-Ins And French Doors.
- Level: Main
Other
- Description: Open Wine Cellar Located Below Stairs.
- Level: Basement
Heating
- Electric, Forced Air, Natural Gas, Radiant Floor
Cooling
- Air Conditioning-Room, Central Air
Appliances
- Included: Bar Fridge, Cooktop, Dishwasher, Disposal, Dryer, Gas Water Heater, Microwave, Oven, Range, Range Hood, Refrigerator, Washer
Features
- Built-in Features, Ceiling Fan(s), Eat-in Kitchen, Entrance Foyer, Five Piece Bath, Granite Counters, High Ceilings, High Speed Internet, Kitchen Island, Open Floorplan, Pantry, Primary Suite, Radon Mitigation System, Smart Thermostat, Smoke Free, Tile Counters, Vaulted Ceiling(s), Walk-In Closet(s), Wet Bar
- Flooring: Carpet, Stone, Tile, Wood
- Windows: Double Pane Windows, Skylight(s), Window Coverings
- Basement: Finished,Full,Sump Pump,Walk-Out Access
- Number of fireplaces: 3
- Fireplace features: Bedroom, Family Room, Living Room
Interior area
- Total structure area: 5,680
- Total interior livable area: 5,680 sqft
- Finished area above ground: 3,762
- Finished area below ground: 1,918
Property
Parking
- Total spaces: 4
- Parking features: Dry Walled, Oversized, Oversized Door, Storage
- Attached garage spaces: 4
Features
- Levels: Two
- Stories: 2
- Patio & porch: Covered, Deck, Patio
- Exterior features: Balcony, Dog Run, Garden, Gas Valve, Lighting, Private Yard
- Fencing: Full
- Has view: Yes
- View description: Golf Course, Meadow, Mountain(s)
Lot
- Size: 0.45 Acres
- Features: Cul-De-Sac, Landscaped, Many Trees, Master Planned, Sprinklers In Front, Sprinklers In Rear
Details
- Parcel number: 435469
- Special conditions: Standard
Construction
Type & style
- Home type: SingleFamily
- Architectural style: Traditional
- Property subtype: Single Family Residence
Materials
- Frame, Stone, Stucco
- Foundation: Structural
- Roof: Spanish Tile
Condition
- Updated/Remodeled
- Year built: 2007
Details
- Builder name: Celebrity Homes
Utilities & green energy
- Electric: 220 Volts, 220 Volts in Garage
- Sewer: Public Sewer
- Water: Public
- Utilities for property: Cable Available, Electricity Connected, Internet Access (Wired), Natural Gas Connected, Phone Connected
Green energy
- Energy efficient items: HVAC, Insulation, Lighting, Thermostat
Community & HOA
Community
- Security: Carbon Monoxide Detector(s), Smoke Detector(s)
- Subdivision: Heritage West
HOA
- Has HOA: Yes
- Amenities included: Garden Area, Pool, Tennis Court(s)
- Services included: Maintenance Grounds, Recycling, Trash
- HOA fee: $1,220 annually
- HOA name: Heritage West Association
- HOA phone: 303-369-0800
Location
- Region: Lakewood
Financial & listing details
- Price per square foot: $370/sqft
- Tax assessed value: $1,931,414
- Annual tax amount: $8,128
- Date on market: 10/20/2023
- Listing terms: Cash,Conventional,Jumbo
- Exclusions: Seller's Personal Property, Ring Security Cameras Throughout, Refrigerator And 2 Additional Freezers In Garage, Sauna, Rack For Skis, And Free Standing Shelving In Garage. Large Tv/Tv Mount In Basement Family Room Are Excluded. Tv/Tv Mount To Right Of Basement Bar Area Will Remain With The Home. Wine Cooler In Wine Cellar.
- Ownership: Individual
- Electric utility on property: Yes
- Road surface type: Paved
Price history
| Date | Event | Price |
|---|---|---|
| 11/30/2023 | Sold | $2,100,000$370/sqft |
Source:  REcolorado as distributed by MLS GRID #5066009 Report a problem REcolorado as distributed by MLS GRID #5066009 Report a problem | ||
| 10/28/2023 | Pending sale | $2,100,000$370/sqft |
Source: REcolorado as distributed by MLS GRID #5066009 Report a problem | ||
| 10/20/2023 | Listed for sale | $2,100,000+10.5%$370/sqft |
Source: REcolorado as distributed by MLS GRID #5066009 Report a problem | ||
| 2/27/2021 | Listing removed | -- |
Source: Owner Report a problem | ||
| 9/22/2020 | Sold | $1,900,000+49.2%$335/sqft |
Source: Public Record Report a problem | ||
| 3/20/2020 | Listing removed | $6,000$1/sqft |
Source: Owner Report a problem | ||
| 2/18/2020 | Listed for rent | $6,000$1/sqft |
Source: Owner Report a problem | ||
| 4/4/2007 | Sold | $1,273,500+558.1%$224/sqft |
Source: Public Record Report a problem | ||
| 12/1/2005 | Sold | $193,500$34/sqft |
Source: Public Record Report a problem | ||
Public tax history
| Year | Property taxes | Tax assessment |
|---|---|---|
| 2025 | $10,644 +0.5% | $120,713 +4% |
| 2024 | $10,593 +30.3% | $116,094 |
| 2023 | $8,128 -1.4% | $116,094 +33.5% |
| 2022 | $8,242 +9.4% | $86,934 -2.8% |
| 2021 | $7,535 0% | $89,435 +9% |
| 2020 | $7,535 +1.3% | $82,039 |
| 2019 | $7,439 +30% | $82,039 +34.6% |
| 2018 | $5,722 | $60,954 |
| 2017 | $5,722 -10.9% | $60,954 -15% |
| 2016 | $6,419 | $71,704 |
| 2015 | $6,419 -8% | $71,704 -0.6% |
| 2014 | $6,978 -3.1% | $72,110 |
| 2013 | $7,198 +2% | $72,110 -4% |
| 2012 | $7,055 -13.6% | $75,119 |
| 2011 | $8,170 +0.2% | $75,119 -14.1% |
| 2010 | $8,152 +14.1% | $87,490 |
| 2009 | $7,143 +0.2% | $87,490 +12.3% |
| 2008 | $7,125 +72.6% | $77,920 |
| 2007 | $4,129 +7.8% | $77,920 +74.2% |
| 2006 | $3,829 +69.7% | $44,740 +82.9% |
| 2005 | $2,257 +20% | $24,460 |
| 2004 | $1,881 +70.6% | $24,460 +9.9% |
| 2003 | $1,102 +6.7% | $22,260 +73.1% |
| 2002 | $1,033 +66.1% | $12,860 +99.1% |
| 2001 | $622 | $6,460 |
Find assessor info on the county website
Neighborhood: 80227
Nearby homes
- $1,748,7004 bd6 ba5.9k sqft11465 W Asbury Ct, Lakewood, CO 80227Off Market
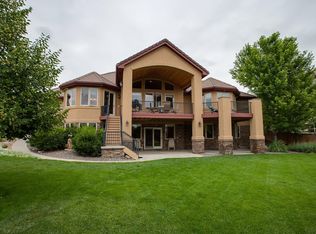
- $2,279,3004 bd6 ba4.5k sqft11481 W Asbury Ct, Lakewood, CO 80227Off Market
- $2,040,0004 bd5 ba6.1k sqft11457 W Asbury Ct, Lakewood, CO 80227For Sale

- $2,134,7455 bd7 ba5.8k sqft11499 W Asbury Ct, Lakewood, CO 80227Sold
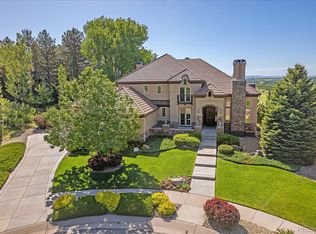
- $2,205,0006 bd7 ba8.5k sqft2061 S Robb Way, Lakewood, CO 80227Sold
- $2,048,5004 bd6 ba4.9k sqft2057 S Robb Way, Lakewood, CO 80227Off Market
- $1,635,4004 bd6 ba4.2k sqft2063 S Robb Way, Lakewood, CO 80227Off Market
- $1,748,0003 bd5 ba4.8k sqft2055 S Robb Way, Lakewood, CO 80227Off Market
Nearby schools
GreatSchools rating
- 8/10Devinny Elementary SchoolGrades: K-5Distance: 1 mi
- 5/10Dunstan Middle SchoolGrades: 6-8Distance: 0.8 mi
- 8/10Green Mountain High SchoolGrades: 9-12Distance: 1.6 mi
Schools provided by the listing agent
- Elementary: Devinny
- Middle: Dunstan
- High: Green Mountain
- District: Jefferson County R-1
Source: REcolorado as distributed by MLS GRID. This data may not be complete. We recommend contacting the local school district to confirm school assignments for this home.
Get a cash offer in 3 minutes
Find out how much your home could sell for in as little as 3 minutes with a no-obligation cash offer.
Estimated market value
$2,103,200
Get a cash offer in 3 minutes
Find out how much your home could sell for in as little as 3 minutes with a no-obligation cash offer.
Estimated market value
$2,103,200
- Colorado
- Jefferson County
- Lakewood
- 80227
- 11473 W Asbury Court
