Welcome to this exceptional custom residence with attached three-car garage, nestled in the heart of Denver’s coveted Cory-Merrill neighborhood. Thoughtfully curated for the discerning buyer, this home flawlessly blends design, functionality, and luxury amenities—all within walking distance of the charm and vibrancy of Bonnie Brae and Washington Park. Step inside to discover a refined main level designed for both everyday living and grand entertaining. The formal dining room is perfect for elegant gatherings with french doors leading to a serene front patio, and the dedicated home office features a built-in desk and bookshelves. In the elegant living room, you'll find high ceilings, custom millwork, and a cozy gas fireplace, while the heart of the home—its gourmet kitchen—is a chef’s dream. Enjoy Wolf double ovens and six-burner cooktop, built-in refrigerator, under-counter microwave, custom cabinetry, granite countertops, and generous center island. The butler's pantry has a wine fridge, bar sink, and glass-front cabinetry. Step outside to your private oasis: a fenced-in yard with vegetable garden bed and serene patio space with built-in grill and side burner. The mud room, with designated homework area/desk space and laundry, connects the kitchen to the attached three-car garage—a rare find—offering year-round comfort and convenience. Upstairs, retreat to an expansive primary suite featuring dual walk-in closets and spa-inspired bath. Two additional bedrooms and a full bathroom complete the layout. The fully finished basement adds even more unparalleled features such as the large recreation room with custom entertainment center, spacious guest room and bath, workout and/or office space, and multiple storage closets. Plantation shutters, California Closets, and custom finishes throughout. Perfectly situated in the heart of a quiet block, walking distance to award-winning neighborhood schools, this home offers luxury, lifestyle, and location.
Accepting backups
$1,850,000
1461 S Clayton Street, Denver, CO 80210
4beds
4,804sqft
Single Family Residence
Built in 2005
6,250 Square Feet Lot
$-- Zestimate®
$385/sqft
$-- HOA
What's special
- 64 days
- 92
- 5
Zillow last checked:
Listing updated:
Listed by:
Tina Jones 720-939-6943 thisistinajones@gmail.com,
Brokers Guild Homes
Source: REcolorado as distributed by MLS GRID,MLS#: 4785657
Facts & features
Interior
Bedrooms & bathrooms
- Bedrooms: 4
- Bathrooms: 4
- Full bathrooms: 2
- 3/4 bathrooms: 1
- 1/2 bathrooms: 1
- Main level bathrooms: 1
Bedroom
- Features: Primary Suite
- Level: Upper
Bedroom
- Level: Upper
Bedroom
- Level: Upper
Bedroom
- Level: Basement
Bathroom
- Features: Primary Suite
- Level: Upper
Bathroom
- Level: Upper
Bathroom
- Level: Main
Bathroom
- Level: Basement
Heating
- Forced Air, Natural Gas
Cooling
- Central Air
Appliances
- Included: Bar Fridge, Cooktop, Dishwasher, Disposal, Double Oven, Dryer, Gas Water Heater, Microwave, Range Hood, Refrigerator, Washer
Features
- Built-in Features, Eat-in Kitchen, Five Piece Bath, Granite Counters, High Ceilings, High Speed Internet, Kitchen Island, Pantry, Primary Suite, Radon Mitigation System, Smart Thermostat, Smoke Free, Stone Counters, Walk-In Closet(s)
- Flooring: Carpet, Tile, Wood
- Windows: Window Coverings, Window Treatments
- Basement: Finished,Full,Sump Pump
- Number of fireplaces: 2
- Fireplace features: Gas, Living Room, Master Bedroom
Interior area
- Total structure area: 4,804
- Total interior livable area: 4,804 sqft
- Finished area above ground: 3,063
- Finished area below ground: 1,500
Property
Parking
- Total spaces: 3
- Parking features: Concrete, Dry Walled
- Attached garage spaces: 3
Features
- Levels: Two
- Stories: 2
- Patio & porch: Covered, Front Porch, Patio
- Exterior features: Gas Grill, Lighting, Private Yard, Rain Gutters, Smart Irrigation
- Fencing: Partial
Lot
- Size: 6,250 Square Feet
- Features: Landscaped, Level, Sprinklers In Front, Sprinklers In Rear
Details
- Parcel number: 524228017
- Zoning: E-SU-DX
- Special conditions: Standard
Construction
Type & style
- Home type: SingleFamily
- Architectural style: Contemporary
- Property subtype: Single Family Residence
Materials
- Stucco
- Foundation: Slab
- Roof: Composition
Condition
- Year built: 2005
Utilities & green energy
- Sewer: Public Sewer
- Water: Public
Community & HOA
Community
- Security: Carbon Monoxide Detector(s), Radon Detector, Security System, Smoke Detector(s), Video Doorbell
- Subdivision: Cory-Merrill
HOA
- Has HOA: No
Location
- Region: Denver
Financial & listing details
- Price per square foot: $385/sqft
- Tax assessed value: $1,743,200
- Annual tax amount: $10,016
- Date on market: 6/4/2026
- Listing terms: Cash,Conventional
- Exclusions: Refrigerator In Garage, Mirror In Powder Bathroom, Mirror In Basement Bathroom, Tv In Living Room, Tv In Workout Area, Planters In Front. Negotiable With Sale: Restoration Hardware Concrete Slab Dining Table And Custom Chairs, Drapery Throughout, Basement Entertainment Center Tv.
- Ownership: Corporation/Trust
Estimated market value
Not available
Estimated sales range
Not available
Not available
Price history
| Date | Event | Price |
|---|---|---|
| 9/4/2026 | Pending sale | $1,850,000$385/sqft |
Source:  REcolorado as distributed by MLS GRID #4785657 Report a problem REcolorado as distributed by MLS GRID #4785657 Report a problem | ||
| 8/13/2026 | Listed for sale | $1,850,000$385/sqft |
Source: REcolorado as distributed by MLS GRID #4785657 Report a problem | ||
| 6/20/2026 | Listing removed | $1,850,000$385/sqft |
Source: REcolorado as distributed by MLS GRID #4785657 Report a problem | ||
| 6/8/2026 | Pending sale | $1,850,000$385/sqft |
Source: REcolorado as distributed by MLS GRID #4785657 Report a problem | ||
| 6/4/2026 | Listed for sale | $1,850,000+118.2%$385/sqft |
Source: REcolorado as distributed by MLS GRID #4785657 Report a problem | ||
| 9/7/2011 | Sold | $848,000-5.7%$177/sqft |
Source: Public Record Report a problem | ||
| 4/8/2009 | Listing removed | $899,000$187/sqft |
Source: NRT Denver #739163 Report a problem | ||
| 2/3/2009 | Price change | $899,000-5.4%$187/sqft |
Source: NRT Denver #739163 Report a problem | ||
| 10/14/2008 | Price change | $950,000-2.6%$198/sqft |
Source: NRT Denver #739163 Report a problem | ||
| 8/19/2008 | Price change | $975,000-2.5%$203/sqft |
Source: NRT Denver #739163 Report a problem | ||
| 6/19/2008 | Listed for sale | $999,999+356.6%$208/sqft |
Source: NRT Denver #739163 Report a problem | ||
| 11/18/1999 | Sold | $219,000$46/sqft |
Source: Public Record Report a problem | ||
Public tax history
| Year | Property taxes | Tax assessment |
|---|---|---|
| 2025 | $10,016 +2.2% | $122,900 -2.8% |
| 2024 | $9,799 +13.3% | $126,460 -3% |
| 2023 | $8,645 +3.6% | $130,390 +19.9% |
| 2022 | $8,345 +25.1% | $108,710 -2.8% |
| 2021 | $6,671 +2.9% | $111,840 +24.4% |
| 2020 | $6,484 -4.4% | $89,912 -0.7% |
| 2019 | $6,780 | $90,540 +3.3% |
| 2018 | $6,780 +0.3% | $87,640 |
| 2017 | $6,760 +0.2% | $87,640 +1.4% |
| 2016 | $6,749 +20.6% | $86,390 |
| 2015 | $5,599 0% | $86,390 +28.2% |
| 2014 | $5,601 +3.2% | $67,410 |
| 2013 | $5,428 +29.5% | $67,410 +4.4% |
| 2012 | $4,191 -1.8% | $64,560 +9.9% |
| 2011 | $4,266 +2.2% | $58,770 -8.3% |
| 2010 | $4,173 -10.9% | $64,060 |
| 2009 | $4,681 -0.2% | $64,060 -8.6% |
| 2008 | $4,689 +17.7% | $70,100 |
| 2007 | $3,983 +192.2% | $70,100 +17.8% |
| 2006 | $1,363 +8.2% | $59,490 +188.9% |
| 2005 | $1,260 -1.2% | $20,590 +2.4% |
| 2003 | $1,276 +1.9% | $20,100 -5.7% |
| 2002 | $1,252 | $21,310 +35.6% |
| 2001 | -- | $15,720 |
Find assessor info on the county website
Monthly payment
Est. payment
Payment breakdown
Explore the cost of this home by adjusting the details. Changes won't be saved.Climate risks
Neighborhood: Cory - Merrill
Nearby schools
Schools provided by the listing agent
- Elementary: Cory
- Middle: Merrill
- High: South
- District: Denver 1
Source: REcolorado as distributed by MLS GRID. This data may not be complete. We recommend contacting the local school district to confirm school assignments for this home.

Similar homes
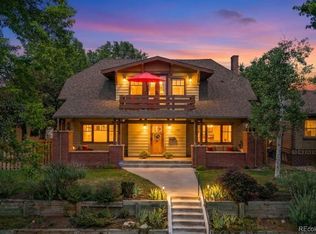
- $2,049,0004 bd4 ba5k sqft1325 S Josephine Street, Denver, CO 80210For Sale

 MLS ID #9170648, Jen Naused, Berkshire Hathaway HomeServices Colorado Real Estate, LLC. REcolorado as distributed by MLS GRID
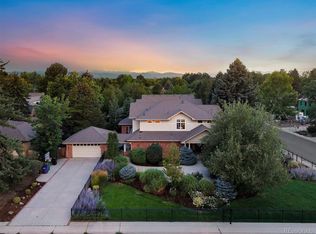
 - $1,695,0004 bd4 ba4.4k sqft2020 S Madison Street, Denver, CO 80210For Sale
 MLS ID #8143602, Josh Behr, LIV Sotheby's International Realty. REcolorado as distributed by MLS GRID
 - $1,875,0006 bd5 ba4.7k sqft1910 S Corona Street, Denver, CO 80210For Sale
 MLS ID #7382796, Nichelle Phillips, Lifestyle International Realty. REcolorado as distributed by MLS GRID
 - $1,995,0003 bd5 ba6k sqft3660 E Warren Avenue, Denver, CO 80210For Sale
 MLS ID #2304669, Trish Bragg and Maggie Armstrong, LIV Sotheby's International Realty. REcolorado as distributed by MLS GRID
 - $1,700,0004 bd5 ba3.9k sqft220 S Milwaukee Street, Denver, CO 80209For SaleMLS ID #5372028, Casey Miller, LIV Sotheby's International Realty. REcolorado as distributed by MLS GRID
- $1,450,0003 bd3 ba2.8k sqft1781 S Corona Street, Denver, CO 80210For SaleMLS ID #5463977, Todd Houghton, Your Castle Real Estate Inc. REcolorado as distributed by MLS GRID
- $2,295,0006 bd6 ba5.9k sqft2370 S Columbine Street, Denver, CO 80210For SaleMLS ID #2356286, Michael T. Mahoney, Compass - Denver. REcolorado as distributed by MLS GRID
- $1,985,0004 bd3 ba4.2k sqft668 S Corona Street, Denver, CO 80209For SaleMLS ID #9228333, Tom & Denise Barnwell, LIV Sotheby's International Realty. REcolorado as distributed by MLS GRID
- $1,875,0005 bd4 ba6.2k sqft15232 W Warren Drive, Lakewood, CO 80228For SaleMLS ID #5830515, Nora Granger, Megastar Realty. REcolorado as distributed by MLS GRID
- $2,475,0004 bd4 ba5.4k sqft960 S High Street, Denver, CO 80209For SaleMLS ID #8075209, Shannon Tiger, LIV Sotheby's International Realty. REcolorado as distributed by MLS GRID
- $1,595,0005 bd4 ba3.4k sqft1031 Fillmore Street, Denver, CO 80206For SaleMLS ID #1857171, Stephanie Lepard, Kentwood Real Estate DTC, LLC. REcolorado as distributed by MLS GRID
- $1,779,0003 bd4 ba4k sqft117 Jackson Street, Denver, CO 80206For SaleMLS ID #6982176, Jennifer Mell, Realty One Group Elevations, LLC. REcolorado as distributed by MLS GRID
- $1,850,0006 bd6 ba5.5k sqft255 Maplehurst Point, Highlands Ranch, CO 80126For SaleMLS ID #3254812, The Jackie Garcia/Noelle Chole Team, RE/MAX Professionals. REcolorado as distributed by MLS GRID
- $2,000,0005 bd4 ba5.2k sqft2080 Robb Street, Lakewood, CO 80215For SaleMLS ID #6356225, Cynthia Foster, RE/MAX Professionals. REcolorado as distributed by MLS GRID
- $1,725,0004 bd4 ba4.8k sqft9302 N Heather Drive, Castle Rock, CO 80108For SaleMLS ID #8668556, Stephanie Bryant, Huntington Properties LLC. REcolorado as distributed by MLS GRID
- $1,799,9005 bd5 ba5.6k sqft7692 Surrey Drive, Morrison, CO 80465For SaleMLS ID #4622063, Staci Burns, Kentwood Real Estate DTC, LLC. REcolorado as distributed by MLS GRID
- $1,495,0004 bd5 ba3.5k sqft2526 King Street, Denver, CO 80211For SaleMLS ID #8973161, Kathryn Bartic, Keller Williams Integrity Real Estate LLC. REcolorado as distributed by MLS GRID
- $1,875,0005 bd6 ba6.7k sqft1197 Buffalo Ridge Road, Castle Pines, CO 80108For SaleMLS ID #3174906, Jessica Northrop, Compass - Denver. REcolorado as distributed by MLS GRID
- $1,375,0004 bd4 ba3.1k sqftCherry Creek Crossing, Denver, CO 80206For SaleMLS ID #1980088, Corinne Toenjes, Intransit Services LLC. REcolorado as distributed by MLS GRID
- $1,550,0006 bd5 ba5k sqft5394 E Otero Drive, Centennial, CO 80122For SaleMLS ID #1614171, Anne Dresser Kocur, LIV Sotheby's International Realty. REcolorado as distributed by MLS GRID
