Beautiful combination of character, flexible living spaces & an unbeatable location within walking distance of Pearl Street’s restaurants, shops & weekend markets. Open, light-filled layout with oak flooring & quality finishes throughout.
The main level welcomes you with an inviting entryway, two bedrooms & a full bath, along with an open kitchen designed for entertaining. The kitchen features granite countertops, a large island, stainless steel appliances, double ovens, gas range with hood, plantation shutters & a convenient eat-in area. A wet bar with mini refrigerator adds even more entertaining appeal. The kitchen opens directly to the living room, anchored by a gas fireplace & complemented by decorator lighting, including beautiful chandelier fixtures.
Double glass doors lead to a multi-level Trex deck with wrought-iron railings, solar lighting & a hot tub, with steps descending to a concrete patio. The fully fenced backyard includes a small grassy area & perennial gardens, creating a private outdoor retreat. The property also offers a two-car garage plus two additional off-street alley parking spaces.
The finished lower level provides a spacious carpeted entertainment area, along with a tiled laundry room & convenient ¾ bath.
Upstairs, wood stairs with wrought-iron railings lead to a carpeted landing that offers a flexible space for a home office, library or sitting area. The private primary suite features vaulted ceilings, a walkout to its own balcony & a spacious en-suite bath with soaking tub, dual shower heads, glass-block accents, dual vanity & private toilet area. A generous walk-in closet includes a custom organization system.
Additional storage is found in the deep, carpeted attic, complete with a clothing rack.
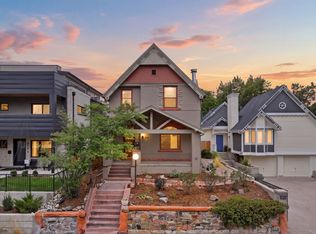
Ideally located near parks & just a stroll from Pearl Street, this home offers a comfortable blend of indoor-outdoor living, flexible spaces & the convenience of one of Denver’s most vibrant neighborhoods.
For sale
$1,450,000
1781 S Corona Street, Denver, CO 80210
3beds
2,885sqft
Single Family Residence
Built in 1940
6,240 Square Feet Lot
$1,391,000 Zestimate®
$503/sqft
$-- HOA
What's special
- 6 days
- 841
- 78
Zillow last checked:
Listing updated:
Listed by:
Todd Houghton 720-373-9225 todd@redrocksteam.com,
Your Castle Real Estate Inc,
Kathleen Hanvey 303-514-9186,
Your Castle Real Estate Inc
Source: REcolorado as distributed by MLS GRID,MLS#: 5463977
Facts & features
Interior
Bedrooms & bathrooms
- Bedrooms: 3
- Bathrooms: 3
- Full bathrooms: 2
- 3/4 bathrooms: 1
- Main level bathrooms: 1
- Main level bedrooms: 2
Bedroom
- Level: Main
Bedroom
- Level: Main
Bedroom
- Description: Vaulted Ceilings, Walk-In Closet, Private Balcony/Deck
- Features: Primary Suite
- Level: Upper
Bathroom
- Level: Main
Bathroom
- Description: 5-Piece Ensuite Bath With Soaker Tub And Dual Shower Heads
- Features: En Suite Bathroom
- Level: Upper
Bathroom
- Description: With Laundry Room Attached, Tiled
- Level: Basement
Family room
- Description: Large Entertaining Space Or Additional Bedroom Space
- Level: Basement
Kitchen
- Description: Eat-In With Wet Bar, Island, Ss Applicances, Walkout To Deck
- Level: Main
Living room
- Description: Gas Fireplace, Plantation Shutters, Decorator Lighting, Open Concept
- Level: Main
Loft
- Description: Perfect Office Space
- Level: Upper
Heating
- Electric, Forced Air, Natural Gas
Cooling
- Central Air
Appliances
- Included: Bar Fridge, Cooktop, Dishwasher, Double Oven, Microwave, Oven, Range, Range Hood, Refrigerator
Features
- Flooring: Carpet, Tile, Wood
- Windows: Window Coverings, Window Treatments
- Basement: Finished,Full
- Number of fireplaces: 1
- Fireplace features: Living Room
Interior area
- Total structure area: 2,885
- Total interior livable area: 2,885 sqft
- Finished area above ground: 2,062
- Finished area below ground: 823
Video & virtual tour
Property
Parking
- Total spaces: 4
- Parking features: Garage - Attached
- Attached garage spaces: 2
- Details: Off Street Spaces: 2
Features
- Levels: Two
- Stories: 2
- Patio & porch: Deck, Front Porch, Patio
- Exterior features: Balcony, Lighting, Private Yard, Rain Gutters
- Has spa: Yes
- Spa features: Spa/Hot Tub
- Fencing: Full
Lot
- Size: 6,240 Square Feet
- Features: Level
Details
- Parcel number: 523320017
- Zoning: U-SU-C
- Special conditions: Standard
Construction
Type & style
- Home type: SingleFamily
- Architectural style: Contemporary,Mid-Century Modern,Traditional
- Property subtype: Single Family Residence
Materials
- Frame, Stucco, Vinyl Siding
Condition
- Updated/Remodeled
- Year built: 1940
Utilities & green energy
- Sewer: Public Sewer
- Water: Public
- Utilities for property: Cable Available, Electricity Connected
Community & HOA
Community
- Subdivision: Platte Park
HOA
- Has HOA: No
Location
- Region: Denver
Financial & listing details
- Price per square foot: $503/sqft
- Tax assessed value: $1,279,800
- Annual tax amount: $6,363
- Date on market: 10/9/2026
- Listing terms: Cash,Conventional,FHA,Jumbo,VA Loan
- Exclusions: Seller's Personal Property, Potted Plants, Decorative Mirrors, And Staging Items
- Ownership: Individual
- Electric utility on property: Yes
Estimated market value
$1,391,000
$1.32M - $1.46M
$4,234/mo
Price history
| Date | Event | Price |
|---|---|---|
| 10/9/2026 | Listed for sale | $1,450,000+119.7%$503/sqft |
Source:  REcolorado as distributed by MLS GRID #5463977 Report a problem REcolorado as distributed by MLS GRID #5463977 Report a problem | ||
| 3/1/2006 | Sold | $660,000+112.2%$229/sqft |
Source: Public Record Report a problem | ||
| 1/11/2005 | Sold | $311,000$108/sqft |
Source: Public Record Report a problem | ||
Public tax history
| Year | Property taxes | Tax assessment |
|---|---|---|
| 2025 | $6,139 +2.2% | $90,220 +16.4% |
| 2024 | $6,006 +5.1% | $77,510 -4.3% |
| 2023 | $5,712 +3.6% | $80,980 +12.7% |
| 2022 | $5,514 +10.9% | $71,830 -2.8% |
| 2021 | $4,973 +2.9% | $73,890 +10.3% |
| 2020 | $4,833 -2.9% | $67,017 -0.7% |
| 2019 | $4,975 | $67,486 +4.9% |
| 2018 | $4,975 +0.3% | $64,310 |
| 2017 | $4,960 +10.7% | $64,310 +12.1% |
| 2016 | $4,481 +3.5% | $57,350 |
| 2015 | $4,327 0% | $57,350 +10.1% |
| 2014 | $4,329 +3.5% | $52,100 |
| 2013 | $4,183 +17.9% | $52,100 +4.7% |
| 2012 | $3,548 +1.4% | $49,750 |
| 2011 | $3,499 +2.2% | $49,750 -5.3% |
| 2010 | $3,422 -11.1% | $52,540 |
| 2009 | $3,850 -0.2% | $52,540 -8.9% |
| 2008 | $3,857 +23% | $57,650 |
| 2007 | $3,135 +111.5% | $57,650 +23.1% |
| 2006 | $1,482 +6.3% | $46,830 +109.2% |
| 2005 | $1,394 +90% | $22,390 +0.6% |
| 2003 | $734 -41.7% | $22,250 +3.9% |
| 2002 | $1,258 | $21,410 +21% |
| 2001 | -- | $17,690 |
Find assessor info on the county website
Monthly payment
Est. payment
Payment breakdown
Explore the cost of this home by adjusting the details. Changes won't be saved.Climate risks
Neighborhood: Platt Park
Nearby schools
Schools provided by the listing agent
- Elementary: Asbury
- Middle: Grant
- High: South
- District: Denver 1
Source: REcolorado as distributed by MLS GRID. This data may not be complete. We recommend contacting the local school district to confirm school assignments for this home.


Similar homes
- $1,350,0004 bd3 ba2.9k sqft2030 S Humboldt Street, Denver, CO 80210For Sale

 MLS ID #2434552, Kim Kronenberger, RE/MAX Professionals. REcolorado as distributed by MLS GRID
 - $1,350,0004 bd3 ba3.1k sqft1400 S Vine Street, Denver, CO 80210For Sale
 MLS ID #9539181, Carrie Hill, Rocky Mountain Real Estate Inc. REcolorado as distributed by MLS GRID
 - $1,200,0004 bd3 ba2.5k sqft1960 S Marion Street, Denver, CO 80210For Sale
 MLS ID #5780298, Lisa M. Taylor, Compass - Denver. REcolorado as distributed by MLS GRID
 - $1,450,0004 bd3 ba2.3k sqft826 S Ogden St, Denver, CO 80209For Sale By Owner
- $1,150,0004 bd3 ba1.9k sqft1650 S Lincoln Street, Denver, CO 80210For SaleMLS ID #2460028, Kyle Petersen, Thrive Real Estate Group. REcolorado as distributed by MLS GRID
- $1,350,0004 bd3 ba2.2k sqft871 S Gaylord Street, Denver, CO 80209For SaleMLS ID #3273583, Brian Ketterhagen, Brian D Ketterhagen. REcolorado as distributed by MLS GRID
- $1,185,0005 bd5 ba3.5k sqft1842 S Marion Street, Denver, CO 80210For SaleMLS ID #9169553, Christopher Bouc, LIV Sotheby's International Realty. REcolorado as distributed by MLS GRID
- $814,5004 bd2 ba1.8k sqft2013 S Corona Street, Denver, CO 80210For SaleMLS ID #2064077, Michael T. Mahoney, Compass - Denver. REcolorado as distributed by MLS GRID
- $1,325,0004 bd3 ba3.6k sqft3005 S Race Street, Denver, CO 80210For SaleMLS ID #3614346, Brian O'Hearn, eXp Realty, LLC. REcolorado as distributed by MLS GRID
- $1,475,0004 bd4 ba3.5k sqft2800 S University Boulevard #158, Denver, CO 80210For SaleMLS ID #3998944, Nicole Wadsworth, The Agency - Denver. REcolorado as distributed by MLS GRID
- $899,0004 bd3 ba2k sqft2055 S Williams Street, Denver, CO 80210For SaleMLS ID #5144162, Kelly Tierney, Kentwood Real Estate DTC, LLC. REcolorado as distributed by MLS GRID
- $1,170,0003 bd3 ba1.9k sqft1753 S Grant Street, Denver, CO 80210For SaleMLS ID #4781847, Winston Wu, Compass - Denver. REcolorado as distributed by MLS GRID
- $995,0003 bd2 ba1.7k sqft1471 S Franklin Street, Denver, CO 80210For SaleMLS ID #2096389, Shannon Conry, RE/MAX Alliance. REcolorado as distributed by MLS GRID
- $900,0005 bd3 ba2.5k sqft2575 S Washington Street, Denver, CO 80210For SaleMLS ID #2850358, Kelley Sudderth, Milehimodern. REcolorado as distributed by MLS GRID
- $1,000,0003 bd2 ba1.9k sqft1302 S Elizabeth Street, Denver, CO 80210For SaleMLS ID #7444216, Lauren Gates, The Agency - Denver. REcolorado as distributed by MLS GRID
- $865,0003 bd2 ba2.1k sqft1717 S Humboldt Street, Denver, CO 80210For SaleMLS ID #6257176, Carla Bartell, Compass - Denver. REcolorado as distributed by MLS GRID
- $1,425,0004 bd3 ba2.5k sqft1020 Bonnie Brae Boulevard, Denver, CO 80209For SaleMLS ID #3558276, Greg Margheim & Kelly Sophinos, Kentwood Real Estate DTC, LLC. REcolorado as distributed by MLS GRID
- $850,0003 bd3 ba2.1k sqft1671 S Grant Street, Denver, CO 80210For SaleMLS ID #6953732, Megan Kemp, Keller Williams Realty Downtown LLC. REcolorado as distributed by MLS GRID
- $1,225,0004 bd4 ba3.6k sqft1907 S Columbine Street, Denver, CO 80210For SaleMLS ID #2599951, Josh Steck, Compass - Denver. REcolorado as distributed by MLS GRID
- $1,045,0004 bd2 ba2.1k sqft1570 S Fillmore Street, Denver, CO 80210For SaleMLS ID #4604839, Andrew Gonzales, Kentwood Real Estate City Properties. REcolorado as distributed by MLS GRID
