A magnificent 1896 Victorian house a block and a half from Washington Park.
Outstanding opportunity with BELOW MARKET SELLER FINANCING AVAILABLE!
WALKTHROUGH VIDEO LINK BELOW
Move-in ready and truly exceptional, this rare two story vintage home, 826 S Ogden has been a part of our family journey for over 60 years, and its with reluctance that it is time for the house to enter a next chapter.
The property has been substantially updated to blend turn-of-the-century character with modern luxury. This 4-bedroom, 2.5-bathroom, 2,345 finished square foot masterpiece offers access to the quintessential Denver lifestyle.
Step inside to experience breathtaking 11-foot high ceilings, original refinished wood trim, and brilliant original stained-glass windows that flood the home with natural light. With a traditional floor plan layout, the main floor has a large living room, dining room and library/study The interior has been modernized, for a clean contemporary aesthetic, with modern wood lighting and hardwood floors throughout. The wet spaces including the kitchen and bathrooms are updated and modernized, and includes a pantry, and an adjacent mudroom.
The basement provides bonus space and for a kids game room, home theater, or storage, There is a detached a detached 2-car garage with alley access, with parking as well as areas for storage.
The exterior landscaping has been updated, while retaining the historic feel of the home, and is highlighted by a large concrete backyard patio designed for premium outdoor dining and entertaining.
We are accepting offers from buyers agents.
For sale by owner
$1,450,000
826 S Ogden St, Denver, CO 80209
4beds
2,345sqft
SingleFamily
Built in 1896
4,720 Square Feet Lot
$-- Zestimate®
$618/sqft
$-- HOA
What's special
Modern wood lightingBasement provides bonus spaceDining roomTwo story vintage homeHardwood floors throughoutAdjacent mudroomOriginal refinished wood trim
What the owner loves about this home
Unbeatable location with an 89/100 Walk Score and 92/100 Bike Score—just steps away from Washington Park, local cafes, Whole Foods, boutique shopping, and vibrant South Pearl and South Broadway dining. Top-tier local schools include Lincoln Elementary, Steele Elementary, and Denver South High School.
The lot is ideal, as the house is situated on the east side of Ogden street, and is substantially elevated above the street and housing on the other side of the street, providing expansive western views. Its so close to Washington Park, but far enough away that it rarely gets the crowded parking conditions that exist on side streets and Corona when the park is teeming with life.
Please note: The family desires for the next owner be a conscientious buyer, that will live in this house, and preserve its unique character for years to come. We are looking to sell this home to an end user, and not an investor.
We are not entertaining inquiries by real estate brokers to list the property, so please do not contact us for listing purposes.
- 13 days
- 1,649
- 87
Listed by:
Property Owner (303) 301-1126
Facts & features
Interior
Bedrooms & bathrooms
- Bedrooms: 4
- Bathrooms: 3
- Full bathrooms: 2
- 1/2 bathrooms: 1
Heating
- Forced air
Cooling
- Other
Appliances
- Included: Dishwasher, Dryer, Garbage disposal, Microwave, Range / Oven, Refrigerator, Washer
- Laundry: In Unit
Features
- Flooring: Tile, Hardwood
- Basement: Partially finished
- Has fireplace: Yes
Interior area
- Total interior livable area: 2,345 sqft
Video & virtual tour
Property
Parking
- Total spaces: 2
- Parking features: Garage - Detached, Off-street
Features
- Exterior features: Stone, Wood, Brick
- Has view: Yes
- View description: City, Mountain
Lot
- Size: 4,720 Square Feet
Details
- Parcel number: 0514309028000
Construction
Type & style
- Home type: SingleFamily
Materials
- Roof: Asphalt
Condition
- New construction: No
- Year built: 1896
Community & HOA
Location
- Region: Denver
Financial & listing details
- Price per square foot: $618/sqft
- Tax assessed value: $1,011,600
- Annual tax amount: $4,003
- Date on market: 10/3/2026
Estimated market value
Not available
Estimated sales range
Not available
$4,304/mo
Price history
| Date | Event | Price |
|---|---|---|
| 10/3/2026 | Listed for sale | $1,450,000$618/sqft |
Source: Owner Report a problem | ||
| 3/24/2021 | Listing removed | -- |
Source: Owner Report a problem | ||
| 12/24/2018 | Listing removed | $3,250$1/sqft |
Source: Owner Report a problem | ||
| 12/6/2018 | Price change | $3,250-3%$1/sqft |
Source: Owner Report a problem | ||
| 11/14/2018 | Price change | $3,350-4.3%$1/sqft |
Source: Owner Report a problem | ||
| 10/14/2018 | Price change | $3,500+9.4%$1/sqft |
Source: Owner Report a problem | ||
| 8/11/2018 | Price change | $3,200-11.1%$1/sqft |
Source: Owner Report a problem | ||
| 7/31/2018 | Price change | $3,600-5.3%$2/sqft |
Source: Owner Report a problem | ||
| 7/16/2018 | Listed for rent | $3,800$2/sqft |
Source: Owner Report a problem | ||
Public tax history
| Year | Property taxes | Tax assessment |
|---|---|---|
| 2025 | $4,003 +2.2% | $71,310 +41.1% |
| 2024 | $3,916 +2% | $50,540 -5.9% |
| 2023 | $3,839 +3.6% | $53,730 +11.3% |
| 2022 | $3,705 -4.6% | $48,270 -2.8% |
| 2021 | $3,882 +2.9% | $49,650 -5.1% |
| 2020 | $3,773 +3.4% | $52,323 -0.7% |
| 2019 | $3,648 | $52,690 +11.7% |
| 2018 | $3,648 +0.3% | $47,150 |
| 2017 | $3,637 +40.4% | $47,150 +14.7% |
| 2016 | $2,590 +18.8% | $41,110 |
| 2015 | $2,179 0% | $41,110 +20.2% |
| 2014 | $2,180 -6% | $34,200 |
| 2013 | $2,320 -8.5% | $34,200 -3.8% |
| 2012 | $2,536 +9.9% | $35,560 |
| 2011 | $2,307 +2.2% | $35,560 +2.6% |
| 2010 | $2,257 +21.3% | $34,650 |
| 2009 | $1,861 -0.2% | $34,650 -3.3% |
| 2008 | $1,864 +23.8% | $35,820 |
| 2007 | $1,505 -25.3% | $35,820 +17.7% |
| 2006 | $2,015 +7.3% | $30,440 |
| 2005 | $1,877 +71.1% | $30,440 +1.6% |
| 2003 | $1,097 -32% | $29,950 +9% |
| 2002 | $1,614 | $27,480 +39% |
| 2001 | -- | $19,770 |
Find assessor info on the county website
Monthly payment
Est. payment
Payment breakdown
Explore the cost of this home by adjusting the details. Changes won't be saved.Climate risks
Neighborhood: Washington Park West

Similar homes
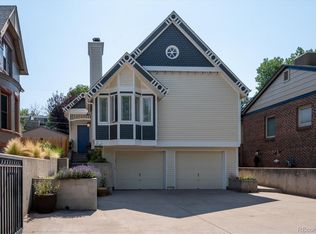
- $1,285,0003 bd3 ba2k sqft934 S Washington Street, Denver, CO 80209For Sale

 MLS ID #9042882, Precious Akaya, Real Broker, LLC DBA Real. REcolorado as distributed by MLS GRID
 - $1,350,0004 bd3 ba2.2k sqft871 S Gaylord Street, Denver, CO 80209For Sale
 MLS ID #3273583, Brian Ketterhagen, Brian D Ketterhagen. REcolorado as distributed by MLS GRID
 - $1,645,0004 bd4 ba3k sqft569 S Race Street, Denver, CO 80209For Sale
 MLS ID #4119686, Elizabeth Daniels, Compass - Denver. REcolorado as distributed by MLS GRID
 - $1,250,0004 bd3 ba2k sqft649 S Ogden St, Denver, CO 80209For Sale
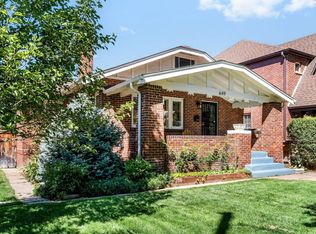
 MLS ID #1068784, Grace Sullivan, milehimodern - Boulder. IRES as distributed by MLS GRID
 - $1,499,0004 bd3 ba2.4k sqft430 S Gilpin Street, Denver, CO 80209For SaleMLS ID #9801704, Brandon Svitak, Madison & Company Properties. REcolorado as distributed by MLS GRID
- $1,399,0004 bd3 ba2.1k sqft822 S Race Street, Denver, CO 80209For SaleMLS ID #7613986, Shelley Bridge, RE/MAX of Cherry Creek. REcolorado as distributed by MLS GRID
- $1,650,0004 bd3 ba2.1k sqft1032 S York Street, Denver, CO 80209For SaleMLS ID #2885760, Sarah Phillips, Compass - Denver. REcolorado as distributed by MLS GRID
- $1,425,0004 bd3 ba2.5k sqft1020 Bonnie Brae Boulevard, Denver, CO 80209For SaleMLS ID #3558276, Greg Margheim & Kelly Sophinos, Kentwood Real Estate DTC, LLC. REcolorado as distributed by MLS GRID
- $1,245,0004 bd3 ba2.4k sqft349 S Grant Street, Denver, CO 80209For SaleMLS ID #6625685, Kelli Barton, Coldwell Banker Global Luxury Denver. REcolorado as distributed by MLS GRID
- $1,333,0003 bd2 ba2.2k sqft191 S Humboldt Street, Denver, CO 80209For SaleMLS ID #4661296, Mike Woodland, Woodland Properties, LLC. REcolorado as distributed by MLS GRID
- $999,0003 bd2 ba1.9k sqft1004 S Pennsylvania Street, Denver, CO 80209For SaleMLS ID #8763610, Deviree Vallejo, LIV Sotheby's International Realty. REcolorado as distributed by MLS GRID
- $1,950,0004 bd4 ba2.9k sqft800 S Emerson Street, Denver, CO 80209For SaleMLS ID #4971643, Michelle Clifford, eXp Realty, LLC. REcolorado as distributed by MLS GRID
- $1,395,0004 bd3 ba1.9k sqft424 S Gilpin Street, Denver, CO 80209For SaleMLS ID #4765908, Adana Leonard, Compass - Denver. REcolorado as distributed by MLS GRID
- $1,349,0005 bd3 ba2.6k sqft265 S Pennsylvania Street, Denver, CO 80209For SaleMLS ID #2521451, Lisa M. Taylor, Compass - Denver. REcolorado as distributed by MLS GRID
- $1,590,0004 bd4 ba2.6k sqft329 S Williams Street, Denver, CO 80209For SaleMLS ID #4509020, Kristen Winkler, Compass - Denver. REcolorado as distributed by MLS GRID
- $1,450,0003 bd3 ba2.8k sqft1781 S Corona Street, Denver, CO 80210For SaleMLS ID #5463977, Todd Houghton, Your Castle Real Estate Inc. REcolorado as distributed by MLS GRID
- $1,335,0003 bd3 ba2.5k sqft701 S Clayton Street, Denver, CO 80209For SaleMLS ID #8562112, Fariba Keshavarz, Brokers Guild Homes. REcolorado as distributed by MLS GRID
- $974,9504 bd4 ba2.5k sqft662 S Logan Street S, Denver, CO 80209For SaleMLS ID #5720592, Scott Sabina, MB Southwest Sabina & Company. REcolorado as distributed by MLS GRID
- $1,125,0004 bd2 ba2.5k sqft392 S Clarkson Street, Denver, CO 80209For SaleMLS ID #2979818, Steve Novak, LoKation Real Estate. REcolorado as distributed by MLS GRID
- $1,750,0004 bd4 ba3.1k sqft966 S York Street, Denver, CO 80209For SaleMLS ID #3767587, Olivia Monday, Berkshire Hathaway HomeServices Colorado Real Estate, LLC. REcolorado as distributed by MLS GRID
